New Construction. Custom-Built Residence in Prime Location and NOT IN A FLOOD Zone. Flood Zone X. Welcome in to this exquisitely designed craftsman style home, where luxury meets comfort in every corner. Designer features and meticulously crafted to cater to a lifestyle of elegance and convenience, this property offers a serene living style. Large front porch welcomes you in and sets the tone for the rest of the home. Grand foyer with spacious and elegant design: 10-foot-high ceilings and 8ft doors create an expansive and airy atmosphere. The open floor plan seamlessly connects living, dining, and kitchen areas, ideal for entertaining and family gatherings. First floor guest bedroom with en-suite has privacy and comfort for guests, featuring an attached full bathroom (shower only). Deep wood tones with lighter accents will enhance the warmth and character of the home, creating a cohesive and inviting ambiance. Kitchen features are quartz countertops and stainless-steel modern appliances. Induction cooktop and built-in oven for a superior cooking experience. Separate café bar with wine refrigerator adding a unique touch to your dining experience, perfect for morning coffee or casual meals. Large walk-in pantry off the kitchen for added convenience and storage. Knock your shoes off and hang your hats and jackets in your mudroom as you walk in from the garage entry. Outdoor and Additional Features are screened-in covered lanai, which can add as an extension of the living space, ideal for enjoying the outdoors in comfort. Second floor laundry room for convenience, strategically located close to the bedrooms. Jack and Jill Bath will be shared between 2 other guest bedrooms upstairs, designed with functionality in mind. The owner’s suite has a spacious walk-in closet for ample storage space. Luxurious owner’s bath will feature a custom built double vanity, free-standing soaker tub, and a large walk-in shower. Situated in a sought-after neighborhood, this home is close to local amenities, cafes, shopping, and a walk away to great dining. Relax by the Hillsborough River or just take a quiet nap at 2 great parks (Rivercrest Park or Ignacio Haya Linear Park), just a bike ride or walking distance from the home. Experience, true urban living in this beautifully designed home. Please note that this is not an exact depiction but a close description and the information is not guaranteed. Please Do Not Walk On The Property Unattended. Agent Must Accompany
Sold for $810,000
$810,000
211 W Giddens Ave, Tampa, FL 33603
4beds
2,433sqft
Single Family Residence
Built in 2024
5,800 Square Feet Lot
$787,700 Zestimate®
$333/sqft
$4,818 Estimated rent
Home value
$787,700
$717,000 - $859,000
$4,818/mo
Zestimate® history
Owner options
List your home for rent
$4,818/mo
Rent Zestimate®
Find your next renter with Zillow Rental Manager. Plus, with online applications, you can quickly screen prospective tenants – for free.
$4,818/mo
Rent Zestimate®
Refinance and save
$5,517/mo
Est. payment
Refinancing to a lower rate could help reduce your monthly payments and save thousands over the life of the loan.
$5,517/mo
Est. payment
Explore your selling options
Work with a Zillow partner agent
Leverage their expertise and Zillow's premium Showcase listings to get your home seen by more buyers.
Get startedList with your own agent
Get your home in front of millions of buyers by listing it on Zillow.
Learn how to do itSell it yourself
Take full control of how buyers see your home on Zillow by listing For Sale by Owner (FSBO).
List your homeWhat's special
Quartz countertopsJack and jill bathScreened-in covered lanaiBuilt-in ovenOpen floor planLarge front porchFree-standing soaker tub
Zillow last checked:
Listing updated:
Listed by:
Michelle Smith 813-503-6312,
OCEAN BLUE REALTY,INC. 813-935-7481
Bought with:
Diana Pomarico PA, 3385767
PALERMO REAL ESTATE PROF. INC.
Source: Stellar MLS,MLS#: T3513474 Originating MLS: Pinellas Suncoast
Originating MLS: Pinellas Suncoast
Facts & features
Interior
Bedrooms & bathrooms
- Bedrooms: 4
- Bathrooms: 3
- Full bathrooms: 3
Primary bedroom
- Features: Walk-In Closet(s)
- Level: Second
- Area: 234 Square Feet
- Dimensions: 13x18
Bedroom 1
- Features: Built-in Closet
- Level: First
- Area: 110 Square Feet
- Dimensions: 10x11
Bedroom 2
- Features: Walk-In Closet(s)
- Level: Second
- Area: 143 Square Feet
- Dimensions: 11x13
Bedroom 3
- Features: Built-in Closet
- Level: Second
- Area: 143 Square Feet
- Dimensions: 11x13
Primary bathroom
- Features: Tub with Separate Shower Stall
- Level: Second
Bathroom 1
- Features: Shower No Tub
- Level: First
- Area: 50 Square Feet
- Dimensions: 5x10
Bathroom 2
- Features: Jack & Jill Bathroom
- Level: Second
- Area: 50 Square Feet
- Dimensions: 5x10
Balcony porch lanai
- Level: First
- Area: 132 Square Feet
- Dimensions: 11x12
Dining room
- Level: First
- Area: 140 Square Feet
- Dimensions: 10x14
Kitchen
- Level: First
- Area: 165 Square Feet
- Dimensions: 11x15
Living room
- Level: First
- Area: 288 Square Feet
- Dimensions: 16x18
Heating
- Central
Cooling
- Central Air
Appliances
- Included: Oven, Convection Oven, Cooktop, Dishwasher, Disposal, Electric Water Heater, Exhaust Fan, Microwave, Range Hood, Refrigerator, Wine Refrigerator
- Laundry: Inside, Laundry Room, Upper Level
Features
- Built-in Features, Ceiling Fan(s), High Ceilings, Living Room/Dining Room Combo, Open Floorplan, Solid Surface Counters, Walk-In Closet(s)
- Flooring: Engineered Hardwood, Porcelain Tile, Tile
- Windows: Storm Window(s)
- Has fireplace: No
Interior area
- Total structure area: 3,162
- Total interior livable area: 2,433 sqft
Property
Parking
- Total spaces: 2
- Parking features: Garage - Attached
- Attached garage spaces: 2
Features
- Levels: Two
- Stories: 2
- Patio & porch: Covered, Front Porch, Rear Porch
- Exterior features: Irrigation System, Other
- Fencing: Wood
Lot
- Size: 5,800 Square Feet
- Dimensions: 50 x 116
Details
- Parcel number: A0129184GH00000000376.0
- Zoning: SH-RS
- Special conditions: None
Construction
Type & style
- Home type: SingleFamily
- Architectural style: Craftsman
- Property subtype: Single Family Residence
Materials
- Block, HardiPlank Type, Stucco, Wood Frame
- Foundation: Slab
- Roof: Metal,Shingle
Condition
- Completed
- New construction: Yes
- Year built: 2024
Details
- Builder model: Craftman
- Builder name: JenGro Development Corp
Utilities & green energy
- Sewer: Public Sewer
- Water: Public
- Utilities for property: Public
Community & HOA
Community
- Pet fee: $0 monthly
- Subdivision: RIVERCREST
HOA
- Has HOA: No
Location
- Region: Tampa
Financial & listing details
- Price per square foot: $333/sqft
- Tax assessed value: $657,872
- Annual tax amount: $1,461
- Date on market: 3/22/2024
- Cumulative days on market: 329 days
- Listing terms: Cash,Conventional
- Ownership: Fee Simple
- Total actual rent: 0
- Road surface type: Concrete, Paved
Price history
| Date | Event | Price |
|---|---|---|
| 4/15/2025 | Sold | $810,000-4.6%$333/sqft |
Source:  Stellar MLS #T3513474 Report a problem Stellar MLS #T3513474 Report a problem | ||
| 2/14/2025 | Pending sale | $849,500$349/sqft |
Source: Stellar MLS #T3513474 Report a problem | ||
| 1/13/2025 | Price change | $849,500-1.8%$349/sqft |
Source: Stellar MLS #T3513474 Report a problem | ||
| 11/22/2024 | Price change | $865,000-1.2%$356/sqft |
Source: Stellar MLS #T3513474 Report a problem | ||
| 3/22/2024 | Listed for sale | $875,500+279%$360/sqft |
Source: Stellar MLS #T3513474 Report a problem | ||
| 8/25/2020 | Sold | $231,000-7.2%$95/sqft |
Source: Public Record Report a problem | ||
| 6/15/2020 | Pending sale | $249,000$102/sqft |
Source: FUTURE HOME REALTY INC #T3229488 Report a problem | ||
| 6/8/2020 | Price change | $249,000-7.4%$102/sqft |
Source: Owner Report a problem | ||
| 3/5/2020 | Price change | $269,000-0.3%$111/sqft |
Source: FUTURE HOME REALTY INC #T3229488 Report a problem | ||
| 2/28/2020 | Price change | $269,900-6.9%$111/sqft |
Source: Owner Report a problem | ||
| 2/18/2020 | Listed for sale | $289,900$119/sqft |
Source: Owner Report a problem | ||
| 2/15/2020 | Pending sale | $289,900$119/sqft |
Source: Owner Report a problem | ||
| 2/8/2020 | Price change | $289,900-9.1%$119/sqft |
Source: Owner Report a problem | ||
| 2/3/2020 | Listed for sale | $319,000$131/sqft |
Source: Owner Report a problem | ||
Public tax history
| Year | Property taxes | Tax assessment |
|---|---|---|
| 2025 | $13,226 +746.8% | $657,872 +702.2% |
| 2024 | $1,562 +6.8% | $82,012 +7.7% |
| 2023 | $1,462 +11.7% | $76,154 +18.2% |
| 2022 | $1,309 +13.3% | $64,438 +10% |
| 2021 | $1,155 -54.1% | $58,580 -77.2% |
| 2020 | $2,517 +268.6% | $256,613 +165.9% |
| 2019 | $683 | $96,513 +1.9% |
| 2018 | $683 +0.5% | $94,713 -51% |
| 2017 | $679 +1.7% | $193,317 +112.8% |
| 2016 | $668 +0.3% | $90,857 +0.7% |
| 2015 | $666 +12.1% | $90,225 +0.8% |
| 2014 | $594 | $89,509 +1.5% |
| 2013 | $594 -11.4% | $88,186 +1.7% |
| 2012 | $670 +4.7% | $86,712 +2.4% |
| 2011 | $640 +5.3% | $84,683 +1.5% |
| 2010 | $608 +3.3% | $83,432 +2% |
| 2009 | $588 -0.7% | $81,783 +0.1% |
| 2008 | $592 -32.2% | $81,701 +5.4% |
| 2007 | $873 -2.8% | $77,491 +2.5% |
| 2006 | $899 +3.5% | $75,601 +3% |
| 2005 | $868 | $73,399 +3% |
| 2004 | -- | $71,261 +1.9% |
| 2003 | -- | $69,932 +2.4% |
| 2002 | -- | $68,293 +1.6% |
| 2001 | -- | $67,218 -29.3% |
| 2000 | $914 | $95,035 |
Find assessor info on the county website
Neighborhood: South Seminole Heights
Nearby homes
- $749,9004 bd3 ba2.4k sqft213 Giddens Ave, Tampa, FL 33603Sold

- $356,6002 bd1 ba915 sqft209 W Giddens Ave, Tampa, FL 33603Off Market

- $604,2004 bd4 ba2k sqft207 W Giddens Ave, Tampa, FL 33603Off Market
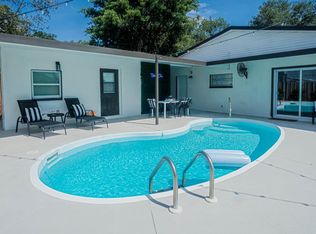
- $388,2003 bd2 ba1.1k sqft301 W Giddens Ave, Tampa, FL 33603Off Market
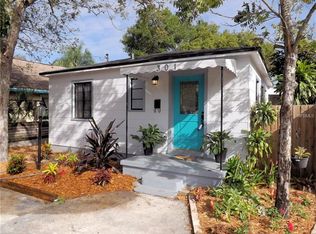
- $426,7002 bd1 ba1.4k sqft214 W Giddens Ave, Tampa, FL 33603Off Market
- $335,8003 bd1 ba1.1k sqft210 W Giddens Ave, Tampa, FL 33603Off Market
- $471,4003 bd2 ba1.6k sqft203 W Giddens Ave, Tampa, FL 33603Off Market
- $380,3003 bd2 ba1.6k sqft208 W Giddens Ave, Tampa, FL 33603Off Market
Nearby schools
GreatSchools rating
- 6/10Broward Elementary SchoolGrades: PK-5Distance: 0.5 mi
- 2/10Memorial Middle SchoolGrades: 6-8Distance: 0.6 mi
- 3/10Hillsborough High SchoolGrades: PK,9-12Distance: 0.6 mi
Get a cash offer in 3 minutes
Find out how much your home could sell for in as little as 3 minutes with a no-obligation cash offer.
Estimated market value
$787,700
Get a cash offer in 3 minutes
Find out how much your home could sell for in as little as 3 minutes with a no-obligation cash offer.
Estimated market value
$787,700
- Florida
- Hillsborough County
- Tampa
- 33603
- South Seminole Heights
- 211 W Giddens Ave
Nearby cities
Nearby neighborhoods
Nearby zip codes
Other Tampa Topics
