Skip main navigation
Sold for $749,900
  • $749,900

    213 Giddens Ave, Tampa, FL 33603

    4beds
    2,433sqft
    Single Family Residence
    Built in 2024
    5,684 Square Feet Lot
    $747,100 Zestimate®
    $308/sqft
    $4,815 Estimated rent

    Home value

    $747,100

    $702,000 - $799,000

    $4,815/mo

    Zestimate® history
    Loading
    Loading...

    Owner options

    List your home for rent

    $4,815/mo

    Rent Zestimate®

    Find your next renter with Zillow Rental Manager. Plus, with online applications, you can quickly screen prospective tenants – for free.

    Learn more

    $4,815/mo

    Rent Zestimate®

    Refinance and save

    $5,112/mo

    Est. payment

    Refinancing to a lower rate could help reduce your monthly payments and save thousands over the life of the loan.

    See today's rates

    $5,112/mo

    Est. payment

    Explore your selling options

    Work with a Zillow partner agent

    Leverage their expertise and Zillow's premium Showcase listings to get your home seen by more buyers.

    Get started

    List with your own agent

    Get your home in front of millions of buyers by listing it on Zillow.

    Learn how to do it

    Sell it yourself

    Take full control of how buyers see your home on Zillow by listing For Sale by Owner (FSBO).

    List your home

    What's special

    Superior craftsmanshipScreened and covered lanaiSpacious laundry roomTen-foot ceilingsJack-and-jill bathSpa-caliber bathSubstantial quartz island
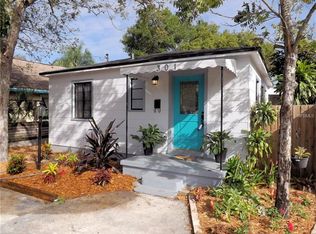
    One or more photo(s) has been virtually staged. An exceptional custom-built Craftsman in the heart of Seminole Heights, this 4-bedroom, 3-bath residence with a 2-car garage delivers elevated design, superior craftsmanship, and an expansive open-concept layout tailored for modern living. Ten-foot ceilings and eight-foot doors create impressive volume throughout, while the seamless flow between living, dining, and kitchen spaces offers both grand scale and everyday comfort. The chef’s kitchen is a true showpiece, featuring a substantial quartz island, induction cooktop, built-in oven, stainless steel appliances, walk-in pantry, and a dedicated café bar with wine refrigeration. A private first-floor guest suite provides flexibility for visitors or multi-generational living. Upstairs, two bedrooms share a Jack-and-Jill bath, complemented by a spacious laundry room and a refined owner’s retreat with a spa-caliber bath, freestanding soaking tub, glass-enclosed shower, and custom double vanity. The screened and covered lanai extends the living space outdoors, creating a seamless indoor-outdoor experience. Located less than a five-minute walk to Rivercrest Park and Ignacio Haya Linear Park, and just minutes from Seminole Heights’ acclaimed dining scene, Armature Works, Downtown Tampa, Hyde Park, and Water Street — this home offers the rare balance of neighborhood charm and urban accessibility. Not located in a flood zone.

    Zillow last checked:

    Listing updated:

    Listed by:

    Noah Rich 407-547-7424,

    PINEYWOODS REALTY LLC 813-225-1890

    Bought with:

    Danielle Kielpikowski, 3284313

    SMITH & ASSOCIATES REAL ESTATE

    Source: Stellar MLS,MLS#: TB8481824MLS LogoOriginating MLS: Suncoast Tampa

    Facts & features

    Interior

    Bedrooms & bathrooms
    • Bedrooms: 4
    • Bathrooms: 3
    • Full bathrooms: 3
    Primary bedroom
    • Features: Walk-In Closet(s)
    • Level: Second
    • Area: 234 Square Feet
    • Dimensions: 13x18
    Bedroom 1
    • Features: En Suite Bathroom, Built-in Closet
    • Level: First
    • Area: 110 Square Feet
    • Dimensions: 10x11
    Bedroom 3
    • Features: Built-in Closet
    • Level: Second
    • Area: 148.2 Square Feet
    • Dimensions: 11.4x13
    Bedroom 4
    • Features: Built-in Closet
    • Level: Second
    • Area: 143 Square Feet
    • Dimensions: 11x13
    Primary bathroom
    • Features: Water Closet/Priv Toilet
    • Level: Second
    Balcony porch lanai
    • Level: First
    • Area: 132 Square Feet
    • Dimensions: 11x12
    Dining room
    • Level: First
    • Area: 140 Square Feet
    • Dimensions: 10x14
    Kitchen
    • Level: First
    • Area: 165 Square Feet
    • Dimensions: 11x15
    Living room
    • Level: First
    • Area: 288 Square Feet
    • Dimensions: 16x18
    Heating
    • Central, Heat Pump
    Cooling
    • Central Air
    Appliances
    • Included: Oven, Cooktop, Dishwasher, Disposal, Electric Water Heater, Microwave, Range Hood, Refrigerator, Wine Refrigerator
    • Laundry: Inside, Laundry Room, Upper Level
    Features
    • Built-in Features, Ceiling Fan(s), High Ceilings, Kitchen/Family Room Combo, Open Floorplan, PrimaryBedroom Upstairs, Solid Surface Counters, Split Bedroom, Tray Ceiling(s), Walk-In Closet(s)
    • Flooring: Engineered Hardwood, Porcelain Tile, Tile
    • Has fireplace: No
    Interior area
    • Total structure area: 3,162
    • Total interior livable area: 2,433 sqft

    Property

    Parking
    • Total spaces: 2
    • Parking features: Driveway, Garage Door Opener
    • Attached garage spaces: 2
    • Has uncovered spaces: Yes
    Features
    • Levels: Two
    • Stories: 2
    • Patio & porch: Rear Porch, Screened
    • Exterior features: Balcony, Irrigation System, Lighting
    • Fencing: Fenced,Wood
    Lot
    • Size: 5,684 Square Feet
    • Dimensions: 49 x 116
    • Features: Corner Lot, City Lot, Landscaped, Sidewalk
    Details
    • Parcel number: A0129184GH00000000377.0
    • Zoning: SH-RS
    • Special conditions: None

    Construction

    Type & style
    • Home type: SingleFamily
    • Architectural style: Craftsman
    • Property subtype: Single Family Residence
    Materials
    • Block, HardiPlank Type, Stucco, Wood Frame
    • Foundation: Slab
    • Roof: Metal,Shingle
    Condition
    • Completed
    • New construction: Yes
    • Year built: 2024

    Utilities & green energy

    • Sewer: Public Sewer
    • Water: Public
    • Utilities for property: Cable Available, Sewer Connected, Water Connected

    Community & HOA

    Community
    • Security: Security Lights, Smoke Detector(s)
    • Pet fee: $0 monthly
    • Subdivision: RIVERCREST
    HOA
    • Has HOA: No
    Location
    • Region: Tampa

    Financial & listing details

    • Price per square foot: $308/sqft
    • Tax assessed value: $701,652
    • Annual tax amount: $14,094
    • Date on market: 3/3/2026
    • Cumulative days on market: 95 days
    • Listing terms: Cash,Conventional,FHA,VA Loan
    • Ownership: Fee Simple
    • Total actual rent: 0
    • Road surface type: Asphalt

    Price history

    DateEventPrice
    6/1/2026Sold$749,900$308/sqft
    Source: Stellar MLS #TB8481824 Report a problem
    4/24/2026Pending sale$749,900$308/sqft
    Source: Stellar MLS #TB8481824 Report a problem
    4/22/2026Price change$749,900-1.3%$308/sqft
    Source: Stellar MLS #TB8481824 Report a problem
    4/8/2026Price change$760,000-0.7%$312/sqft
    Source: Stellar MLS #TB8481824 Report a problem
    3/24/2026Price change$765,000-0.6%$314/sqft
    Source: Stellar MLS #TB8481824 Report a problem
    3/3/2026Listed for sale$770,000+0.1%$316/sqft
    Source: Stellar MLS #TB8481824 Report a problem
    3/1/2026Listing removed$769,000$316/sqft
    Source: Stellar MLS #TB8465876 Report a problem
    2/13/2026Price change$769,000-3.9%$316/sqft
    Source: Stellar MLS #TB8465876 Report a problem
    1/18/2026Listed for sale$799,900+3.5%$329/sqft
    Source: Stellar MLS #TB8465876 Report a problem
    11/3/2025Listing removed$772,500$318/sqft
    Source: Stellar MLS #T3513478 Report a problem
    10/20/2025Price change$772,500-0.3%$318/sqft
    Source: Stellar MLS #T3513478 Report a problem
    10/2/2025Price change$775,000-0.6%$319/sqft
    Source: Stellar MLS #T3513478 Report a problem
    9/12/2025Price change$780,000-0.6%$321/sqft
    Source: Stellar MLS #T3513478 Report a problem
    8/22/2025Price change$785,000-0.5%$323/sqft
    Source: Stellar MLS #T3513478 Report a problem
    8/15/2025Listed for sale$789,000$324/sqft
    Source: Stellar MLS #T3513478 Report a problem
    8/11/2025Pending sale$789,000$324/sqft
    Source: Stellar MLS #T3513478 Report a problem
    7/11/2025Price change$789,000-1.1%$324/sqft
    Source: Stellar MLS #T3513478 Report a problem
    6/19/2025Price change$797,900-0.2%$328/sqft
    Source: Stellar MLS #T3513478 Report a problem
    6/13/2025Price change$799,400-0.1%$329/sqft
    Source: Stellar MLS #T3513478 Report a problem
    5/2/2025Price change$799,900-2.3%$329/sqft
    Source: Stellar MLS #T3513478 Report a problem
    4/25/2025Price change$819,000-0.7%$337/sqft
    Source: Stellar MLS #T3513478 Report a problem
    4/10/2025Price change$824,400-0.7%$339/sqft
    Source: Stellar MLS #T3513478 Report a problem
    3/7/2025Price change$829,900-2.3%$341/sqft
    Source: Stellar MLS #T3513478 Report a problem
    1/13/2025Price change$849,500-1.8%$349/sqft
    Source: Stellar MLS #T3513478 Report a problem
    11/22/2024Price change$865,000-1.2%$356/sqft
    Source: Stellar MLS #T3513478 Report a problem
    3/22/2024Listed for sale$875,500$360/sqft
    Source: Stellar MLS #T3513478 Report a problem

    Public tax history

    YearProperty taxesTax assessment
    2025$14,094 +820.8%$701,652 +773%
    2024$1,531 +6.8%$80,372 +7.7%
    2023$1,433 +11.7%$74,631 +18.2%
    2022$1,283 +13.3%$63,149 +10%
    2021$1,132 $57,408
    Find assessor info on the county website

    Neighborhood: South Seminole Heights

    Nearby schools

    GreatSchools rating
    Schools provided by the listing agent
    • Elementary: Broward-HB
    • Middle: Memorial-HB
    • High: Hillsborough-HB

    Source: Stellar MLS. This data may not be complete. We recommend contacting the local school district to confirm school assignments for this home.

    Get a cash offer in 3 minutes
    Find out how much your home could sell for in as little as 3 minutes with a no-obligation cash offer.
    Estimated market value
    $747,100
    Get a cash offer in 3 minutes
    Find out how much your home could sell for in as little as 3 minutes with a no-obligation cash offer.
    Estimated market value
    $747,100