NEW CONSTRUCTION....MOVE-IN READY! This vintage-style home by custom home builder MJ Rose Homes is ideally nestled in Historic Downtown Dunn. Modern interior with high-end finishes and amenities. The exterior curb appeal evokes a sense of nostalgia, harking back to an earlier era circa 1940's style. An amazing front porch welcomes you and is a perfect spot to enjoy summer days. I invite you to come and open the front door. You will immediately see we design our homes to be a blueprint of dreams where life unfolds room by room. When you visit, I encourage you to take a short walk to explore the history and every unique gift this community has to offer. You'll want to call this place home. I look forward to making this home yours! Brad
Sold for $291,000
$291,000
211 W Harnett Street, Dunn, NC 28334
3beds
1,771sqft
Single Family Residence
Built in 2024
6,969 Square Feet Lot
$288,500 Zestimate®
$164/sqft
$1,960 Estimated rent
Home value
$288,500
$260,000 - $320,000
$1,960/mo
Zestimate® history
Owner options
List your home for rent
$1,960/mo
Rent Zestimate®
Find your next renter with Zillow Rental Manager. Plus, with online applications, you can quickly screen prospective tenants – for free.
$1,960/mo
Rent Zestimate®
Refinance and save
$1,777/mo
Est. payment
Refinancing to a lower rate could help reduce your monthly payments and save thousands over the life of the loan.
$1,777/mo
Est. payment
Explore your selling options
Work with a Zillow partner agent
Leverage their expertise and Zillow's premium Showcase listings to get your home seen by more buyers.
Get startedList with your own agent
Get your home in front of millions of buyers by listing it on Zillow.
Learn how to do itSell it yourself
Take full control of how buyers see your home on Zillow by listing For Sale by Owner (FSBO).
List your homeWhat's special
Zillow last checked:
Listing updated:
Listed by:
Brad G Phelps 919-730-1490,
Long & Foster Real Estate
Bought with:
A Non Member
A Non Member
Source: Hive MLS,MLS#: 100481368 Originating MLS: Cape Fear Realtors MLS, Inc.
Originating MLS: Cape Fear Realtors MLS, Inc.Facts & features
Interior
Bedrooms & bathrooms
- Bedrooms: 3
- Bathrooms: 3
- Full bathrooms: 2
- 1/2 bathrooms: 1
Rooms
- Room types: Master Bedroom, Family Room, Dining Room, Laundry, Bedroom 2, Bedroom 3, Bathroom 1, Bathroom 2, Bathroom 3, Other
Primary bedroom
- Level: Main
- Dimensions: 16 x 12
Bedroom 2
- Level: Second
- Dimensions: 12 x 12
Bedroom 3
- Level: Second
- Dimensions: 14 x 11
Bathroom 1
- Level: Main
- Dimensions: 10 x 12
Bathroom 2
- Level: Main
- Dimensions: 6 x 6
Bathroom 3
- Level: Second
- Dimensions: 11 x 5
Dining room
- Level: Main
- Dimensions: 15 x 8
Family room
- Level: Main
- Dimensions: 15 x 13
Kitchen
- Level: Main
- Dimensions: 12 x 9
Laundry
- Level: Main
- Dimensions: 8 x 5
Other
- Description: Mud Room
- Level: Main
- Dimensions: 5 x 3
Heating
- Electric, Forced Air, Zoned
Cooling
- Central Air
Appliances
- Included: Gas Oven, Built-In Microwave, Disposal, Dishwasher, ENERGY STAR Qualified Appliances, Tankless Water Heater
Features
- Master Downstairs, Walk-in Closet(s), High Ceilings, Entrance Foyer, Mud Room, Solid Surface, Kitchen Island, Ceiling Fan(s), Pantry, Walk-in Shower, Walk-In Closet(s)
- Flooring: LVT/LVP, Carpet, Tile
- Attic: Floored,Walk-In
- Has fireplace: No
Interior area
- Total structure area: 1,771
- Total interior livable area: 1,771 sqft
Property
Parking
- Total spaces: 2
- Parking features: Concrete, None
- Uncovered spaces: 2
Features
- Levels: One and One Half
- Stories: 2
- Patio & porch: Covered, Deck, Porch
- Fencing: None
Lot
- Size: 6,969 Square Feet
- Dimensions: 70 x 100 x 70 x 100
- Features: Level, Corner Lot
Details
- Parcel number: 02151607110004
- Zoning: R7
- Special conditions: Standard
Construction
Type & style
- Home type: SingleFamily
- Property subtype: Single Family Residence
Materials
- Fiber Cement, Wood Frame, Stone Veneer
- Foundation: Crawl Space
- Roof: Architectural Shingle
Condition
- New construction: Yes
- Year built: 2024
Utilities & green energy
- Utilities for property: Natural Gas Connected, Sewer Connected, Water Connected
Community & HOA
Community
- Security: Smoke Detector(s)
- Subdivision: Not In Subdivision
HOA
- Has HOA: No
Location
- Region: Dunn
Financial & listing details
- Price per square foot: $164/sqft
- Tax assessed value: $24,950
- Annual tax amount: $329
- Date on market: 12/29/2024
- Cumulative days on market: 90 days
- Listing agreement: Exclusive Agency
- Listing terms: Conventional,FHA,VA Loan
- Road surface type: Paved
Price history
| Date | Event | Price |
|---|---|---|
| 4/28/2025 | Sold | $291,000+0.4%$164/sqft |
Source:  Hive MLS #100481368 Report a problem Hive MLS #100481368 Report a problem | ||
| 3/28/2025 | Pending sale | $289,900$164/sqft |
Source:  Doorify MLS #10074508 Report a problem Doorify MLS #10074508 Report a problem | ||
| 3/13/2025 | Price change | $289,900-3%$164/sqft |
Source: Doorify MLS #10074508 Report a problem | ||
| 2/20/2025 | Price change | $299,000-6.6%$169/sqft |
Source: Doorify MLS #10074508 Report a problem | ||
| 2/4/2025 | Price change | $320,000-1.5%$181/sqft |
Source: Doorify MLS #10074508 Report a problem | ||
| 12/29/2024 | Listed for sale | $324,777$183/sqft |
Source: Hive MLS #100481368 Report a problem | ||
| 12/28/2024 | Listing removed | $324,777$183/sqft |
Source:  Long & Foster Broker Feed #10022883 Report a problem Long & Foster Broker Feed #10022883 Report a problem | ||
| 10/23/2024 | Price change | $324,777-3%$183/sqft |
Source: Doorify MLS #10022883 Report a problem | ||
| 10/11/2024 | Price change | $334,777-1.5%$189/sqft |
Source: Doorify MLS #10022883 Report a problem | ||
| 4/12/2024 | Listed for sale | $339,777+961.8%$192/sqft |
Source: Doorify MLS #10022883 Report a problem | ||
| 8/30/2023 | Sold | $32,000-20%$18/sqft |
Source: Public Record Report a problem | ||
| 10/18/2021 | Listing removed | -- |
Source:  RE/MAX International Report a problem RE/MAX International Report a problem | ||
| 9/18/2021 | Pending sale | $40,000$23/sqft |
Source: RE/MAX International #2407955 Report a problem | ||
| 9/15/2021 | Listed for sale | $40,000$23/sqft |
Source: RE/MAX International #2407955 Report a problem | ||
Public tax history
| Year | Property taxes | Tax assessment |
|---|---|---|
| 2025 | $3,378 +1593.3% | $234,130 |
| 2024 | $200 -39.5% | $234,130 +838.4% |
| 2023 | $330 | $24,950 |
| 2022 | $330 -29.7% | $24,950 -21.2% |
| 2021 | $469 -58.9% | $31,670 -55.5% |
| 2020 | $1,139 | $71,240 |
| 2019 | -- | $71,240 |
| 2018 | $1,124 -1.1% | $71,240 |
| 2017 | $1,136 | $71,240 -1.1% |
| 2016 | -- | $72,050 |
| 2015 | -- | $72,050 |
| 2014 | -- | $72,050 |
| 2012 | -- | $72,050 |
| 2011 | -- | $72,050 |
| 2010 | -- | $72,050 |
| 2009 | -- | $72,050 +28.1% |
| 2008 | -- | $56,260 |
| 2007 | -- | $56,260 |
| 2006 | -- | $56,260 |
| 2005 | -- | $56,260 |
| 2004 | -- | $56,260 |
| 2003 | -- | $56,260 |
| 2001 | -- | -- |
| 2000 | -- | -- |
Find assessor info on the county website
Neighborhood: 28334
Nearby homes
- $354,7003 bd3 ba1.7k sqft207 W Harnett St, Dunn, NC 28334Sold

- $399,9004 bd4 ba2.1k sqftLOT N King Ave #C, Dunn, NC 28334New Construction
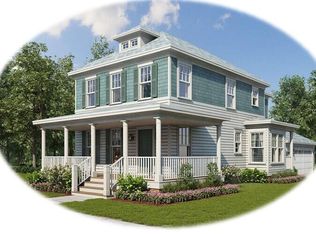
- $179,8001 bd6 ba2.1k sqft211 N Fayetteville Ave, Dunn, NC 28334Off Market
- $158,4003 bd1 ba1.7k sqft207 N Fayetteville Ave, Dunn, NC 28334Off Market
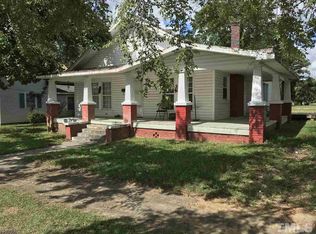
- $270,0003 bd2 ba1.2k sqft306 N King Ave, Dunn, NC 28334Sold
- $275,0003 bd2 ba1.3k sqft302 N King Ave, Dunn, NC 28334Sold
- $220,0003 bd3 ba1.3k sqft203 N Fayetteville Ave, Dunn, NC 28334Sold
- $21,900-- bd-- ba-- sqftN King Ave, Dunn, NC 28334Off Market
Nearby schools
GreatSchools rating
- 2/10Dunn ElementaryGrades: PK-5Distance: 0.4 mi
- 7/10Dunn MiddleGrades: 6-8Distance: 1.7 mi
- 4/10Triton HighGrades: 9-12Distance: 3.5 mi
Schools provided by the listing agent
- Elementary: Harnett
- Middle: Dunn Middle School
- High: Triton High School
Source: Hive MLS. This data may not be complete. We recommend contacting the local school district to confirm school assignments for this home.
Get a cash offer in 3 minutes
Find out how much your home could sell for in as little as 3 minutes with a no-obligation cash offer.
Estimated market value
$288,500
Get a cash offer in 3 minutes
Find out how much your home could sell for in as little as 3 minutes with a no-obligation cash offer.
Estimated market value
$288,500
- North Carolina
- Harnett County
- Dunn
- 28334
- 211 W Harnett Street
Nearby cities
Nearby zip codes
Other Dunn Topics
