PRESALE OPPORTUNITY: Custom home builder MJ Rose Homes, LLC - Discover your dream home in the heart of Historic Downtown Dunn with this exclusive presale opportunity. This prime lot offers an ideal urban lifestyle in a walkable downtown setting. Imagine a custom home designed to complement the lot's unique features, including a charming side courtyard and ample space for a backyard retreat. Work closely with our home designer to tailor every detail to your taste and preferences. Take a stroll around the lot and explore the vibrant downtown area—I'm confident you'll fall in love with the location and envision yourself here. Don't miss this chance to create your perfect home.
New construction
$399,900
LOT N King Ave #C, Dunn, NC 28334
4beds
2,174sqft
Single Family Residence, Residential
Built in 2026
6,969 Square Feet Lot
$-- Zestimate®
$184/sqft
$-- HOA
What's special
Charming side courtyardPrime lot
- 711 days |
- 159 |
- 6 |
Zillow last checked:
Listing updated:
Listed by:
Brad Phelps 919-730-1490,
Long & Foster Real Estate INC/Raleigh
Source: Doorify MLS,MLS#: 10051013
Facts & features
Interior
Bedrooms & bathrooms
- Bedrooms: 4
- Bathrooms: 4
- Full bathrooms: 3
- 1/2 bathrooms: 1
Heating
- Forced Air, Natural Gas, Zoned
Cooling
- Central Air, Electric, Zoned
Appliances
- Included: Dishwasher, Disposal, Free-Standing Gas Range, Microwave, Tankless Water Heater, Vented Exhaust Fan
- Laundry: Electric Dryer Hookup, Laundry Closet, Upper Level
Features
- Bathtub/Shower Combination, Ceiling Fan(s), Crown Molding, Double Vanity, Entrance Foyer, Granite Counters, Kitchen/Dining Room Combination, Pantry, Quartz Counters, Storage, Walk-In Closet(s), Walk-In Shower
- Flooring: Carpet, Vinyl, Tile
- Doors: Sliding Doors
- Has fireplace: No
Interior area
- Total structure area: 2,174
- Total interior livable area: 2,174 sqft
- Finished area above ground: 2,174
- Finished area below ground: 0
Property
Parking
- Total spaces: 2
- Parking features: Concrete, Driveway, Garage, Garage Door Opener, Garage Faces Side
- Attached garage spaces: 2
Features
- Levels: Two
- Stories: 2
- Patio & porch: Front Porch
- Fencing: None
- Has view: Yes
Lot
- Size: 6,969 Square Feet
- Dimensions: 51' x 140' x 51' x 140'
- Features: Back Yard, City Lot, Cleared, Front Yard, Landscaped, Level
Details
- Parcel number: 1516680202.000
- Zoning: R-7
- Special conditions: Seller Not Owner of Record
Construction
Type & style
- Home type: SingleFamily
- Architectural style: Charleston, Colonial
- Property subtype: Single Family Residence, Residential
Materials
- Fiber Cement, Lap Siding, Shake Siding
- Foundation: Block, Raised
- Roof: Shingle
Condition
- New construction: Yes
- Year built: 2026
- Major remodel year: 2026
Details
- Builder name: To Be Added
Utilities & green energy
- Sewer: Public Sewer
- Water: Public
- Utilities for property: Cable Available, Electricity Connected, Natural Gas Connected, Phone Available, Sewer Connected, Water Connected
Community & HOA
Community
- Features: Historical Area, Restaurant, Sidewalks
- Subdivision: Minor
HOA
- Has HOA: No
Location
- Region: Dunn
Financial & listing details
- Price per square foot: $184/sqft
- Annual tax amount: $159
- Date on market: 9/6/2024
- Road surface type: Asphalt
Estimated market value
Not available
Estimated sales range
Not available
$2,286/mo
Price history
| Date | Event | Price |
|---|---|---|
| 9/6/2024 | Listed for sale | $399,900$184/sqft |
Source:  Doorify MLS #10051013 Report a problem Doorify MLS #10051013 Report a problem | ||
Public tax history
Tax history is unavailable.
Monthly payment
Est. payment
Payment breakdown
Explore the cost of this home by adjusting the details. Changes won't be saved.Climate risks
Neighborhood: 28334
Nearby schools
GreatSchools rating
- 2/10Dunn ElementaryGrades: PK-5Distance: 0.4 mi
- 7/10Dunn MiddleGrades: 6-8Distance: 1.7 mi
- 4/10Triton HighGrades: 9-12Distance: 3.5 mi
Schools provided by the listing agent
- Elementary: Harnett - Dunn Elementary
- Middle: Harnett - Dunn Middle
- High: Harnett - Triton High
Source: Doorify MLS. This data may not be complete. We recommend contacting the local school district to confirm school assignments for this home.
- $291,0003 bd3 ba1.7k sqft211 W Harnett St, Dunn, NC 28334Sold

- $354,7003 bd3 ba1.7k sqft207 W Harnett St, Dunn, NC 28334Sold

- $147,9003 bd1 ba1.7k sqft207 N Fayetteville Ave, Dunn, NC 28334Off Market
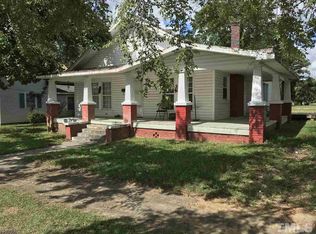
- $220,0003 bd3 ba1.3k sqft203 N Fayetteville Ave, Dunn, NC 28334Sold

- $171,6001 bd6 ba2.1k sqft211 N Fayetteville Ave, Dunn, NC 28334Off Market
- $149,200-- bd0 ba1.4k sqft207 N King Ave, Dunn, NC 28334Off Market
- $9,550-- bd-- ba-- sqftN King Ave, Dunn, NC 28334Off Market
- $21,900-- bd-- ba-- sqftN King Ave, Dunn, NC 28334Off Market
A local agent can set up tours, give advice and negotiate with sellers.
Similar homes
- $290,0003 bd2 ba1.9k sqft304 W Harnett St, Dunn, NC 28334For Sale
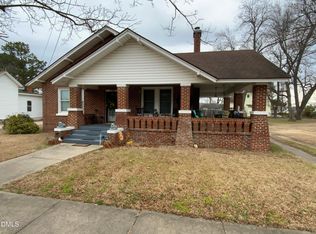
 MLS ID #10184036, Wayne Barbour. Doorify MLS
 - $329,8003 bd2 ba2.4k sqft1206 E Cumberland St, Dunn, NC 28334Auction
 MLS ID #10182796, James Johnson. Doorify MLS
 - $368,0003 bd2 ba2.2k sqft1782 Chicora Rd, Dunn, NC 28334For Sale
 MLS ID #10159751, Cathy Smith. Doorify MLS
 - $299,9003 bd2 ba2k sqft1502 Wellons Ave, Dunn, NC 28334For Sale
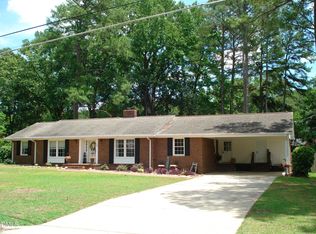 MLS ID #10176312, John Wayne Hudson. Doorify MLS
 - $269,0003 bd2 ba1.5k sqft405 N Wilson Ave, Dunn, NC 28334For Sale By Owner
- $404,5003 bd2 ba2k sqft45 Glenfield Dr, Dunn, NC 28334For SaleMLS ID #10169530, Michelle Odom. Doorify MLS
- $234,9003 bd3 ba1.2k sqft1612 Fairground Road, Dunn, NC 28334For Sale
 MLS ID #100583207, Jan Norris, Re/Max Signature Realty. Hive MLS
 - $424,9004 bd3 ba2.5k sqft42 Burrage Dr, Angier, NC 27501For SaleMLS ID #10181375, Valorie Stevens. Doorify MLS
- $400,0003 bd3 ba2.2k sqft35 Fisher Rd, Lillington, NC 27546For SaleMLS ID #10169835, Kelly Sullivan. Doorify MLS
- $385,0004 bd3 ba2.2k sqft215 Yesteryear Ct, Angier, NC 27501For SaleMLS ID #10171905, Leo Murphy. Doorify MLS
- $368,5003 bd2 ba1.6k sqft430 Chic Ennis Rd, Benson, NC 27504New ConstructionMLS ID #10179321, Michelle Odom. Doorify MLS
- $319,9003 bd2 ba1.3k sqft1004 Butler Dr, Erwin, NC 28339For SaleMLS ID #10175958, Jan Norris. Doorify MLS
- $305,0003 bd3 ba1.9k sqft16 Loganberry Ave, Bunnlevel, NC 28323New ConstructionMLS ID #10186431, Angie Cole. Doorify MLS
- $272,4003 bd2 ba1.4k sqft83 Harvest Hills Ln, Dunn, NC 28334New ConstructionMLS ID #10071822, Ron Lee. Doorify MLS
- $411,0953 bd2 ba2.1k sqftMattamy Homes LLC, Angier, NC 27501New ConstructionMLS ID #10175510, Ann Landau. Doorify MLS
- $416,0823 bd3 ba2.3k sqft444 Denali Dr, Angier, NC 27501New ConstructionMLS ID #10174960, Ann Landau. Doorify MLS
- $450,0003 bd4 ba2.3k sqft310 Mineral Spring Ln, Fuquay Varina, NC 27526For SaleMLS ID #10185476, Bill Stamey. Doorify MLS
- $438,4734 bd3 ba2.5k sqftMattamy Homes LLC, Angier, NC 27501New ConstructionMLS ID #10170862, Ann Landau. Doorify MLS
- $430,1224 bd3 ba2.8k sqftMattamy Homes LLC, Angier, NC 27501New ConstructionMLS ID #10177017, Ann Landau. Doorify MLS
- $399,7004 bd3 ba2k sqftSmithfield French Country, Lillington, NC 27546New ConstructionDoorify MLS
