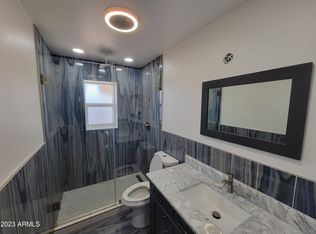
Rare opportunity to purchase a remodeled 4 bedroom, 2 bathroom home in Avondale with instant equity. This move in ready home features an open floor plan with tile flooring throughout, recessed lighting, ceiling fans, and a neutral interior. The kitchen offers white cabinetry, stainless steel appliances, and granite countertops. Secondary bedrooms provide comfortable space with closet storage. Spacious dirt backyard offers flexibility to customize or maintain as a low maintenance yard. Located in Avondale's historic district near Western Ave, local dining, and public transportation. Short sale submitted to lender for approval.
For sale
$319,900
211 W MADDEN Drive, Avondale, AZ 85323
4beds
1,427sqft
:
Get pre-qualified$1,907/mo
Single Family Residence
Built in 1955
6,016 Square Feet Lot
$-- Zestimate®
$224/sqft
$-- HOA
What's special
- 143 days |
- 510 |
- 14 |
Zillow last checked:
Listing updated:
Listed by:
Anette Brown 602-448-7377,
The Offer Company
Source: ARMLS,MLS#: 6994486
Facts & features
Interior
Bedrooms & bathrooms
- Bedrooms: 4
- Bathrooms: 2
- Full bathrooms: 2
Heating
- Electric
Cooling
- Central Air
Appliances
- Included: Gas Range, Gas Oven
- Laundry: Inside
Features
- Flooring: Tile
- Has basement: No
- Has fireplace: No
Interior area
- Total structure area: 1,427
- Total interior livable area: 1,427 sqft
Property
Parking
- Total spaces: 2
- Parking features: Open
- Uncovered spaces: 2
Features
- Stories: 1
- Spa features: None
- Fencing: Chain Link
Lot
- Size: 6,016 Square Feet
- Features: Dirt Back, Gravel/Stone Front
Details
- Parcel number: 50016086
- Special conditions: Short Sale,Pre-Foreclosure
Construction
Type & style
- Home type: SingleFamily
- Architectural style: Contemporary
- Property subtype: Single Family Residence
Materials
- Stucco, Wood Frame, Painted
- Roof: Composition
Condition
- Year built: 1955
Utilities & green energy
- Sewer: Public Sewer
- Water: City Water
Community & HOA
Community
- Subdivision: DEL MONTE HOMES
HOA
- Has HOA: No
- Services included: No Fees
Location
- Region: Avondale
Financial & listing details
- Price per square foot: $224/sqft
- Tax assessed value: $210,700
- Annual tax amount: $391
- Date on market: 3/2/2026
- Cumulative days on market: 140 days
- Listing terms: Cash,Conventional,FHA,VA Loan
- Ownership: Fee Simple
Estimated market value
Not available
Estimated sales range
Not available
Not available
Price history
| Date | Event | Price |
|---|---|---|
| 3/6/2026 | Listed for sale | $319,900-7.5%$224/sqft |
Source:  ARMLS #6994486 Report a problem ARMLS #6994486 Report a problem | ||
| 12/25/2023 | Sold | $346,000+0%$242/sqft |
Source: ARMLS #6618770 Report a problem | ||
| 12/7/2023 | Pending sale | $345,900$242/sqft |
Source: ARMLS #6618770 Report a problem | ||
| 10/26/2023 | Price change | $345,900-1.1%$242/sqft |
Source: ARMLS #6618770 Report a problem | ||
| 10/17/2023 | Listed for sale | $349,900+55.5%$245/sqft |
Source: ARMLS #6618770 Report a problem | ||
| 7/21/2023 | Sold | $225,000+845.4%$158/sqft |
Source: Public Record Report a problem | ||
| 9/16/2009 | Sold | $23,800-19.3%$17/sqft |
Source: ARMLS #4244891 Report a problem | ||
| 7/7/2009 | Sold | $29,480-75.3%$21/sqft |
Source: Public Record Report a problem | ||
| 7/20/2004 | Sold | $119,500+172.2%$84/sqft |
Source: Public Record Report a problem | ||
| 12/14/1993 | Sold | $43,900$31/sqft |
Source: Public Record Report a problem | ||
Public tax history
| Year | Property taxes | Tax assessment |
|---|---|---|
| 2025 | $384 +8.5% | $21,070 -6.6% |
| 2024 | $354 +0.8% | $22,560 +516.2% |
| 2023 | $351 +2.3% | $3,661 -71.2% |
| 2022 | $343 -3.9% | $12,700 +4.7% |
| 2021 | $357 +0.5% | $12,130 +9.5% |
| 2020 | $356 -0.7% | $11,080 +19% |
| 2019 | $358 | $9,310 +17.7% |
| 2018 | $358 +2.6% | $7,910 +16.3% |
| 2017 | $349 +4.5% | $6,800 +37.9% |
| 2016 | $334 -10.1% | $4,930 +48.9% |
| 2015 | $371 | $3,310 +7.5% |
| 2014 | -- | $3,080 +45.3% |
| 2013 | -- | $2,120 -15.5% |
| 2012 | -- | $2,510 -22.8% |
| 2011 | -- | $3,250 -50.6% |
| 2010 | -- | $6,580 -26.1% |
| 2009 | -- | $8,900 -22.3% |
| 2008 | -- | $11,450 +13.4% |
| 2007 | -- | $10,100 +50.7% |
| 2006 | -- | $6,700 |
| 2005 | -- | $6,700 +12.6% |
| 2004 | -- | $5,950 |
| 2003 | -- | $5,950 +32.2% |
| 2002 | -- | $4,500 |
Find assessor info on the county website
Monthly payment
Est. payment
Payment breakdown
Explore the cost of this home by adjusting the details. Changes won't be saved.Climate risks
Neighborhood: Historic Avondale
Nearby schools
GreatSchools rating
- 4/10Eliseo C. Felix SchoolGrades: PK,2-5Distance: 0.5 mi
- 3/10Avondale Middle SchoolGrades: 5-8Distance: 0.7 mi
- 4/10Agua Fria High SchoolGrades: 9-12Distance: 0.4 mi
Schools provided by the listing agent
- Elementary: Eliseo C. Felix School
- Middle: Avondale Middle School
- High: Agua Fria High School
- District: Avondale Elementary District
Source: ARMLS. This data may not be complete. We recommend contacting the local school district to confirm school assignments for this home.
- $235,0003 bd1 ba960 sqft207 W Madden Dr, Avondale, AZ 85323Sold
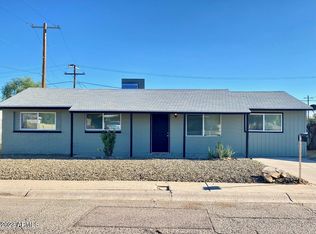
- $334,9004 bd2 ba1.2k sqft215 W Madden Dr, Avondale, AZ 85323Sold
- $313,4003 bd1 ba1k sqft206 W Kinderman Dr, Avondale, AZ 85323Off Market
- $280,5003 bd2 ba1.5k sqft210 W Kinderman Dr, Avondale, AZ 85323Off Market
- $271,300-- bd2 ba1k sqft202 W Kinderman Dr, Avondale, AZ 85323Off Market
- $335,0003 bd2 ba1.1k sqft219 W Madden Dr, Avondale, AZ 85323Sold
- $296,300-- bd1 ba1.5k sqft300 N 2nd Ave, Avondale, AZ 85323Off Market
- $281,300-- bd2 ba1.4k sqft214 W Kinderman Dr, Avondale, AZ 85323Off Market
A local agent can set up tours, give advice and negotiate with sellers.
Similar homes
- $200,0003 bd2 ba1.5k sqft11140 W COCOPAH Street, Avondale, AZ 85323For Sale
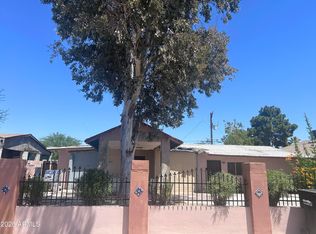 MLS ID #7051254, Juan Hernandez, Realty ONE Group. ARMLS
 - $--3 bd1 ba1.2k sqft9406 W Madison St, Tolleson, AZ 85353Auction
 Auction.com 2
 - $315,0003 bd2 ba1.3k sqft7127 W MONTEBELLO Avenue, Glendale, AZ 85303For Sale
 MLS ID #7046748, Emily Blinkhorn, Real Broker. ARMLS
 - $--3 bd2 ba1.1k sqft10438 W Alice Ave, Peoria, AZ 85345Auction
 Auction.com 2
 - $--4 bd2 ba1.4k sqft5410 N 64th Ln, Glendale, AZ 85301AuctionAuction.com 2
- $--4 bd2 ba1.3k sqft2030 W Monte Vista Rd, Phoenix, AZ 85009AuctionXome
- $--5 bd2 ba1.8k sqft7527 W Indianola Ave, Phoenix, AZ 85033AuctionAuction.com 2
- $--4 bd3 ba1.7k sqft3115 N 52nd Pkwy, Phoenix, AZ 85031AuctionAuction.com 2
- $--5 bd2 ba1.8k sqft5828 W Montecito Ave, Phoenix, AZ 85031AuctionAuction.com 2
- $--3 bd2 ba1.1k sqft1002 S 31st Ave, Phoenix, AZ 85009AuctionXome
- $299,9994 bd2 ba1.5k sqft3513 W TONTO Street, Phoenix, AZ 85009For SaleMLS ID #6970404, David Alan Baker, eXp Realty. ARMLS
- $--3 bd2 ba1.5k sqft6508 W Holly St, Phoenix, AZ 85035AuctionAuction.com 2
- $334,5004 bd2 ba1.2k sqft5707 N 64TH Drive, Glendale, AZ 85301For SaleMLS ID #6992466, Aaron A Alcaraz, HomeSmart. ARMLS
- $--3 bd2 ba1.1k sqft5727 N 64th Ave, Glendale, AZ 85301AuctionAuction.com 2
- $280,0003 bd2 ba1.1k sqft211 E EASON Avenue, Buckeye, AZ 85326For SaleMLS ID #7056674, Melvin Lyles, Lyles Realty. ARMLS
- $339,0002 bd2 ba1k sqft10530 W CALLE DEL SOL --, Phoenix, AZ 85037For SaleMLS ID #7045767, Angelika Rahney, Angie's Realty. ARMLS
- $--3 bd3 ba1.6k sqft6538 W Holly St, Phoenix, AZ 85035AuctionAuction.com 2
- $--4 bd2 ba1.8k sqft4509 W Cochise Dr, Glendale, AZ 85302AuctionAuction.com 2
- $--3 bd2 ba1k sqft5535 N 63rd Dr, Glendale, AZ 85301AuctionAuction.com 2
- $--3 bd2 ba1.4k sqft8403 N 83rd Dr, Peoria, AZ 85345AuctionAuction.com 2
