One or more photo(s) has been virtually staged. Wide-open waterfront views with a backdrop of luxury homes! Enjoy Gulf access from your private dock featuring 22 pilings, a 12,000 lb. boat lift, sturdy seawall, and ownership extending into the water—a true boater’s paradise. Pride of ownership shines throughout this completely renovated waterfront retreat with 89 feet of prime canal frontage offering direct access to the Bayous, Anclote River, and Gulf of Mexico. Inside, a wall of sliding glass doors with clear hurricane shutters fills the home with stunning water views. This 2-bedroom, 2-bath home includes an oversized 1-car garage (18x26) and a long, wide driveway for multiple vehicles, trucks, or an RV. The attic offers easy access via pull-down stairs and features a full-length catwalk with bright fluorescent lighting and added insulation for year-round energy efficiency. Recent updates: new roof, HVAC, ductwork, water heater, hurricane impact windows, updated kitchen and baths with granite countertops, new appliances, LVP flooring in bedrooms, fresh paint, new washer/dryer, stylish finishes, and designer lighting. The open layout includes a cozy wood-burning fireplace and easy-care flooring—no carpet! Enjoy outdoor living on the pavered front porch or covered back porch with ceiling fans, overlooking a fenced backyard with room for a pool, large shed, rain barrel, and that beautiful waterfront view. No HOA or deed restrictions! Conveniently located near Craig Park, Fred Howard Park, Sunset Beach, the Pinellas Trail, Downtown Tarpon Springs, and the World-Famous Sponge Docks. Dining, shopping, and golf are just minutes away, and it’s only 30–45 minutes to Tampa International Airport. Experience all the conveniences of city life while enjoying the Old-World charm of Tarpon Springs—your perfect Florida waterfront lifestyle awaits!
Sold for $445,000
$445,000
211 W MARTIN LUTHER KING JR DRIVE, TARPON SPRINGS, FL 34689
2beds
1,243sqft
Single Family Residence
Built in 1972
8,660 Square Feet Lot
$441,800 Zestimate®
$358/sqft
$1,990 Estimated rent
Home value
$441,800
$402,000 - $486,000
$1,990/mo
Zestimate® history
Owner options
List your home for rent
$1,990/mo
Rent Zestimate®
Find your next renter with Zillow Rental Manager. Plus, with online applications, you can quickly screen prospective tenants – for free.
$1,990/mo
Rent Zestimate®
Refinance and save
$3,085/mo
Est. payment
Refinancing to a lower rate could help reduce your monthly payments and save thousands over the life of the loan.
$3,085/mo
Est. payment
Explore your selling options
Work with a Zillow partner agent
Leverage their expertise and Zillow's premium Showcase listings to get your home seen by more buyers.
Get startedList with your own agent
Get your home in front of millions of buyers by listing it on Zillow.
Learn how to do itSell it yourself
Take full control of how buyers see your home on Zillow by listing For Sale by Owner (FSBO).
List your homeWhat's special
Completely renovated waterfront retreatBoat liftGranite countertopsFenced backyardPavered front porchCovered back porchWood-burning fireplace
Zillow last checked:
Listing updated:
Listed by:
Connie Dichtas 727-741-3780,
COLDWELL BANKER REALTY 727-781-3700,
Gregory Dichtas 727-741-0541,
COLDWELL BANKER REALTY
Bought with:
Connie Dichtas, 3278431
COLDWELL BANKER REALTY
Gregory Dichtas, 3278430
COLDWELL BANKER REALTY
Source: Stellar MLS,MLS#: TB8420729 Originating MLS: Suncoast Tampa
Originating MLS: Suncoast Tampa
Facts & features
Interior
Bedrooms & bathrooms
- Bedrooms: 2
- Bathrooms: 2
- Full bathrooms: 2
Rooms
- Room types: Great Room
Primary bedroom
- Features: Ceiling Fan(s), Built-in Closet
- Level: First
- Area: 159.94 Square Feet
- Dimensions: 13.11x12.2
Bedroom 2
- Features: Ceiling Fan(s), Built-in Closet
- Level: First
- Area: 146.83 Square Feet
- Dimensions: 13.11x11.2
Bathroom 1
- Features: Granite Counters, Single Vanity, Tub With Shower
- Level: First
- Area: 29.6 Square Feet
- Dimensions: 4x7.4
Bathroom 2
- Features: Shower No Tub, Single Vanity
- Level: First
- Area: 22.4 Square Feet
- Dimensions: 4x5.6
Balcony porch lanai
- Features: Ceiling Fan(s)
- Level: First
- Area: 319.44 Square Feet
- Dimensions: 26.4x12.1
Balcony porch lanai
- Level: First
- Area: 325 Square Feet
- Dimensions: 5x65
Dining room
- Features: Ceiling Fan(s)
- Level: First
- Area: 107.06 Square Feet
- Dimensions: 10.6x10.1
Family room
- Level: First
- Area: 173.05 Square Feet
- Dimensions: 13.11x13.2
Kitchen
- Features: Ceiling Fan(s), Pantry, Dual Sinks, Exhaust Fan, Granite Counters
- Level: First
- Area: 109.14 Square Feet
- Dimensions: 10.7x10.2
Living room
- Features: Ceiling Fan(s)
- Level: First
- Area: 148.14 Square Feet
- Dimensions: 13.11x11.3
Heating
- Central
Cooling
- Central Air
Appliances
- Included: Dishwasher, Disposal, Dryer, Electric Water Heater, Ice Maker, Microwave, Range, Refrigerator, Washer
- Laundry: In Garage
Features
- Ceiling Fan(s), Kitchen/Family Room Combo, Living Room/Dining Room Combo, Primary Bedroom Main Floor, Stone Counters, Thermostat
- Flooring: Ceramic Tile, Luxury Vinyl
- Doors: Outdoor Shower, Sliding Doors
- Windows: Blinds, Double Pane Windows, Insulated Windows, Shutters, Storm Window(s), Thermal Windows
- Has fireplace: Yes
- Fireplace features: Family Room, Stone, Wood Burning
Interior area
- Total structure area: 1,949
- Total interior livable area: 1,243 sqft
Property
Parking
- Total spaces: 1
- Parking features: Bath In Garage, Boat, Driveway, Garage Door Opener, Golf Cart Parking, Ground Level, Guest, Oversized, Parking Pad
- Attached garage spaces: 1
- Has uncovered spaces: Yes
- Details: Garage Dimensions: 17x26
Features
- Levels: One
- Stories: 1
- Patio & porch: Covered, Front Porch, Patio, Rear Porch
- Exterior features: Irrigation System, Lighting, Outdoor Shower, Private Mailbox, Rain Barrel/Cistern(s), Rain Gutters
- Fencing: Chain Link
- Has view: Yes
- View description: Water, Canal
- Has water view: Yes
- Water view: Water,Canal
- Waterfront features: Canal - Saltwater, Bayou Access, Saltwater Canal Access, Gulf/Ocean Access, Gulf/Ocean to Bay Access, Intracoastal Waterway Access, River Access, Bridges - Fixed, Lift, Lift - Covered, Seawall
Lot
- Size: 8,660 Square Feet
- Dimensions: 82 x 100
- Features: Cleared, Flood Insurance Required, City Lot, Landscaped, Level, Near Golf Course, Near Marina, Near Public Transit
- Residential vegetation: Mature Landscaping, Trees/Landscaped
Details
- Additional structures: Boat House
- Parcel number: 132715019980000100
- Special conditions: None
Construction
Type & style
- Home type: SingleFamily
- Architectural style: Florida
- Property subtype: Single Family Residence
Materials
- Block, Vinyl Siding
- Foundation: Slab
- Roof: Shingle
Condition
- Completed
- New construction: No
- Year built: 1972
Utilities & green energy
- Sewer: Public Sewer
- Water: Public
- Utilities for property: Cable Connected, Electricity Connected, Public, Sewer Connected, Sprinkler Meter, Sprinkler Recycled, Street Lights, Water Connected
Community & HOA
Community
- Security: Smoke Detector(s)
- Pet fee: $0 monthly
- Subdivision: AZURE VIEW UNIT 1
HOA
- Has HOA: No
Location
- Region: Tarpon Springs
Financial & listing details
- Price per square foot: $358/sqft
- Tax assessed value: $316,051
- Annual tax amount: $1,697
- Date on market: 9/6/2025
- Cumulative days on market: 58 days
- Listing terms: Cash,Conventional,FHA,VA Loan
- Ownership: Fee Simple
- Total actual rent: 0
- Electric utility on property: Yes
- Road surface type: Paved, Asphalt
Price history
| Date | Event | Price |
|---|---|---|
| 12/4/2025 | Sold | $445,000-6.3%$358/sqft |
Source:  Stellar MLS #TB8420729 Report a problem Stellar MLS #TB8420729 Report a problem | ||
| 11/6/2025 | Pending sale | $475,000$382/sqft |
Source: Stellar MLS #TB8420729 Report a problem | ||
| 9/22/2025 | Price change | $475,000-2.9%$382/sqft |
Source: Stellar MLS #TB8420729 Report a problem | ||
| 9/6/2025 | Listed for sale | $489,000-11.1%$393/sqft |
Source: Stellar MLS #TB8420729 Report a problem | ||
| 8/23/2024 | Listing removed | -- |
Source: Stellar MLS #U8232461 Report a problem | ||
| 7/8/2024 | Price change | $550,000-8.2%$442/sqft |
Source: Stellar MLS #U8232461 Report a problem | ||
| 4/25/2024 | Price change | $599,000-6.4%$482/sqft |
Source: Stellar MLS #U8232461 Report a problem | ||
| 3/29/2024 | Price change | $639,900-1.6%$515/sqft |
Source: Stellar MLS #U8232461 Report a problem | ||
| 3/1/2024 | Listed for sale | $650,000+550%$523/sqft |
Source: Stellar MLS #U8232461 Report a problem | ||
| 2/27/1995 | Sold | $100,000$80/sqft |
Source: Public Record Report a problem | ||
Public tax history
| Year | Property taxes | Tax assessment |
|---|---|---|
| 2025 | $1,284 -27.4% | $110,310 -20.1% |
| 2024 | $1,768 +2.5% | $138,012 +3% |
| 2023 | $1,724 +3.8% | $133,992 +3% |
| 2022 | $1,661 -0.2% | $130,089 +3% |
| 2021 | $1,664 +0.7% | $126,300 +1.4% |
| 2020 | $1,652 +2.5% | $124,556 +2.3% |
| 2019 | $1,612 | $121,756 +1.9% |
| 2018 | $1,612 +1.8% | $119,486 +2.1% |
| 2017 | $1,584 +2.9% | $117,028 +2.1% |
| 2016 | $1,539 -1.6% | $114,621 +0.7% |
| 2015 | $1,564 +0.8% | $113,824 +0.8% |
| 2014 | $1,552 +1% | $112,921 +1.5% |
| 2013 | $1,536 +2.4% | $111,252 +1.7% |
| 2012 | $1,501 | $109,392 +3% |
| 2011 | -- | $106,206 +1.5% |
| 2010 | -- | $104,636 +2.7% |
| 2009 | -- | $101,885 +0.1% |
| 2008 | $1,248 | $101,783 +3% |
| 2007 | -- | $98,818 -58.7% |
| 2005 | -- | $239,200 +32.7% |
| 2004 | $1,460 +2.1% | $180,300 +29.8% |
| 2003 | $1,430 +6.8% | $138,900 +15.6% |
| 2002 | $1,339 | $120,200 +14.9% |
| 2001 | $1,339 +4.7% | $104,600 +12.6% |
| 2000 | $1,279 | $92,900 |
Find assessor info on the county website
Neighborhood: 34689
Nearby homes
- $641,8003 bd3 ba2.5k sqft221 W Martin Luther King Jr Dr, Tarpon Springs, FL 34689Off Market

- $207,36210,018 Square Feet201 W Martin Luther King Jr Dr, Tarpon Springs, FL 34689Off Market

- $746,4003 bd2 ba1.7k sqft604 Banana St, Tarpon Springs, FL 34689Off Market
- $675,0003 bd2 ba1.6k sqft225 W Martin Luther King Jr Dr, Tarpon Springs, FL 34689Sold
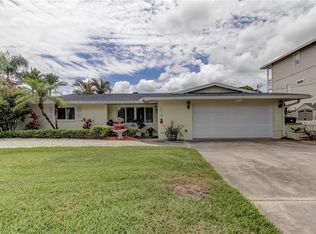
- $609,5003 bd3 ba1.2k sqft608 Banana St, Tarpon Springs, FL 34689Off Market
- $1,7953 bd2 ba1.2k sqft601 Banana St, Tarpon Springs, FL 34689For Rent
- $1,200,0005 bd5 ba3.3k sqft207 Manatee Ln, Tarpon Springs, FL 34689Sold
- $683,9003 bd3 ba1.9k sqft229 W Martin Luther King Jr Dr, Tarpon Springs, FL 34689Off Market
Nearby schools
GreatSchools rating
- 9/10Sunset Hills Elementary SchoolGrades: PK-5Distance: 1 mi
- 6/10Tarpon Springs Middle SchoolGrades: 6-8Distance: 1.5 mi
- 6/10Tarpon Springs High SchoolGrades: PK,9-12Distance: 1.2 mi
Schools provided by the listing agent
- Elementary: Sunset Hills Elementary-PN
- Middle: Tarpon Springs Middle-PN
- High: Tarpon Springs High-PN
Source: Stellar MLS. This data may not be complete. We recommend contacting the local school district to confirm school assignments for this home.
Get a cash offer in 3 minutes
Find out how much your home could sell for in as little as 3 minutes with a no-obligation cash offer.
Estimated market value
$441,800
Get a cash offer in 3 minutes
Find out how much your home could sell for in as little as 3 minutes with a no-obligation cash offer.
Estimated market value
$441,800
- Florida
- Pinellas County
- Tarpon Springs
- 34689
- 211 W MARTIN LUTHER KING JR DRIVE
Nearby cities
Nearby zip codes
Other Tarpon Springs Topics
