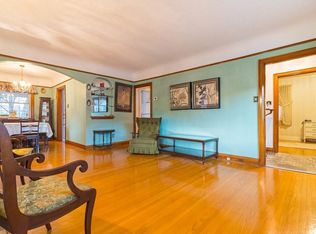
Welcome to 211 Wexford Ave South, a charming character home with modern updates and fantastic curb appeal in a family-friendly neighbourhood. A covered porch opens to a warm living room with hardwood floors, cozy window seat, stone surround fireplace, and custom shelving. The open concept kitchen (2018) is a showstopper with quartz counters, stainless slate appliances, engineered hardwood, glass backsplash, peninsula storage, and walkout to deck. Main floor includes versatile bedroom and stylish 4-piece bath. Upstairs offers two bright bedrooms and an updated 2-piece bath. The finished basement provides a rec room, office, laundry, storage, cold cellar, and 3-piece bath. Outdoors enjoy a covered deck, stone patio with fire pit, fenced yard, mature trees, and insulated detached garage/workshop. Many updates including front door and most windows replaced in 2022/23 and a complete kitchen renovation in 2018. One minute walk to Cunningham Park and Elementary School and to HSR. A perfect blend of character and comfort in a highly sought-after location.
Sold for $670,000
C$670,000
211 Wexford Ave S, Hamilton, ON L8K 2P1
3beds
1,359sqft
Single Family Residence, Residential
Built in ----
3,264 Square Feet Lot
$-- Zestimate®
C$493/sqft
C$2,758 Estimated rent
Home value
Not available
Estimated sales range
Not available
Not available
Owner options
List your home for rent
C$2,758/mo
Rent Zestimate®
Find your next renter with Zillow Rental Manager. Plus, with online applications, you can quickly screen prospective tenants – for free.
C$2,758/mo
Rent Zestimate®
Refinance and save
C$2,833/mo
Est. payment
Refinancing to a lower rate could help reduce your monthly payments and save thousands over the life of the loan.
C$2,833/mo
Est. payment
Explore your selling options
Work with a Zillow partner agent
Leverage their expertise and Zillow's premium Showcase listings to get your home seen by more buyers.
Get startedList with your own agent
Get your home in front of millions of buyers by listing it on Zillow.
Learn how to do itSell it yourself
Take full control of how buyers see your home on Zillow by listing For Sale by Owner (FSBO).
List your homeWhat's special
Covered porchHardwood floorsStone surround fireplaceOpen concept kitchenQuartz countersStainless slate appliancesEngineered hardwood
Zillow last checked:
Listing updated:
Listed by:
Lori Macrae, Salesperson,
Judy Marsales Real Estate Ltd.,
Kim Bertling, Salesperson,
Judy Marsales Real Estate Ltd.
Source: ITSO,MLS®#: 40775524Originating MLS®#: Cornerstone Association of REALTORS®
Facts & features
Interior
Bedrooms & bathrooms
- Bedrooms: 3
- Bathrooms: 3
- Full bathrooms: 2
- 1/2 bathrooms: 1
- Main level bathrooms: 1
- Main level bedrooms: 1
Other
- Features: Hardwood Floor
- Level: Main
Bedroom
- Level: Second
Bedroom
- Level: Second
Bathroom
- Features: 4-Piece
- Level: Main
Bathroom
- Features: 2-Piece
- Level: Second
Bathroom
- Features: 3-Piece
- Level: Basement
Den
- Features: Hardwood Floor
- Level: Main
Dining room
- Features: Hardwood Floor
- Level: Main
Kitchen
- Level: Main
Laundry
- Level: Basement
Living room
- Features: Bay Window, Hardwood Floor
- Level: Main
Recreation room
- Level: Basement
Storage
- Level: Basement
Utility room
- Level: Basement
Heating
- Forced Air, Natural Gas
Cooling
- Central Air
Appliances
- Included: Water Heater, Dishwasher, Dryer, Refrigerator, Stove, Washer
- Laundry: In Basement
Features
- Windows: Window Coverings
- Basement: Full,Finished
- Number of fireplaces: 1
- Fireplace features: Electric
Interior area
- Total structure area: 1,359
- Total interior livable area: 1,359 sqft
- Finished area above ground: 1,359
Property
Parking
- Total spaces: 3
- Parking features: Detached Garage, Private Drive Single Wide
- Garage spaces: 1
- Uncovered spaces: 2
Features
- Patio & porch: Deck, Patio
- Exterior features: Awning(s)
- Frontage type: East
- Frontage length: 32.00
Lot
- Size: 3,264 Square Feet
- Dimensions: 32 x 102
- Features: Urban, Library, Park, Place of Worship, Public Transit, Schools
Details
- Parcel number: 172340099
- Zoning: C
Construction
Type & style
- Home type: SingleFamily
- Architectural style: 1.5 Storey
- Property subtype: Single Family Residence, Residential
Materials
- Brick
- Foundation: Concrete Block
- Roof: Asphalt Shing
Condition
- 51-99 Years
- New construction: No
Utilities & green energy
- Sewer: Sewer (Municipal)
- Water: Municipal
Community & HOA
Community
- Security: Smoke Detector(s)
Location
- Region: Hamilton
Financial & listing details
- Price per square foot: C$493/sqft
- Annual tax amount: C$4,476
- Date on market: 10/2/2025
- Inclusions: Dishwasher, Dryer, Refrigerator, Stove, Washer, Window Coverings, Elf's
- Exclusions: Dining Room Light Fixture, T.V. And Mounting Bracket
Price history
| Date | Event | Price |
|---|---|---|
| 12/17/2025 | Sold | C$670,000C$493/sqft |
Source: ITSO #40775524 Report a problem | ||
Public tax history
Tax history is unavailable.
Neighborhood: Delta
Nearby homes
- C$--3 bd2 ba-- sqft215 Wexford Ave S, Hamilton, ON L8K2P1Off Market

- C$--2 bd2 ba1.1k sqft1679 King St E, Hamilton, ON L8K1V2Off Market
- C$---- bd-- ba-- sqft175 Wexford Ave S, Hamilton, ON L8K2P1Off Market
- C$620,0003 bd2 ba1.3k sqft188 Wexford Ave S, Hamilton, ON L8K2P2Sold

- C$---- bd-- ba-- sqft169 Huxley Ave S, Hamilton, ON L8K2R2Off Market
- C$---- bd-- ba-- sqft182 Huxley Ave S, Hamilton, ON L8K2R3Off Market
- C$664,9003 bd2 ba1.4k sqft193 Huxley Ave S, Hamilton, ON L8K2R2For Sale
- C$689,0005 bd2 ba-- sqft196 Tuxedo Ave S, Hamilton, ON L8K2S4For Sale
Nearby schools
GreatSchools rating
No schools nearby
We couldn't find any schools near this home.
- Ontario
- Hamilton Division
- Hamilton
- L8K 2P1
- Delta
- 211 Wexford Ave S
