Skip main navigation
Off market
  • $1,487,400

    211 Woodland Ave, Haddonfield, NJ 08033

    4beds
    3,688sqft
    Detached
    Built in 1930
    8,276 Square Feet Lot
    $1,487,400 Zestimate®
    $403/sqft
    $6,897 Estimated rent

    Home value

    $1,487,400

    $1.34M - $1.67M

    $6,897/mo

    Zestimate® history
    Loading
    Loading...

    Owner options

    List your home for rent

    $6,897/mo

    Rent Zestimate®

    Find your next renter with Zillow Rental Manager. Plus, with online applications, you can quickly screen prospective tenants – for free.

    Learn more

    $6,897/mo

    Rent Zestimate®

    Refinance and save

    $10,930/mo

    Est. payment

    Refinancing to a lower rate could help reduce your monthly payments and save thousands over the life of the loan.

    See today's rates

    $10,930/mo

    Est. payment

    Explore your selling options

    Work with a Zillow partner agent

    Leverage their expertise and Zillow's premium Showcase listings to get your home seen by more buyers.

    Get started

    List with your own agent

    Get your home in front of millions of buyers by listing it on Zillow.

    Learn how to do it

    Sell it yourself

    Take full control of how buyers see your home on Zillow by listing For Sale by Owner (FSBO).

    List your home

    What's special

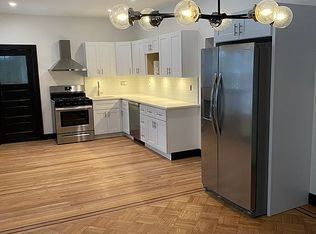
    Back on the market and ready for you to move in! This Haddonfield home has been completely renovated from top to bottom with the utmost care and craftsmanship. Pulling up to the house on the tree lined street you will notice its elevated stance and the spacious front porch. Just add your favorite rocking chair for a nice relaxing evening in your new neighborhood. Walking inside you will be impressed by the smooth flow of the layout from room to room. The hardwoods grace all of the floors throughout the home on the main level and upstairs. The kitchen is sure to be the favorite room in THIS house. With all new two tone soft close cabinets, granite countertops, stainless steel appliances, farm sink, breakfast bar, wine fridge/storage and an open concept to include the family room. Great for entertaining guests or engaging in quality family time at the heart of the home. You will also see a gas fireplace in the family room for that extra dose of cozy. Out the back door you can overlook your cleared, spacious backyard & oversized detached garage which offers a ton of additional storage space. Neutral paint throughout every room, window trim & recessed lighting add those extra touches of completion. Upstairs are 4 nice sized bedrooms, one of them being the master which includes his and hers closets, a tray ceiling with fan & a master en suite bathroom. Tons of natural light pours in from all angles of the home through the all new windows. The roof & siding are brand new, along with the HVAC, hot water heater, plumbing and electrical. The private driveway can fit parking for multiple vehicles. Let's not forget about the finished basement and bonus room located on the third floor. Don't wait on this one as it's truly a perfect place to call home - contact Scott or Jaquie to schedule your own private tour!

    This property is off market, which means it's not currently listed for sale or rent on Zillow. This may be different from what's available on other websites or public sources.

    Facts & features

    Interior

    Bedrooms & bathrooms
    • Bedrooms: 4
    • Bathrooms: 4
    • Full bathrooms: 2
    • 1/2 bathrooms: 2
    Heating
    • Forced air
    Cooling
    • Central
    Appliances
    • Included: Microwave, Refrigerator
    Features
    • Kitchen Island, Recessed Lighting, Open Floorplan, Master Bath(s), Breakfast Area, Family Room Off Kitchen, Combination Kitchen/Living, Wine Storage
    • Flooring: Hardwood
    • Basement: Y
    Interior area
    • Total interior livable area: 3,688 sqft
    • Finished area below ground: 651

    Property

    Parking
    • Total spaces: 6
    • Parking features: Garage - Detached
    Accessibility
    • Accessibility features: 2+ Access Exits
    Features
    • Exterior features: Wood
    Lot
    • Size: 8,276 sqft
    Details
    • Parcel number: 1700112000000008
    • Special conditions: Standard

    Construction

    Type & style
    • Home type: SingleFamily
    • Architectural style: Traditional
    • Property subtype: Detached
    Condition
    • Year built: 1930

    Community & neighborhood

    Location
    • Region: Haddonfield

    Other

    Other facts
    • Heating: Forced Air
    • Appliances: Refrigerator, Water Heater, Microwave, Range Hood, Stainless Steel Appliance(s), Oven/Range - Gas
    • FireplaceYN: true
    • GarageYN: true
    • HeatingYN: true
    • CoolingYN: true
    • StructureType: Detached
    • ConstructionMaterials: Frame
    • StoriesTotal: 3
    • ArchitecturalStyle: Traditional
    • InteriorFeatures: Kitchen Island, Recessed Lighting, Open Floorplan, Master Bath(s), Breakfast Area, Family Room Off Kitchen, Combination Kitchen/Living, Wine Storage
    • SpecialListingConditions: Standard
    • ParkingFeatures: Driveway, Storage, Covered, Off Street, On Street, Detached Garage, Oversized, Private
    • CoveredSpaces: 2
    • Cooling: Central Air, Ceiling Fan(s)
    • BelowGradeFinishedArea: 651
    • PropertySubType: Detached
    • AccessibilityFeatures: 2+ Access Exits
    • Flooring: Wood Floors
    • Basement: Y
    • MlsStatus: Active

    Price history

    DateEventPrice
    2/11/2020Sold$815,000-0.6%$221/sqft
    Source: Public Record Report a problem
    12/31/2019Listed for sale$819,900$222/sqft
    Source: RE/MAX Connection #NJCD380304 Report a problem
    12/4/2019Pending sale$819,900$222/sqft
    Source: RE/MAX Connection #NJCD380304 Report a problem
    11/20/2019Price change$819,900-0.6%$222/sqft
    Source: RE/MAX Connection-Marlton #NJCD380304 Report a problem
    11/2/2019Price change$824,900-0.6%$224/sqft
    Source: RE/MAX Connection-Marlton #NJCD380304 Report a problem
    9/30/2019Price change$829,900-1.2%$225/sqft
    Source: RE/MAX Connection-Marlton #NJCD373222 Report a problem
    9/16/2019Price change$840,000-1.2%$228/sqft
    Source: RE/MAX Connection-Marlton #NJCD373222 Report a problem
    8/7/2019Listed for sale$850,000+141.5%$230/sqft
    Source: RE/MAX Connection-Marlton #NJCD373222 Report a problem
    10/15/2018Sold$352,000+134.7%$95/sqft
    Source: Public Record Report a problem
    9/28/2000Sold$150,000$41/sqft
    Source: Public Record Report a problem

    Public tax history

    YearProperty taxesTax assessment
    2025$25,509 +2.6%$769,500
    2024$24,863 +309.7%$769,500
    2023$6,068 +2.1%$769,500
    2022$5,946 -75.4%$769,500
    2021$24,216 +102.3%$769,500 +99.2%
    2020$11,972 +1.2%$386,200
    2019$11,829 $386,200
    2018$11,829 +4.8%$386,200
    2017$11,289 +2.9%$386,200
    2016$10,976 +2.3%$386,200
    2015$10,733 +1.2%$386,200
    2014$10,609 +4%$386,200
    2013$10,203 +2.8%$386,200
    2012$9,925 +4.9%$386,200
    2011$9,466 +4.8%$386,200
    2010$9,029 +1.2%$386,200
    2009$8,921 $386,200
    2008-- $386,200 +121.3%
    2007-- $174,500
    2006-- $174,500
    2005-- $174,500
    2004-- $174,500
    2003-- $174,500
    2002-- $174,500
    2001-- $174,500

    Find assessor info on the county website

    Neighborhood: 08033

    Nearby schools

    GreatSchools rating
    Schools provided by the listing agent
    • Elementary: ELIZABETH HADDON E.S.
    • Middle: HADDONFIELD
    • High: HADDONFIELD MEMORIAL H.S.
    • District: HADDONFIELD BOROUGH PUBLIC SCHOOLS

    Source: The MLS. This data may not be complete. We recommend contacting the local school district to confirm school assignments for this home.

    Get a cash offer in 3 minutes
    Find out how much your home could sell for in as little as 3 minutes with a no-obligation cash offer.
    Estimated market value
    $1,487,400
    Get a cash offer in 3 minutes
    Find out how much your home could sell for in as little as 3 minutes with a no-obligation cash offer.
    Estimated market value
    $1,487,400