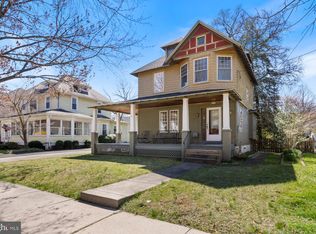
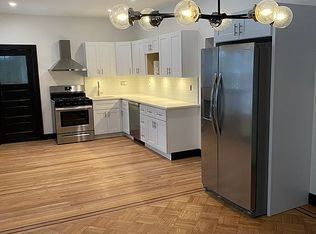
Thoughtfully maintained 3-story Victorian home featuring a welcoming enclosed front porch and a prime location in historic Haddonfield’s desirable Elizabeth Haddon school district. Enjoy easy access to downtown Haddonfield, the PATCO station, and bridges to Philadelphia. Inside, original hardwood floors flow throughout the home. The main level features a spacious living room with a wood-burning fireplace, a dining room with a charming bay area, an updated kitchen with center island, and an additional living space filled with natural light. A first-floor office offers added versatility and can also serve as a guest bedroom. Step through the rear doors onto the deck overlooking a beautifully maintained backyard—an inviting setting for relaxing or entertaining. The second floor offers three generously sized bedrooms and a full bathroom, along with an open staircase leading to the third-floor bedroom that has been professionally insulated for additional comfort and efficiency. Also featuring energy-efficient upgrades, including a new HVAC system, new windows, and a new roof. The full basement provides additional storage and functionality, while a newly constructed garage completes the property. Classic Victorian character, versatile living space, and an exceptional Haddonfield location make this home one you won’t want to miss.
Pending
$850,000
406 Linden Ave, Haddonfield, NJ 08033
4beds
2,100sqft
Single Family Residence
Built in 1920
7,950 Square Feet Lot
$-- Zestimate®
$405/sqft
$-- HOA
What's special
Wood-burning fireplaceClassic victorian characterBeautifully maintained backyardWelcoming enclosed front porchVersatile living spaceThree generously sized bedroomsNewly constructed garage
- 4 days
- 1,665
- 171
Likely to sell faster than
Zillow last checked:
Listing updated:
Listed by:
Michael Hagan 856-577-2263,
Greenside Realty LLC
Source: Bright MLS,MLS#: NJCD2127998
Facts & features
Interior
Bedrooms & bathrooms
- Bedrooms: 4
- Bathrooms: 2
- Full bathrooms: 2
- Main level bathrooms: 2
- Main level bedrooms: 4
Basement
- Area: 0
Heating
- Forced Air, Natural Gas
Cooling
- Central Air, Other
Appliances
- Included: Gas Water Heater
- Laundry: In Basement
Features
- 9'+ Ceilings
- Flooring: Hardwood
- Basement: Full
- Number of fireplaces: 2
- Fireplace features: Gas/Propane, Wood Burning
Interior area
- Total structure area: 2,100
- Total interior livable area: 2,100 sqft
- Finished area above ground: 2,100
- Finished area below ground: 0
Property
Parking
- Total spaces: 6
- Parking features: Garage Faces Side, Garage Door Opener, Storage, Asphalt, Detached, Driveway
- Garage spaces: 1
- Uncovered spaces: 5
- Details: Garage Sqft: 320
Accessibility
- Accessibility features: Other
Features
- Levels: Three
- Stories: 3
- Exterior features: Extensive Hardscape, Lighting
- Pool features: None
Lot
- Size: 7,950 Square Feet
Details
- Additional structures: Above Grade, Below Grade
- Parcel number: 170011200013
- Zoning: R-1
- Special conditions: Standard
- Other equipment: Some
Construction
Type & style
- Home type: SingleFamily
- Architectural style: Victorian
- Property subtype: Single Family Residence
Materials
- Frame
- Foundation: Concrete Perimeter
- Roof: Shingle
Condition
- New construction: No
- Year built: 1920
Utilities & green energy
- Electric: 200+ Amp Service
- Sewer: No Septic System
- Water: Public
Community & HOA
Community
- Subdivision: Elizabeth Haddon
HOA
- Has HOA: No
Location
- Region: Haddonfield
- Municipality: HADDONFIELD BORO
Financial & listing details
- Price per square foot: $405/sqft
- Tax assessed value: $421,200
- Annual tax amount: $13,962
- Date on market: 10/2/2026
- Listing agreement: Exclusive Right To Sell
- Listing terms: Cash,Conventional,Other
- Inclusions: See Seller's Disclosure. Ev Charger Negotiable
- Exclusions: See Seller's Disclosure
- Ownership: Fee Simple
Estimated market value
Not available
Estimated sales range
Not available
Not available
Price history
| Date | Event | Price |
|---|---|---|
| 10/5/2026 | Pending sale | $850,000$405/sqft |
Source:  Bright MLS #NJCD2127998 Report a problem Bright MLS #NJCD2127998 Report a problem | ||
| 10/2/2026 | Listed for sale | $850,000+95.4%$405/sqft |
Source: Bright MLS #NJCD2127998 Report a problem | ||
| 6/22/2016 | Sold | $435,000-5.4%$207/sqft |
Source: Public Record Report a problem | ||
| 5/11/2016 | Pending sale | $460,000$219/sqft |
Source: BHHS Fox & Roach #6787794 Report a problem | ||
| 5/6/2016 | Listed for sale | $460,000+166.7%$219/sqft |
Source: BHHS Fox & Roach #6787794 Report a problem | ||
| 7/28/1998 | Sold | $172,500$82/sqft |
Source: Public Record Report a problem | ||
Public tax history
| Year | Property taxes | Tax assessment |
|---|---|---|
| 2026 | $13,963 | $421,200 |
| 2025 | $13,963 +2.6% | $421,200 |
| 2024 | $13,609 +72.7% | $421,200 |
| 2023 | $7,880 -0.8% | $421,200 |
| 2022 | $7,945 -40.1% | $421,200 |
| 2021 | $13,255 +1.5% | $421,200 |
| 2020 | $13,057 +3.1% | $421,200 +2.1% |
| 2019 | $12,662 | $412,700 -0.2% |
| 2018 | $12,662 +5.7% | $413,400 +0.8% |
| 2017 | $11,984 +2.9% | $410,000 |
| 2016 | $11,652 +2.3% | $410,000 |
| 2015 | $11,394 +1.2% | $410,000 |
| 2014 | $11,263 -9.7% | $410,000 |
| 2013 | $12,473 +2.8% | $410,000 -13.2% |
| 2012 | $12,133 +4.9% | $472,100 |
| 2011 | $11,571 +4.8% | $472,100 |
| 2010 | $11,038 +1.2% | $472,100 |
| 2009 | $10,906 | $472,100 |
| 2008 | -- | $472,100 +126.6% |
| 2007 | -- | $208,300 |
| 2006 | -- | $208,300 |
| 2005 | -- | $208,300 |
| 2004 | -- | $208,300 |
| 2003 | -- | $208,300 |
| 2002 | -- | $208,300 |
| 2001 | -- | $208,300 |
Find assessor info on the county website
Monthly payment
Est. payment
Payment breakdown
Explore the cost of this home by adjusting the details. Changes won't be saved.Climate risks
Neighborhood: 08033
Nearby schools
Schools provided by the listing agent
- District: Haddonfield Borough Public Schools
Source: Bright MLS. This data may not be complete. We recommend contacting the local school district to confirm school assignments for this home.
Similar homes
- $999,0004 bd3 ba1.9k sqft458 Elm Ave, Haddonfield, NJ 08033For Sale

 MLS ID #NJCD2127098, Suzanne Stoinski, BHHS Fox & Roach - Haddonfield. Bright MLS
 - $649,0004 bd2 ba1.3k sqft15 Grove St, Haddonfield, NJ 08033For Sale
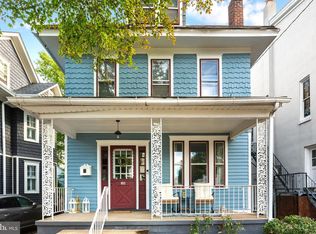 MLS ID #NJCD2127580, Jeanne Wolschina, Lisa Wolschina & Associates, Inc.. Bright MLS
 - $875,0004 bd4 ba2.4k sqft4 Broadacre Ct, Mount Laurel, NJ 08054For Sale
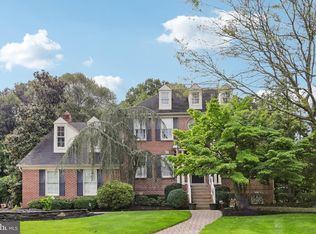 MLS ID #NJBL2121382, Jacki Smoyer, Weichert Realtors - Moorestown. Bright MLS
 - $599,9993 bd2 ba1.5k sqft205 Bradley Ave, Haddonfield, NJ 08033For Sale
 MLS ID #NJCD2127644, Elana Kanson, Garden State Properties Group - Merchantville. Bright MLS
 - $625,0003 bd3 ba1.5k sqft84 Virginia Ave, Haddon Township, NJ 08108For SaleMLS ID #NJCD2127886, Jeanne Wolschina, Lisa Wolschina & Associates, Inc.. Bright MLS
- $1,249,0005 bd3 ba2.7k sqft619 W Redman Ave, Haddonfield, NJ 08033For SaleMLS ID #NJCD2126278, Colleen Hadden, Compass New Jersey, LLC - Haddon Township. Bright MLS
- $569,9004 bd3 ba2k sqft207 Massachusetts Ave, Cherry Hill, NJ 08002For SaleMLS ID #NJCD2127786, Shannon Kennedy, Weichert Realtors-Cherry Hill. Bright MLS
- $775,0006 bd3 ba2.9k sqft5 Tunbridge Rd, Cherry Hill, NJ 08003For SaleMLS ID #NJCD2128046, Gazi Ataseven, HomeSmart First Advantage Realty. Bright MLS
- $825,0004 bd3 ba2.8k sqft246 Lenox Rd, Havertown, PA 19083For SaleMLS ID #PADE2125062, Mike Reyman, EXP Realty, LLC. Bright MLS
- $599,0004 bd2 ba1.8k sqft112 Carlton Ave, Haddon Township, NJ 08108For SaleMLS ID #NJCD2122266, Shane Donahue, Mercury Real Estate Group. Bright MLS
- $629,9994 bd3 ba2.8k sqft9 Glenforest Dr, Voorhees, NJ 08043For SaleMLS ID #NJCD2127842, Trevor Lord, BHHS Fox & Roach - Haddonfield. Bright MLS
- $850,0003 bd3 ba2.7k sqft6109 W Mill Rd, Flourtown, PA 19031For SaleMLS ID #PAMC2195904, Patrick Gallagher, BHHS Fox & Roach-Chestnut Hill. Bright MLS
- $649,9994 bd3 ba2.7k sqft205 W Kings Hwy, Audubon, NJ 08106For SaleMLS ID #NJCD2124310, Nick Dambrosio, HomeSmart First Advantage Realty. Bright MLS
- $525,0004 bd3 ba2k sqft301 High St, Moorestown, NJ 08057For SaleMLS ID #NJBL2121960, Kathryn Supko, BHHS Fox & Roach-Moorestown. Bright MLS
- $925,0005 bd4 ba3.1k sqft7811 Winston Rd, Philadelphia, PA 19118For SaleMLS ID #PAPH2676252, Shane Yaller, BHHS Fox & Roach-Jenkintown. Bright MLS
- $775,0004 bd3 ba3k sqft109 Kingsdale Ave, Cherry Hill, NJ 08003For SaleMLS ID #NJCD2118164, Mary C Ryan, BHHS Fox & Roach-Cherry Hill. Bright MLS
- $710,0004 bd3 ba2.7k sqft1644 Huntingdon Rd, Abington, PA 19001For SaleMLS ID #PAMC2195946, Bill Milano, Real Broker, LLC. Bright MLS
- $634,0004 bd3 ba2.1k sqft1021 Rymill Run, Cherry Hill, NJ 08003For SaleMLS ID #NJCD2124054, Amy Rossano, Epique Realty. Bright MLS
- $654,9004 bd3 ba2.5k sqft510 Fireside Ln, Cherry Hill, NJ 08003For SaleMLS ID #NJCD2124312, Linda Williams, Keller Williams Realty - Moorestown. Bright MLS
- $575,0004 bd2 ba2k sqft11 Washington Ave, Collingswood, NJ 08108For SaleMLS ID #NJCD2126406, Joey Malcarney, Greenside Realty LLC. Bright MLS
