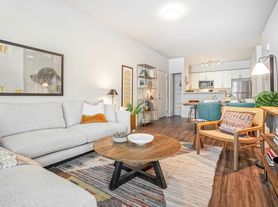
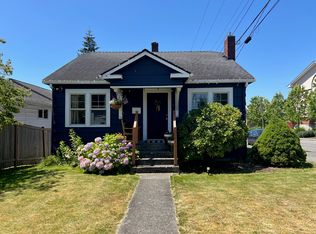
You could be the tenant of this 2024 Gardenia V3 floor plan by MainVue Homes at Woodrock community. This is a 4 bed 2.5 bath home with Leisure Room and Signature Outdoor Room
Highlights:
-East facing home with plenty of windows and abundant natural light.
-The Gourmet Kitchen has 3cm Quartz Counters
-Gas kitchen range
- Vinyl flooring on the ground floor and carpet on top floor
-Brand new Stainless Steel Appliances
-European Frame less Cabinetry and Walk-In Pantry.
-The Signature Outdoor Room features composite decking and is accessed via wall-height sliding glass doors from the Dining Room and Great Room.
-The Grand Suite is upstairs, featuring a designer soaking tub, a luxurious walk-in shower with dual walk-in closets, and dual vanities capped in Quartz .
-A/C and heat temperature controlled
-Gas fire place in the living room
Customized blinds. Plenty of windows for lighting.
This house is opposite to Glennwood elementary school. Less than a mile to Costco and proximity to other shopping.
Tenant will pay one month rent as security deposit and first month rent is due at lease signing. Tenant is responsible to pay for all utilities.
Minimum income should be 3 times the rental amount.
Credit and Background check report required.
No smoking is allowed in the house.
This home is zoned for Lake Stevens school district.
One time Pet deposit $300
$25 per pet per month is extra
12 months lease
House for rent
Accepts Zillow applications
$3,800/moFees may apply
2110 102nd Ct SE, Lake Stevens, WA 98258
4beds
2,480sqft
Price may not include required fees and charges. Price shown reflects the lease term provided. Learn more|
Single family residence
Available Tue Sep 1 2026
Cats, small dogs OK
Air conditioner, central air
In unit laundry
Attached garage parking
Central, heat pump
What's special
European frameless cabinetryGas kitchen rangeCustomized blindsDesigner soaking tubDual walk-in closetsCarpet on top floorWalk-in pantry
- 27 days |
- -- |
- -- |
Zillow last checked:
Listing updated:
Travel times
Facts & features
Interior
Bedrooms & bathrooms
- Bedrooms: 4
- Bathrooms: 3
- Full bathrooms: 2
- 1/2 bathrooms: 1
Heating
- Central, Heat Pump
Cooling
- Air Conditioner, Central Air
Appliances
- Included: Dishwasher, Microwave Oven, Oven, Refrigerator
- Laundry: In Unit
Features
- Flooring: Carpet, Hardwood, Tile
Interior area
- Total interior livable area: 2,480 sqft
Property
Parking
- Parking features: Attached, Garage
- Has attached garage: Yes
- Details: Contact manager
Features
- Patio & porch: Patio
- Exterior features: Playground
Details
- Additional structures: Garage(s)
- Parcel number: 01222900001500
Construction
Type & style
- Home type: SingleFamily
- Property subtype: Single Family Residence
Community & HOA
Community
- Features: Playground
HOA
- Amenities included: Playground
Location
- Region: Lake Stevens
Financial & listing details
- Lease term: 1 Year
Price history
| Date | Event | Price |
|---|---|---|
| 8/2/2026 | Price change | $3,800-1.3%$2/sqft |
Source: Zillow Rentals Report a problem | ||
| 7/8/2026 | Listed for rent | $3,850-1.3%$2/sqft |
Source: Zillow Rentals Report a problem | ||
| 5/10/2025 | Listing removed | $3,900$2/sqft |
Source: Zillow Rentals Report a problem | ||
| 4/30/2025 | Listed for rent | $3,900$2/sqft |
Source: Zillow Rentals Report a problem | ||
| 6/14/2024 | Listing removed | -- |
Source: Zillow Rentals Report a problem | ||
| 5/23/2024 | Listed for rent | $3,900$2/sqft |
Source: Zillow Rentals Report a problem | ||
| 5/21/2024 | Sold | $870,950$351/sqft |
Source:  NWMLS as distributed by MLS GRID #2147670 Report a problem NWMLS as distributed by MLS GRID #2147670 Report a problem | ||
| 8/25/2023 | Pending sale | $870,950$351/sqft |
Source: NWMLS as distributed by MLS GRID #2147670 Report a problem | ||
| 8/8/2023 | Listed for sale | $870,950$351/sqft |
Source:  MainVue Homes Report a problem MainVue Homes Report a problem | ||
Neighborhood: 98258
Nearby schools
GreatSchools rating
- 8/10Glenwood Elementary SchoolGrades: K-5Distance: 0.1 mi
- 8/10Lake Stevens Middle SchoolGrades: 6-7Distance: 1 mi
- 9/10Lake Stevens Sr High SchoolGrades: 10-12Distance: 3.4 mi