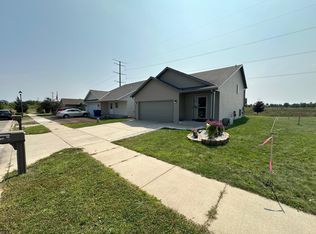
Step into modern comfort with this brand new 4-bedroom, 2-bathroom home located in a peaceful residential neighborhood on the south side of St. Cloud. Thoughtfully designed with open-concept living and all-new stainless steel appliances, this home combines style, convenience, and space for your family to thrive.
Interior Features:
Spacious open-layout living and dining area
Modern kitchen with new appliances, ample cabinetry & pantry
4 generously sized bedrooms with bright natural light
2 full bathrooms with contemporary finishes
In-unit laundry hookups
Central heating & A/C
Luxury vinyl plank flooring and plush carpet in bedrooms
Exterior Highlights:
Attached 2-car garage
Private deck perfect for relaxing or entertaining
Large yard space
Quiet street with minimal traffic
Community & Location Benefits:
Located in a newer development with nearby parks and trails
10 minutes from downtown St. Cloud & St. Cloud State University
Easy access to Hwy 15 and I-94
Close to shopping, dining, and grocery (Costco, Target, and Walmart nearby)
Family-friendly community with great sidewalks and green space
Schedule a Tour Today!
Be the first to live in this pristine home.
Contact us today to schedule a showing or request an application.
Owner pays for water. Renter is responsible for gas and electric. Last month's rent due at signing. No smoking allowed. Up to three pets total allowed.
House for rent
Accepts Zillow applications
$3,200/moFees may apply
2110 42nd St S, Saint Cloud, MN 56301
4beds
--sqft
Price may not include required fees and charges. Price shown reflects the lease term provided. Learn more|
Single family residence
Available now
Cats, dogs OK
Central air
In unit laundry
Attached garage parking
What's special
Large yard spacePlush carpet in bedroomsIn-unit laundry hookupsAll-new stainless steel appliancesLuxury vinyl plank flooringOpen-concept livingAmple cabinetry and pantry
- 165 days |
- -- |
- -- |
Zillow last checked:
Listing updated:
Travel times
Facts & features
Interior
Bedrooms & bathrooms
- Bedrooms: 4
- Bathrooms: 2
- Full bathrooms: 2
Cooling
- Central Air
Appliances
- Included: Dishwasher, Dryer, Freezer, Microwave, Oven, Refrigerator, Washer
- Laundry: In Unit, Washer Dryer Hookup
Features
- Flooring: Carpet
Property
Parking
- Parking features: Attached
- Has attached garage: Yes
- Details: Contact manager
Features
- Exterior features: Electricity not included in rent, Gas not included in rent, Washer Dryer Hookup, Water included in rent
Details
- Parcel number: 82507770125
Construction
Type & style
- Home type: SingleFamily
- Property subtype: Single Family Residence
Utilities & green energy
- Utilities for property: Water
Community & HOA
Location
- Region: Saint Cloud
Financial & listing details
- Lease term: 1 Year
Price history
| Date | Event | Price |
|---|---|---|
| 6/3/2026 | Price change | $3,200-8.6% |
Source: Zillow Rentals Report a problem | ||
| 5/21/2026 | Price change | $3,500+9.4% |
Source: Zillow Rentals Report a problem | ||
| 2/5/2026 | Listed for rent | $3,200 |
Source: Zillow Rentals Report a problem | ||
| 7/2/2025 | Listing removed | $3,200 |
Source: Zillow Rentals Report a problem | ||
| 7/1/2025 | Listed for rent | $3,200 |
Source: Zillow Rentals Report a problem | ||
Neighborhood: 56301
Nearby schools
GreatSchools rating
- 3/10Oak Hill Community Elementary SchoolGrades: PK-5Distance: 2.3 mi
- 3/10South Junior High SchoolGrades: 6-8Distance: 3.5 mi
- 3/10Technical Senior High SchoolGrades: 9-12Distance: 1.2 mi