Skip main navigation
Closed
  • $325,000

    2118 42nd St S, Saint Cloud, MN 56301

    4beds
    1,921sqft
    Single Family Residence
    Built in 2024
    10,149 Square Feet Lot
    $363,400 Zestimate®
    $169/sqft
    $2,533 Estimated rent

    Home value

    $363,400

    $345,000 - $382,000

    $2,533/mo

    Zestimate® history
    Loading
    Loading...

    Owner options

    List your home for rent

    $2,533/mo

    Rent Zestimate®

    Find your next renter with Zillow Rental Manager. Plus, with online applications, you can quickly screen prospective tenants – for free.

    Learn more

    $2,533/mo

    Rent Zestimate®

    Refinance and save

    $2,004/mo

    Est. payment

    Refinancing to a lower rate could help reduce your monthly payments and save thousands over the life of the loan.

    See today's rates

    $2,004/mo

    Est. payment

    Explore your selling options

    Work with a Zillow partner agent

    Leverage their expertise and Zillow's premium Showcase listings to get your home seen by more buyers.

    Get started

    List with your own agent

    Get your home in front of millions of buyers by listing it on Zillow.

    Learn how to do it

    Sell it yourself

    Take full control of how buyers see your home on Zillow by listing For Sale by Owner (FSBO).

    List your home

    What's special

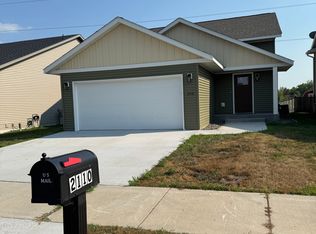
    Step into this masterfully designed, newly constructed home. Flooded with natural light, the home features soaring vaulted ceilings and an open layout, creating a spacious and inviting atmosphere. Enjoy the benefits of brand-new appliances and mechanicals, ensuring a worry-free lifestyle for years to come. This home features four spacious bedrooms, two baths, and two expansive walk-in closets. Enjoy your deck overlooking your large lot, freshly seeded lawn and, and gutters- features not commonly found with new construction! Perfectly located, it is just 10 minutes from downtown Saint Cloud and offers quick access to Highway 94, putting the Twin Cities less than an hour away.

    Zillow last checked:

    Listing updated:

    Listed by:

    Michael Moe 218-310-5947,

    Keller Williams Classic Rlty NW

    Bought with:

    Romaine Bray

    Bridge Realty, LLC

    Source: NorthstarMLS as distributed by MLS GRID,MLS#: 6539745MLS Logo

    Facts & features

    Interior

    Bedrooms & bathrooms
    • Bedrooms: 4
    • Bathrooms: 2
    • Full bathrooms: 1
    • 3/4 bathrooms: 1
    Bedroom
    • Level: Main
    • Area: 169.58 Square Feet
    • Dimensions: 12.2x13.9
    Bedroom 2
    • Level: Main
    • Area: 113.49 Square Feet
    • Dimensions: 9.7x11.7
    Bedroom 3
    • Level: Lower
    • Area: 125.43 Square Feet
    • Dimensions: 11.3x11.1
    Bedroom 4
    • Level: Lower
    • Area: 92.01 Square Feet
    • Dimensions: 10.10x9.11
    Bathroom
    • Level: Main
    • Area: 59.28 Square Feet
    • Dimensions: 7.8x7.6
    Bathroom
    • Level: Lower
    • Area: 65.55 Square Feet
    • Dimensions: 5.7x11.5
    Bonus room
    • Level: Lower
    • Area: 393.04 Square Feet
    • Dimensions: 13.6x28.9
    Foyer
    • Level: Main
    • Area: 97.58 Square Feet
    • Dimensions: 8.2x11.9
    Kitchen
    • Level: Main
    • Area: 158.64 Square Feet
    • Dimensions: 13.10x12.11
    Living room
    • Level: Main
    • Area: 209.6 Square Feet
    • Dimensions: 13.10x16
    Utility room
    • Level: Lower
    • Area: 63.24 Square Feet
    • Dimensions: 6.2x10.2
    Walk in closet
    • Level: Main
    • Area: 39 Square Feet
    • Dimensions: 5x7.8
    Walk in closet
    • Level: Main
    • Area: 29.5 Square Feet
    • Dimensions: 5x5.9
    Heating
    • Forced Air
    Cooling
    • Central Air
    Appliances
    • Included: Air-To-Air Exchanger, Dishwasher, Disposal, Dryer, Microwave, Range, Refrigerator, Stainless Steel Appliance(s), Washer
    Features
    • Basement: Finished
    Interior area
    • Total structure area: 1,921
    • Total interior livable area: 1,921 sqft
    • Finished area above ground: 990
    • Finished area below ground: 931

    Property

    Parking
    • Total spaces: 2
    • Parking features: Attached
    • Attached garage spaces: 2
    Accessibility
    • Accessibility features: None
    Features
    • Levels: Multi/Split
    • Patio & porch: Deck
    Lot
    • Size: 10,149 Square Feet
    • Dimensions: 45 x 225
    Details
    • Foundation area: 1156
    • Parcel number: 82507770123
    • Zoning description: Residential-Single Family

    Construction

    Type & style
    • Home type: SingleFamily
    • Property subtype: Single Family Residence
    Condition
    • New construction: Yes
    • Year built: 2024

    Utilities & green energy

    • Gas: Natural Gas
    • Sewer: City Sewer/Connected
    • Water: City Water/Connected

    Community & HOA

    Community
    • Subdivision: Southern Ridge
    HOA
    • Has HOA: No
    Location
    • Region: Saint Cloud

    Financial & listing details

    • Price per square foot: $169/sqft
    • Tax assessed value: $318,000
    • Annual tax amount: $1,946
    • Date on market: 5/21/2024
    • Cumulative days on market: 60 days

    Price history

    DateEventPrice
    8/5/2024Sold$325,000$169/sqft
    Source: NorthstarMLS as distributed by MLS GRID #6539745 Report a problem
    6/19/2024Pending sale$325,000$169/sqft
    Source: NorthstarMLS as distributed by MLS GRID #6539745 Report a problem
    6/2/2024Price change$325,000-3%$169/sqft
    Source: NorthstarMLS as distributed by MLS GRID #6539745 Report a problem
    5/21/2024Listed for sale$335,000-1.2%$174/sqft
    Source: NorthstarMLS as distributed by MLS GRID #6539745 Report a problem
    5/20/2024Listing removed--
    Source: NorthstarMLS as distributed by MLS GRID #6518474 Report a problem
    5/2/2024Price change$339,000-3.1%$176/sqft
    Source: NorthstarMLS as distributed by MLS GRID #6518474 Report a problem
    4/19/2024Listed for sale$350,000$182/sqft
    Source: NorthstarMLS as distributed by MLS GRID #6518474 Report a problem

    Public tax history

    YearProperty taxesTax assessment
    2025$2,706 +39.1%$318,000 +2020%
    2024$1,946 $15,000
    2023-- $15,000
    2022-- $15,000
    2021-- $15,000
    2020-- $15,000
    2019-- $15,000
    2018-- $15,000
    2017-- $15,000
    2016-- --
    2015-- --
    2014-- --
    2013$2,818 -0.9%--
    2012$2,844 -0.1%--
    2011$2,846 -0.4%--
    2010$2,856 +1993.5%--
    2009$136 --
    Find assessor info on the county website

    Neighborhood: 56301

    Nearby schools

    GreatSchools rating
    Get a cash offer in 3 minutes
    Find out how much your home could sell for in as little as 3 minutes with a no-obligation cash offer.
    Estimated market value
    $363,400
    Get a cash offer in 3 minutes
    Find out how much your home could sell for in as little as 3 minutes with a no-obligation cash offer.
    Estimated market value
    $363,400