Welcome home to this charming, move-in-ready 3-bedroom, 2-bath home in the desirable Pleasant Hill subdivision! Featuring an inviting open-concept floor plan, this home offers a spacious living area, a well-appointed kitchen with a walk-in pantry, and an attached two-car garage. The generous primary suite includes a large walk-in closet and a private bathroom with dual vanities and a walk-in shower. Additional features include a separate walk-in laundry room, window blinds throughout, and a sprinkler system. Step outside to enjoy the privacy of a fully fenced backyard, perfect for relaxing or entertaining. Residents also enjoy access to a neighborhood swimming pool. Conveniently located just minutes from Lake Bryan and Texas A&M University, this home offers a wonderful combination of comfort, convenience, and community amenities.
Active
$274,900
2110 Chief St, Bryan, TX 77807
3beds
1,644sqft
Single Family Residence
Built in 2023
6,120 Square Feet Lot
$271,800 Zestimate®
$167/sqft
$33/mo HOA
What's special
Attached two-car garageWindow blinds throughoutInviting open-concept floor planLarge walk-in closetFully fenced backyardSeparate walk-in laundry roomWalk-in pantry
- 9 days
- 159
- 16
Likely to sell faster than
Zillow last checked:
Listing updated:
Listed by:
Chad Whisenant TREC #0641441 979-820-2226,
Cortiers Real Estate
Source: BCSMLS,MLS#: 26012750 Originating MLS: Bryan College Station Regional AOR
Facts & features
Interior
Bedrooms & bathrooms
- Bedrooms: 3
- Bathrooms: 2
- Full bathrooms: 2
Rooms
- Room types: Dining Room, Kitchen
Primary bedroom
- Level: Main
- Dimensions: 13'6" X 15'6"
Bedroom
- Level: Main
- Dimensions: 9'1" X 11'4"
Bedroom
- Level: Main
- Dimensions: 9'10" X10'4"
Dining room
- Level: Main
- Dimensions: 12'0" X 12'3"
Kitchen
- Level: Main
- Dimensions: 12'0 X 12'7"
Living room
- Level: Main
- Dimensions: 14'6 X 20'7"
Heating
- Central, Electric
Cooling
- Central Air, Ceiling Fan(s), Electric
Appliances
- Included: Dishwasher, Electric Range, Disposal, Microwave, Refrigerator, Water Heater, ElectricWater Heater
- Laundry: Washer Hookup
Features
- Granite Counters, Window Treatments, Ceiling Fan(s), Kitchen Exhaust Fan, Programmable Thermostat
- Flooring: Carpet, Vinyl
- Has fireplace: No
Interior area
- Total structure area: 1,644
- Total interior livable area: 1,644 sqft
Property
Parking
- Total spaces: 2
- Parking features: Attached, Garage, Garage Door Opener
- Attached garage spaces: 2
Accessibility
- Accessibility features: None
Features
- Levels: One
- Stories: 1
- Patio & porch: Covered
- Exterior features: Irrigation Sprinklers
- Pool features: Community
- Fencing: Wood
Lot
- Size: 6,120 Square Feet
Details
- Parcel number: 445661
Construction
Type & style
- Home type: SingleFamily
- Architectural style: Traditional
- Property subtype: Single Family Residence
Materials
- Brick, HardiPlank Type, Stone
- Foundation: Slab
- Roof: Composition
Condition
- Year built: 2023
Utilities & green energy
- Sewer: Public Sewer
- Water: Public
- Utilities for property: Electricity Available, High Speed Internet Available, Sewer Available, Underground Utilities, Water Available
Green energy
- Energy efficient items: Insulation, Thermostat
Community & HOA
Community
- Features: Pool
- Subdivision: Pleasant Hill
HOA
- Has HOA: Yes
- Amenities included: Maintenance Grounds, Pool
- Services included: Common Area Maintenance, Pool(s)
- HOA fee: $400 annually
Location
- Region: Bryan
Financial & listing details
- Price per square foot: $167/sqft
- Tax assessed value: $280,513
- Annual tax amount: $5,583
- Date on market: 10/26/2026
- Listing terms: Cash,Conventional,FHA,VA Loan
- Electric utility on property: Yes
Estimated market value
$271,800
$258,000 - $285,000
$2,201/mo
Price history
| Date | Event | Price |
|---|---|---|
| 10/26/2026 | Listed for sale | $274,900-2.5%$167/sqft |
Source:  BCSMLS #26012750 Report a problem | ||
| 4/1/2026 | Listing removed | $282,000$172/sqft |
Source: BCSMLS #25012293 Report a problem | ||
| 2/24/2026 | Listing removed | $2,100$1/sqft |
Source: BCSMLS #25009201 Report a problem | ||
| 11/22/2025 | Listed for sale | $282,000+4.8%$172/sqft |
Source: BCSMLS #25012293 Report a problem | ||
| 11/18/2025 | Listing removed | $269,000$164/sqft |
Source: BCSMLS #25005861 Report a problem | ||
| 10/16/2025 | Price change | $269,000-2.2%$164/sqft |
Source: BCSMLS #25005861 Report a problem | ||
| 10/8/2025 | Price change | $275,000-2.5%$167/sqft |
Source: BCSMLS #25005861 Report a problem | ||
| 8/23/2025 | Listed for rent | $2,100$1/sqft |
Source: BCSMLS #25009201 Report a problem | ||
| 8/12/2025 | Price change | $282,000-1.1%$172/sqft |
Source: BCSMLS #25005861 Report a problem | ||
| 5/19/2025 | Listed for sale | $285,000$173/sqft |
Source: BCSMLS #25005861 Report a problem | ||
Public tax history
| Year | Property taxes | Tax assessment |
|---|---|---|
| 2026 | -- | $280,513 -1% |
| 2025 | $4,317 -9.6% | $283,471 -1.4% |
| 2024 | $4,774 +559% | $287,406 +480.6% |
| 2023 | $724 | $49,500 |
Find assessor info on the county website
Monthly payment
Est. payment
Payment breakdown
Explore the cost of this home by adjusting the details. Changes won't be saved.Climate risks
Neighborhood: 77807
Nearby schools
Schools provided by the listing agent
- Middle: ,
- District: Bryan
Source: BCSMLS. This data may not be complete. We recommend contacting the local school district to confirm school assignments for this home.


Similar homes
- from $271,9003 bd2 ba1.2k sqftThe 1262 Plan, Pleasant Hill, Bryan, TX 77807New Construction
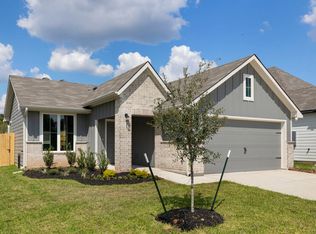 Stylecraft Homes
- $289,9004 bd3 ba1.8k sqft1953 Cartwright St, Bryan, TX 77807For Sale
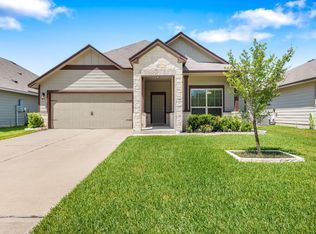 MLS ID #90930767, Kristi Fox-Satsky, Century 21 Integra Unlocked. HAR
- $264,6903 bd2 ba1.4k sqft2941 Chickasaw Dr, Bryan, TX 77807New Construction
 HAR
- $289,0003 bd2 ba1.5k sqft1340 Kingsgate Dr, Bryan, TX 77807For Sale
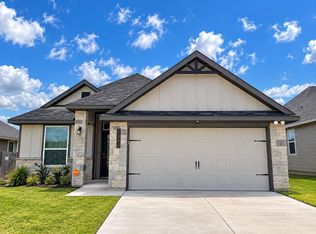 MLS ID #72312322, Cristan Tejeda, NextHome Simplicity Realty. HAR
