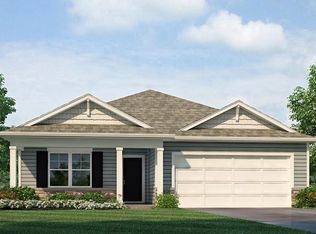
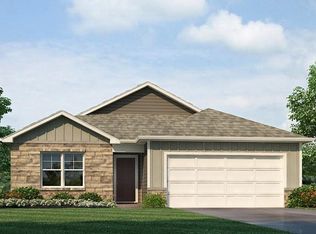
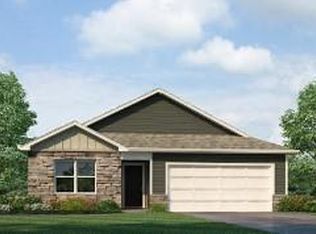
Welcome to Alexander Creek, a vibrant 55+ community by D.R. Horton offering low-maintenance living, while promoting an active lifestyle with social outings, fitness groups, and outdoor activities. This beautifully designed home is our Harmony Plan, featuring durable James Hardie® siding with stone accents and an inviting entry. We combine superior craftsmanship with the latest in-home design, creating a space that’s as functional as it is beautiful.
As you step inside, you’ll be greeted by 9' ceilings, as well as, an abundance of natural light. The heart of this home is undoubtedly the Chefs Kitchen, featuring a Chef-inspired Gas Range, gorgeous painted maple cabinets, beautiful white quartz countertops, and top-of-the-line Whirlpool® stainless steel appliances. Which will all be perfect for both everyday meals, as well as entertaining guests.
The Primary suite is a generous space, leading to our Primary Ensuite bathrooms. All of which are designed to be your own personal sanctuary, with features like quartz-topped vanities, Moen® Chrome Faucets, and a walk-in shower, helping to create a serene retreat from the hustle and bustle of daily life.
This home is also equipped with cutting-edge Smart Home technology. Control your environment effortlessly with a Honeywell® Pro Z-Wave® Thermostat, Amazon Echo, and a connected home panel, all designed to make your life easier and more comfortable.
LED lighting throughout the home and energy-efficient windows ensure that this home is as practical as it is beautiful. From luxury vinyl flooring to a garage complete with openers, every detail in this home has been thoughtfully considered.
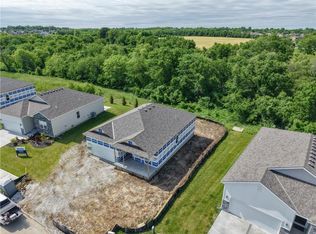
This Beautiful Ranch style home also features a finished basement, as well as, an extra unfinished space to add even more options for storage. Don’t miss the opportunity to own this exceptional property in Alexander Creek!
Sold
Zillow last checked:
Listing updated:
Bought with:
Shynel Rayburn, 2024011475
RE/MAX Heritage
Source: Heartland MLS as distributed by MLS GRID,MLS#: 2626123
Price history
| Date | Event | Price |
|---|---|---|
| 9/25/2026 | Sold | -- |
Source:  Heartland MLS as distributed by MLS GRID #2626123 Report a problem Heartland MLS as distributed by MLS GRID #2626123 Report a problem | ||
| 6/14/2026 | Pending sale | $450,000$205/sqft |
Source: Heartland MLS as distributed by MLS GRID #2626123 Report a problem | ||
| 6/14/2026 | Listed for sale | $450,000-0.4%$205/sqft |
Source: Heartland MLS as distributed by MLS GRID #2626123 Report a problem | ||
| 9/11/2025 | Listing removed | $451,840$206/sqft |
Source:  DR Horton Report a problem DR Horton Report a problem | ||
| 8/14/2025 | Price change | $451,840+1.1%$206/sqft |
Source: DR Horton Report a problem | ||
| 7/23/2025 | Listed for sale | $446,840$204/sqft |
Source: DR Horton Report a problem | ||
Get a cash offer in 3 minutes
Find out how much your home could sell for in as little as 3 minutes with a no-obligation cash offer.
Estimated market value
$450,200
