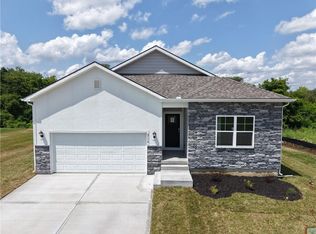
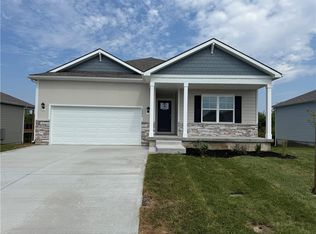
**Our Last Tree Lined Lot Available** View our model home next door at 2110 Creek View Lane to view what the space will look/feel like when fully furnished. Contact listing agent for all the details.
Sold
Zillow last checked:
Listing updated:
Bought with:
0000-Unrepresented Buyer
Non-MLS Office
Source: Heartland MLS as distributed by MLS GRID,MLS#: 2597726
Price history
| Date | Event | Price |
|---|---|---|
| 9/15/2026 | Sold | -- |
Source:  Heartland MLS as distributed by MLS GRID #2597726 Report a problem Heartland MLS as distributed by MLS GRID #2597726 Report a problem | ||
| 8/16/2026 | Pending sale | $449,990+0.3%$205/sqft |
Source: Heartland MLS as distributed by MLS GRID #2597726 Report a problem | ||
| 8/15/2026 | Price change | $448,790-0.3%$205/sqft |
Source:  DR Horton Report a problem DR Horton Report a problem | ||
| 8/13/2026 | Price change | $449,990+2.7%$205/sqft |
Source: Heartland MLS as distributed by MLS GRID #2597726 Report a problem | ||
| 5/31/2026 | Pending sale | $437,990$200/sqft |
Source: Heartland MLS as distributed by MLS GRID #2597726 Report a problem | ||
| 5/20/2026 | Price change | $437,990-4.4%$200/sqft |
Source: Heartland MLS as distributed by MLS GRID #2597726 Report a problem | ||
| 4/26/2026 | Price change | $457,990+10.6%$209/sqft |
Source: Heartland MLS as distributed by MLS GRID #2597726 Report a problem | ||
| 1/23/2026 | Pending sale | $413,990$189/sqft |
Source: Heartland MLS as distributed by MLS GRID #2597726 Report a problem | ||

Get a cash offer in 3 minutes
Find out how much your home could sell for in as little as 3 minutes with a no-obligation cash offer.
Estimated market value
$450,100
