**Multiple offers received. Best offers by 10/13/15 3pm.*** Located on a generous corner lot in the sought-after Walden Lake community, this spacious 3-bedroom, 3-bath home—with a dedicated office—features a flexible floor plan, an oversized yard, and unbeatable value. With a large front lawn and a wide backyard, there’s plenty of room to play, garden, or simply relax outdoors. A charming sidewalk leads you to the front door and into an open foyer, where natural light pours through a triple-panel window in the front living area, creating a warm and airy welcome. Toward the back of the home, the family room centers around a beautiful stone fireplace, full of character and charm. Glass sliders open to the enclosed patio, creating a quiet spot to unwind or entertain year-round. The dining room features a cozy accent wall, wood shutters, and great natural light—perfect for everyday meals or holiday gatherings. The kitchen is functional and inviting, with wood cabinetry, tile flooring, and a cheerful breakfast nook surrounded by windows. A built-in desk adds bonus space for work, homework, or meal planning. The primary suite is generously sized and thoughtfully designed, with dual sinks, a walk-in closet, and two access points to the ensuite bath. Two additional bedrooms are comfortably carpeted, and one has direct access to the second full bathroom. The dedicated office provides flexibility for remote work, hobbies, or even a fourth bedroom conversion. You'll also love the convenience of the indoor laundry room with a utility sink and shelving, and a side-entry two-car garage that includes a rare bonus: a third full bathroom. This home is priced to reflect its need for cosmetic updates, making it an ideal opportunity to add your personal touch and build equity over time. Major items like the roof and A/C have already been updated, so you can focus on the fun stuff. And with Walden Lake’s community amenities—pool, playground, tennis courts, and walking trails—you’ll enjoy a neighborhood lifestyle that’s hard to beat. Don’t miss your chance to own a home with great bones, generous space, and incredible potential in one of Plant City’s most desirable neighborhoods. Schedule your showing today!
Sold for $300,900
$300,900
2110 E TIMBERLANE DRIVE, PLANT CITY, FL 33563
3beds
1,953sqft
Single Family Residence
Built in 1979
0.32 Acres Lot
$295,500 Zestimate®
$154/sqft
$2,512 Estimated rent
Home value
$295,500
$272,000 - $322,000
$2,512/mo
Zestimate® history
Owner options
List your home for rent
$2,512/mo
Rent Zestimate®
Find your next renter with Zillow Rental Manager. Plus, with online applications, you can quickly screen prospective tenants – for free.
$2,512/mo
Rent Zestimate®
Refinance and save
$2,106/mo
Est. payment
Refinancing to a lower rate could help reduce your monthly payments and save thousands over the life of the loan.
$2,106/mo
Est. payment
Explore your selling options
Work with a Zillow partner agent
Leverage their expertise and Zillow's premium Showcase listings to get your home seen by more buyers.
Get startedList with your own agent
Get your home in front of millions of buyers by listing it on Zillow.
Learn how to do itSell it yourself
Take full control of how buyers see your home on Zillow by listing For Sale by Owner (FSBO).
List your homeWhat's special
Stone fireplaceDedicated officeIndoor laundry roomBreakfast nookCorner lotDining roomEnclosed patio
Zillow last checked:
Listing updated:
Listed by:
Jen Lay 863-370-1793,
EXP REALTY LLC 888-883-8509,
Jay Patel 863-399-5820,
EXP REALTY LLC
Bought with:
Gretel Ramirez, 3609632
EXP REALTY LLC
Source: Stellar MLS,MLS#: L4956485 Originating MLS: Sarasota - Manatee
Originating MLS: Sarasota - Manatee
Facts & features
Interior
Bedrooms & bathrooms
- Bedrooms: 3
- Bathrooms: 3
- Full bathrooms: 3
Primary bedroom
- Features: Walk-In Closet(s)
- Level: First
- Area: 255 Square Feet
- Dimensions: 15x17
Bedroom 1
- Features: Built-in Closet
- Level: First
- Area: 180 Square Feet
- Dimensions: 12x15
Bedroom 2
- Features: Built-in Closet
- Level: First
- Area: 130 Square Feet
- Dimensions: 10x13
Primary bathroom
- Level: First
Bathroom 1
- Level: First
Bathroom 2
- Level: First
Dinette
- Level: First
- Area: 108 Square Feet
- Dimensions: 12x9
Dining room
- Level: First
- Area: 130 Square Feet
- Dimensions: 13x10
Kitchen
- Features: Built-in Features
- Level: First
- Area: 63 Square Feet
- Dimensions: 7x9
Living room
- Level: First
- Area: 468 Square Feet
- Dimensions: 18x26
Office
- Level: First
Heating
- Central
Cooling
- Central Air
Appliances
- Included: Oven, Cooktop, Dishwasher, Electric Water Heater, Refrigerator
- Laundry: Inside
Features
- Ceiling Fan(s), Eating Space In Kitchen, Primary Bedroom Main Floor, Thermostat, Walk-In Closet(s)
- Flooring: Carpet, Tile
- Doors: Outdoor Kitchen, Sliding Doors
- Has fireplace: Yes
- Fireplace features: Decorative, Family Room, Non Wood Burning
Interior area
- Total structure area: 2,925
- Total interior livable area: 1,953 sqft
Property
Parking
- Total spaces: 2
- Parking features: Bath In Garage, Driveway, Garage Door Opener, Garage Faces Side
- Attached garage spaces: 2
- Has uncovered spaces: Yes
Features
- Levels: One
- Stories: 1
- Patio & porch: Covered, Patio, Rear Porch, Screened
- Exterior features: Outdoor Kitchen, Sidewalk
Lot
- Size: 0.32 Acres
- Dimensions: 131 x 108
- Features: Corner Lot, City Lot, Landscaped, Sidewalk
Details
- Parcel number: P05292259L00001400005.0
- Zoning: PD
- Special conditions: None
Construction
Type & style
- Home type: SingleFamily
- Architectural style: Traditional
- Property subtype: Single Family Residence
Materials
- Block, Stucco
- Foundation: Block
- Roof: Shingle
Condition
- New construction: No
- Year built: 1979
Utilities & green energy
- Sewer: Public Sewer
- Water: Public, Well
- Utilities for property: Cable Available, Electricity Available, Phone Available, Sewer Available, Sprinkler Well, Water Available
Community & HOA
Community
- Features: Deed Restrictions, Playground, Tennis Court(s)
- Security: Security System, Smoke Detector(s)
- Pet fee: $0 monthly
- Subdivision: WALDEN LAKE SUB UN 1
HOA
- Has HOA: Yes
- Amenities included: Pool, Tennis Court(s)
- Services included: Pool Maintenance
- HOA fee: $23 monthly
- HOA name: Stan Shepherd
- HOA phone: 813-707-8574
Location
- Region: Plant City
Financial & listing details
- Price per square foot: $154/sqft
- Tax assessed value: $288,482
- Date on market: 10/10/2025
- Cumulative days on market: 3 days
- Listing terms: Cash,Conventional,FHA,VA Loan
- Ownership: Fee Simple
- Total actual rent: 0
- Electric utility on property: Yes
- Road surface type: Paved
Price history
| Date | Event | Price |
|---|---|---|
| 11/3/2025 | Sold | $300,900+0.3%$154/sqft |
Source:  Stellar MLS #L4956485 Report a problem Stellar MLS #L4956485 Report a problem | ||
| 10/14/2025 | Pending sale | $299,900$154/sqft |
Source: Stellar MLS #L4956485 Report a problem | ||
| 10/10/2025 | Listed for sale | $299,900+81.8%$154/sqft |
Source: Stellar MLS #L4956485 Report a problem | ||
| 12/24/2013 | Listing removed | $165,000$84/sqft |
Source: MCGRATH POPPELL & CO., INC. #T2568850 Report a problem | ||
| 12/13/2013 | Price change | $165,000-0.6%$84/sqft |
Source: MCGRATH POPPELL & CO., INC. #T2568850 Report a problem | ||
| 8/16/2013 | Price change | $166,000-0.6%$85/sqft |
Source: MCGRATH POPPELL & CO., INC. #T2568850 Report a problem | ||
| 6/20/2013 | Price change | $167,000-1.7%$86/sqft |
Source: MCGRATH POPPELL & CO., INC. #T2568850 Report a problem | ||
| 5/10/2013 | Listed for sale | $169,900$87/sqft |
Source: MCGRATH POPPELL & CO., INC. #T2568850 Report a problem | ||
Public tax history
| Year | Property taxes | Tax assessment |
|---|---|---|
| 2025 | -- | $134,638 +2.9% |
| 2024 | -- | $130,844 +3% |
| 2023 | -- | $127,033 +3% |
| 2022 | -- | $123,333 +3% |
| 2021 | -- | $119,741 +1.4% |
| 2020 | -- | $118,088 +2.3% |
| 2019 | -- | $115,433 +1.9% |
| 2018 | -- | $113,281 -14.3% |
| 2017 | -- | $132,238 +21.7% |
| 2016 | -- | $108,669 +0.7% |
| 2015 | -- | $107,914 +0.8% |
| 2014 | -- | $107,058 +1.5% |
| 2013 | -- | $105,476 +1.1% |
| 2012 | -- | $104,337 +0.7% |
| 2011 | -- | $103,573 -8.6% |
| 2010 | -- | $113,295 +2.7% |
| 2009 | -- | $110,316 +0.1% |
| 2008 | -- | $110,206 +3% |
| 2007 | -- | $106,996 +2.5% |
| 2006 | -- | $104,386 +3% |
| 2005 | -- | $101,346 +3% |
| 2004 | -- | $98,394 +1.9% |
| 2003 | -- | $96,559 +2.4% |
| 2002 | -- | $94,296 +1.6% |
| 2001 | -- | $92,811 -10.7% |
| 2000 | $1,452 | $103,886 |
Find assessor info on the county website
Neighborhood: 33563
Nearby homes
- $310,8003 bd2 ba1.6k sqft2002 Sycamore Ln, Plant City, FL 33563Off Market
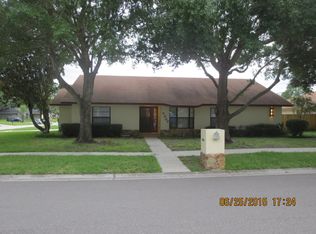
- $319,6003 bd2 ba1.7k sqft2004 Sycamore Ln, Plant City, FL 33563Off Market
- $347,1004 bd2 ba1.8k sqft2104 E Timberlane Dr, Plant City, FL 33563Off Market
- $320,0003 bd2 ba1.8k sqft1202 Sandalwood Dr, Plant City, FL 33563Sold
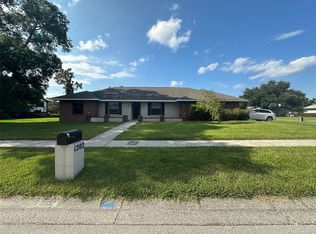
- $316,5003 bd2 ba1.6k sqft2109 E Timberlane Dr, Plant City, FL 33563Off Market
- $320,0003 bd2 ba1.7k sqft2006 Sycamore Ln, Plant City, FL 33563Sold
- $311,7003 bd2 ba1.6k sqft1105 Sandalwood Dr, Plant City, FL 33563Off Market
- $360,4003 bd2 ba1.9k sqft1103 Sandalwood Dr, Plant City, FL 33563Off Market
Nearby schools
GreatSchools rating
- 7/10Walden Lake Elementary SchoolGrades: PK-5Distance: 2.5 mi
- 3/10Tomlin Middle SchoolGrades: 6-8Distance: 1.9 mi
- 5/10Plant City High SchoolGrades: 9-12Distance: 0.4 mi
Schools provided by the listing agent
- Elementary: Walden Lake-HB
- Middle: Tomlin-HB
- High: Plant City-HB
Source: Stellar MLS. This data may not be complete. We recommend contacting the local school district to confirm school assignments for this home.
Get a cash offer in 3 minutes
Find out how much your home could sell for in as little as 3 minutes with a no-obligation cash offer.
Estimated market value
$295,500
Get a cash offer in 3 minutes
Find out how much your home could sell for in as little as 3 minutes with a no-obligation cash offer.
Estimated market value
$295,500
- Florida
- Hillsborough County
- Plant City
- 33563
- 2110 E TIMBERLANE DRIVE
Nearby cities
Nearby zip codes
Other Plant City Topics
