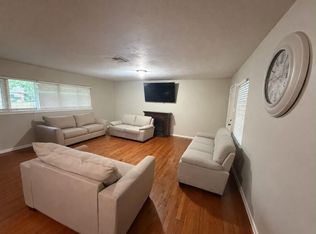
Spacious single-story 4-bedroom, 2-bath home in an established neighborhood. Lots of shade in the back yard for entertaining or just enjoying some nice cold iced tea! Large workshop in the back for storage or tinkering around.
Pending
$163,000
2110 Flynn Dr, Pasadena, TX 77502
4beds
2,242sqft
Single Family Residence
Built in 1958
8,367 Square Feet Lot
$-- Zestimate®
$73/sqft
$-- HOA
What's special
- 99 days
- 161
- 3
Zillow last checked:
Listing updated:
Listed by:
Isaac Tijerina TREC #0486783 832-212-2902,
Tijerina Group Real Estate Consultants
Source: HAR,MLS#: 28451606
Facts & features
Interior
Bedrooms & bathrooms
- Bedrooms: 4
- Bathrooms: 2
- Full bathrooms: 2
Primary bedroom
- Level: First
- Area: 165
- Dimensions: 15x11
Bedroom
- Level: First
- Area: 154
- Dimensions: 14x11
Bedroom
- Level: First
- Area: 160
- Dimensions: 16x10
Bedroom
- Level: First
- Area: 130
- Dimensions: 13x10
Other
- Level: First
- Area: 45
- Dimensions: 9x5
Den
- Level: First
- Area: 144
- Dimensions: 12x12
Dining room
- Level: First
- Area: 182
- Dimensions: 14x13
Other
- Level: First
- Area: 200
- Dimensions: 20x10
Kitchen
- Level: First
- Area: 208
- Dimensions: 16x13
Living room
- Level: First
- Area: 252
- Dimensions: 18x14
Primary bath
- Level: First
- Area: 70
- Dimensions: 10x7
Utility room
- Level: First
- Area: 90
- Dimensions: 10x9
Heating
- Natural Gas
Cooling
- Electric
Appliances
- Included: Freestanding Oven, Gas Oven, Microwave, Free-Standing Range, Gas Range, Dishwasher
- Laundry: Electric Dryer Hookup, Gas Dryer Hookup, Washer Hookup
Features
- Walk-In Closet(s)
- Flooring: Carpet, Laminate
Interior area
- Total structure area: 2,242
- Total interior livable area: 2,242 sqft
Video & virtual tour
Property
Parking
- Parking features: Detached, Driveway
- Has garage: Yes
Features
- Stories: 1
- Patio & porch: Covered, Screened
Lot
- Size: 8,367 Square Feet
- Features: Subdivided, 0 Up To 1/4 Acre
Details
- Additional structures: Workshop
- Parcel number: 0903430000005
- Special conditions: Real Estate Owned
Construction
Type & style
- Home type: SingleFamily
- Architectural style: Traditional
- Property subtype: Single Family Residence
Materials
- Vinyl Siding
- Foundation: Slab
- Roof: Composition
Condition
- New construction: No
- Year built: 1958
Utilities & green energy
- Sewer: Public Sewer
- Water: Public
Community & HOA
Community
- Subdivision: Simway Place Sec 01
Location
- Region: Pasadena
Financial & listing details
- Price per square foot: $73/sqft
- Tax assessed value: $143,974
- Annual tax amount: $3,486
- Date on market: 7/18/2026
- Listing terms: Cash,Conventional,FHA
Foreclosure details
Estimated market value
Not available
Estimated sales range
Not available
$2,150/mo
Price history
| Date | Event | Price |
|---|---|---|
| 3/5/2026 | Sold | -- |
Source: Public Record Report a problem | ||
Public tax history
| Year | Property taxes | Tax assessment |
|---|---|---|
| 2025 | $82 -3.4% | $143,974 -1.3% |
| 2024 | $85 +1.1% | $145,898 |
| 2023 | $84 -1.6% | $145,898 -2% |
| 2022 | $85 | $148,815 +13.8% |
| 2021 | -- | $130,718 |
| 2020 | $68 | $130,718 |
| 2019 | $68 -13.1% | $130,718 +5.5% |
| 2018 | $78 | $123,904 |
| 2017 | $78 | $123,904 |
| 2016 | $78 -63.4% | $123,904 |
| 2015 | $213 | $123,904 +37.1% |
| 2014 | $213 | $90,365 |
| 2013 | -- | $90,365 |
| 2012 | -- | $90,365 |
| 2011 | -- | $90,365 |
| 2010 | -- | $90,365 |
| 2009 | -- | $90,365 |
| 2008 | -- | $90,365 |
| 2007 | -- | $90,365 +2.4% |
| 2006 | -- | $88,209 +10% |
| 2005 | -- | $80,190 +10% |
| 2004 | -- | $72,900 |
| 2003 | -- | $72,900 |
| 2002 | -- | $72,900 |
| 2001 | -- | $72,900 +35.5% |
| 2000 | -- | $53,800 |
Find assessor info on the county website
Monthly payment
Climate risks
Neighborhood: 77502
Nearby schools
Schools provided by the listing agent
- Elementary: Mae Smythe Elementary School
- Middle: Shaw Middle School
- High: Sam Rayburn High School
Source: HAR. This data may not be complete. We recommend contacting the local school district to confirm school assignments for this home.
Similar homes
- $195,0003 bd2 ba1.5k sqft311 Alta Vista Dr, Pasadena, TX 77502For Sale
 MLS ID #27694253, Jessica Palomares, Dalton Wade Inc. HAR
 - $240,0004 bd2 ba1.8k sqft1847 Pasadena Blvd, Pasadena, TX 77502For Sale
 MLS ID #96310665, Bridgett Badillo, Coldwell Banker Universal. HAR
 - $155,9003 bd2 ba1.3k sqft5759 Winding Creek Way, Houston, TX 77017For Sale
 MLS ID #46895451, David Brown, David Brown Properties. HAR
 - $165,0003 bd2 ba1.7k sqft7119 Ley Rd, Houston, TX 77028For Sale
 MLS ID #9918801, Kaylin Plumlee, Vive Realty LLC. HAR
