Here we have a truly beautiful colonial in the heart of Flint Township. This move-in ready home was custom built for these original owners by the developer of the sub. The main floor features both a family room and a living room, a spacious kitchen, dining room, a half bath, laundry, and an amazing four seasons room professionally installed by D&W. Upstairs, you'll find four bedrooms and two bathrooms. The bathroom attached to the primary suite includes a walk in shower. The back deck has been rebuilt with Trex decking, all windows are updated vinyl, and all appliances including the lawn equipment and snowblower in the shed are included with the sale. The large, heated basement is partially finished with two rooms that can be used as offices, workshops, or non conforming bedrooms. Located on a quiet dead-end street in close proximity to the highway, this home won't be on the market long. Schedule your showing today!
Sold for $192,000
$192,000
2110 Kingswood Dr, Flint, MI 48507
4beds
2,461sqft
Single Family Residence
Built in 1961
0.48 Acres Lot
$206,700 Zestimate®
$78/sqft
$1,896 Estimated rent
Home value
$206,700
$188,000 - $227,000
$1,896/mo
Zestimate® history
Owner options
List your home for rent
$1,896/mo
Rent Zestimate®
Find your next renter with Zillow Rental Manager. Plus, with online applications, you can quickly screen prospective tenants – for free.
$1,896/mo
Rent Zestimate®
Refinance and save
$1,349/mo
Est. payment
Refinancing to a lower rate could help reduce your monthly payments and save thousands over the life of the loan.
$1,349/mo
Est. payment
Explore your selling options
Work with a Zillow partner agent
Leverage their expertise and Zillow's premium Showcase listings to get your home seen by more buyers.
Get startedList with your own agent
Get your home in front of millions of buyers by listing it on Zillow.
Learn how to do itSell it yourself
Take full control of how buyers see your home on Zillow by listing For Sale by Owner (FSBO).
List your homeWhat's special
Large heated basementWalk in showerFour seasons roomFamily roomDining roomSpacious kitchenTwo bathrooms
Zillow last checked:
Listing updated:
Listed by:
Michele K Papatheodore 810-516-3060,
Keller Williams First,
David Bowles 810-341-3587,
Keller Williams First
Bought with:
Wyatt Wilson, 6501397708
Real Estate by Tremaine
Source: MiRealSource,MLS#: 50160071 Originating MLS: East Central Association of REALTORS
Originating MLS: East Central Association of REALTORSFacts & features
Interior
Bedrooms & bathrooms
- Bedrooms: 4
- Bathrooms: 3
- Full bathrooms: 2
- 1/2 bathrooms: 1
Rooms
- Room types: Family Room, Laundry, Living Room, Sun/Florida Room, Master Bedroom, Master Bathroom
Bedroom 1
- Level: Second
- Area: 182
- Dimensions: 13 x 14
Bedroom 2
- Level: Second
- Area: 168
- Dimensions: 12 x 14
Bedroom 3
- Level: Second
- Area: 110
- Dimensions: 10 x 11
Bedroom 4
- Level: Second
- Area: 132
- Dimensions: 12 x 11
Bathroom 1
- Level: Second
- Area: 56
- Dimensions: 7 x 8
Bathroom 2
- Level: Second
- Area: 36
- Dimensions: 6 x 6
Dining room
- Level: First
- Area: 120
- Dimensions: 10 x 12
Kitchen
- Level: First
- Area: 143
- Dimensions: 13 x 11
Living room
- Level: First
- Area: 299
- Dimensions: 13 x 23
Heating
- Baseboard, Boiler, Heat Pump, Hot Water, Natural Gas
Appliances
- Included: Dishwasher, Disposal, Dryer, Range/Oven, Refrigerator, Washer
- Laundry: First Floor Laundry
Features
- Has basement: Yes
- Number of fireplaces: 1
- Fireplace features: Living Room
Interior area
- Total structure area: 2,886
- Total interior livable area: 2,461 sqft
- Finished area above ground: 2,061
- Finished area below ground: 400
Property
Parking
- Total spaces: 2
- Parking features: Driveway, Attached
- Attached garage spaces: 2
Features
- Levels: Two
- Stories: 2
- Patio & porch: Deck, Porch
- Exterior features: Street Lights
- Frontage type: Road
- Frontage length: 106
Lot
- Size: 0.48 Acres
- Dimensions: 106 x 171 x 168 x 150
- Features: Cul-De-Sac, Dead End, Subdivision
Details
- Additional structures: Shed(s)
- Parcel number: 0735579027
- Special conditions: Private
Construction
Type & style
- Home type: SingleFamily
- Architectural style: Colonial
- Property subtype: Single Family Residence
Materials
- Aluminum Siding, Brick
- Foundation: Basement
Condition
- Year built: 1961
Utilities & green energy
- Sewer: Public Sanitary
- Water: Private Well
- Utilities for property: Cable/Internet Avail.
Community & HOA
Community
- Subdivision: Van Slyke Manor 2
HOA
- Has HOA: No
Location
- Region: Flint
Financial & listing details
- Price per square foot: $78/sqft
- Tax assessed value: $249,000
- Annual tax amount: $2,699
- Date on market: 11/2/2024
- Cumulative days on market: 57 days
- Listing agreement: Exclusive Right To Sell
- Listing terms: Cash,Conventional,FHA,VA Loan
- Road surface type: Paved
Price history
| Date | Event | Price |
|---|---|---|
| 1/29/2025 | Pending sale | $200,000+4.2%$81/sqft |
Source:  MiRealSource #50160071 Report a problem MiRealSource #50160071 Report a problem | ||
| 1/28/2025 | Sold | $192,000-4%$78/sqft |
Source: MiRealSource #50160071 Report a problem | ||
| 12/30/2024 | Contingent | $200,000$81/sqft |
Source: MiRealSource #50160071 Report a problem | ||
| 12/3/2024 | Pending sale | $200,000$81/sqft |
Source: MiRealSource #50160071 Report a problem | ||
| 11/18/2024 | Price change | $200,000-2.4%$81/sqft |
Source: MiRealSource #50160071 Report a problem | ||
| 11/2/2024 | Listed for sale | $205,000$83/sqft |
Source: MiRealSource #50160071 Report a problem | ||
Public tax history
| Year | Property taxes | Tax assessment |
|---|---|---|
| 2025 | $2,769 +5.2% | $124,500 +1.4% |
| 2024 | $2,632 | $122,800 +9.1% |
| 2023 | -- | $112,600 +14.7% |
| 2022 | -- | $98,200 +14.9% |
| 2021 | -- | $85,500 +10.2% |
| 2020 | -- | $77,600 +9.8% |
| 2019 | -- | $70,700 +11.5% |
| 2018 | $2,287 +9.3% | $63,400 |
| 2017 | $2,092 +0.8% | $63,400 +8.4% |
| 2016 | $2,076 | $58,500 +7.7% |
| 2015 | $2,076 +68.6% | $54,300 +4.4% |
| 2014 | $1,231 | $52,000 -1.1% |
| 2012 | -- | $52,600 -6.6% |
| 2011 | -- | $56,300 -31.3% |
| 2010 | -- | $82,000 -8.4% |
| 2008 | $811 | $89,500 -3.9% |
| 2006 | -- | $93,100 +4.5% |
| 2005 | -- | $89,100 +2.8% |
| 2004 | -- | $86,700 +0.7% |
| 2003 | -- | $86,100 +8.7% |
| 2002 | $902 +31.8% | $79,200 +4.8% |
| 2001 | $684 +11.8% | $75,600 +5.4% |
| 2000 | $612 | $71,700 |
Find assessor info on the county website
Neighborhood: 48507
Nearby homes
- $200,0004 bd2 ba2.3k sqft2114 Kingswood Dr, Flint, MI 48507Sold
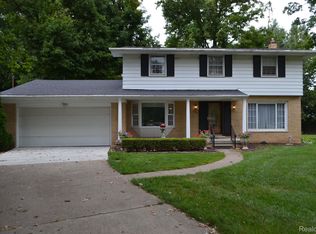
- $290,4004 bd2 ba2.1k sqft2106 Kingswood Dr, Flint, MI 48507Off Market
- $185,4003 bd1 ba1.6k sqft2116 Kingswood Dr, Flint, MI 48507Off Market
- $180,5003 bd1 ba1.7k sqft2100 Kingswood Dr, Flint, MI 48507Off Market
- $215,5003 bd2 ba1.7k sqft2120 Kingswood Dr, Flint, MI 48507Off Market
- $173,1003 bd2 ba1k sqft2103 Kingswood Dr, Flint, MI 48507Off Market
- $227,6003 bd2 ba1.7k sqft2117 Kingswood Dr, Flint, MI 48507Off Market
- $170,9003 bd1 ba1k sqft2090 Kingswood Dr, Flint, MI 48507Off Market
Nearby schools
GreatSchools rating
- 4/10Gladys Dillon Elementary SchoolGrades: K-3Distance: 1.6 mi
- 3/10Carman-Ainsworth Middle SchoolGrades: 6-8Distance: 0.7 mi
- 5/10Carman-Ainsworth High SchoolGrades: 8-12Distance: 4.9 mi
Schools provided by the listing agent
- District: Carman-Ainsworth Schools
Source: MiRealSource. This data may not be complete. We recommend contacting the local school district to confirm school assignments for this home.
Get a cash offer in 3 minutes
Find out how much your home could sell for in as little as 3 minutes with a no-obligation cash offer.
Estimated market value
$206,700
Get a cash offer in 3 minutes
Find out how much your home could sell for in as little as 3 minutes with a no-obligation cash offer.
Estimated market value
$206,700
- Michigan
- Genesee County
- Flint
- 48507
- 2110 Kingswood Dr
Nearby cities
Nearby neighborhoods
Nearby zip codes
Other Flint Topics
