One Owner Home, Shows Pride of ownership. This Two Story Colonial has 4 good size Bedrooms, 1 and 1/2 Baths. A large Formal Living Room with a 3 Seasons room off the back. A Formal Dining Room with built in Cabinet and Bay window. A Eat in Kitchen with lots of cupboards. Crown Moldings. Family Room. Full Basement, attached 2 car garage with New floor. Newer Roof, Well water. Beautiful yard.
Sold for $200,000
$200,000
2114 Kingswood Dr, Flint, MI 48507
4beds
2,337sqft
Single Family Residence
Built in 1961
0.32 Acres Lot
$237,700 Zestimate®
$86/sqft
$1,641 Estimated rent
Home value
$237,700
$226,000 - $252,000
$1,641/mo
Zestimate® history
Owner options
List your home for rent
$1,641/mo
Rent Zestimate®
Find your next renter with Zillow Rental Manager. Plus, with online applications, you can quickly screen prospective tenants – for free.
$1,641/mo
Rent Zestimate®
Refinance and save
$1,406/mo
Est. payment
Refinancing to a lower rate could help reduce your monthly payments and save thousands over the life of the loan.
$1,406/mo
Est. payment
Explore your selling options
Work with a Zillow partner agent
Leverage their expertise and Zillow's premium Showcase listings to get your home seen by more buyers.
Get startedList with your own agent
Get your home in front of millions of buyers by listing it on Zillow.
Learn how to do itSell it yourself
Take full control of how buyers see your home on Zillow by listing For Sale by Owner (FSBO).
List your homeWhat's special
Formal dining roomGood size bedroomsEat in kitchenNew floorLots of cupboardsBuilt in cabinetBay window
Zillow last checked:
Listing updated:
Listed by:
Deborah Bair 810-533-2574,
American Associates Inc
Bought with:
Michelle Plunkett, 6501356798
Red Carpet Keim Action Group I Inc
Source: Realcomp II,MLS#: 20230077509
Facts & features
Interior
Bedrooms & bathrooms
- Bedrooms: 4
- Bathrooms: 2
- Full bathrooms: 1
- 1/2 bathrooms: 1
Primary bedroom
- Level: Second
- Dimensions: 13 x 14
Bedroom
- Level: Second
- Dimensions: 11 x 12
Bedroom
- Level: Second
- Dimensions: 11 x 11
Bedroom
- Level: Second
- Dimensions: 11 x 13
Other
- Level: Second
- Dimensions: 6 x 8
Other
- Level: Entry
- Dimensions: 6 x 5
Dining room
- Level: Entry
- Dimensions: 12 x 11
Family room
- Level: Entry
- Dimensions: 19 x 11
Kitchen
- Level: Entry
- Dimensions: 14 x 11
Living room
- Level: Entry
- Dimensions: 22 x 13
Other
- Level: Entry
- Dimensions: 12 x 12
Heating
- Forced Air, Natural Gas
Cooling
- Ceiling Fans, Central Air
Appliances
- Included: Dishwasher, Dryer, Free Standing Refrigerator, Washer
Features
- Basement: Full,Partially Finished
- Has fireplace: No
Interior area
- Total interior livable area: 2,337 sqft
- Finished area above ground: 1,937
- Finished area below ground: 400
Property
Parking
- Total spaces: 2
- Parking features: Two Car Garage, Attached, Direct Access, Side Entrance
- Attached garage spaces: 2
Features
- Levels: Two
- Stories: 2
- Entry location: GroundLevelwSteps
- Pool features: None
Lot
- Size: 0.32 Acres
- Dimensions: 79.00 x 178.00
Details
- Parcel number: 0735579026
- Special conditions: Short Sale No,Standard
Construction
Type & style
- Home type: SingleFamily
- Architectural style: Colonial
- Property subtype: Single Family Residence
Materials
- Aluminum Siding
- Foundation: Basement, Block, Sump Pump
- Roof: Asphalt
Condition
- New construction: No
- Year built: 1961
Utilities & green energy
- Electric: Service 100 Amp
- Sewer: Public Sewer
- Water: Well
- Utilities for property: Cable Available
Community & HOA
Community
- Subdivision: VAN SLYKE MANOR NO 2
HOA
- Has HOA: No
Location
- Region: Flint
Financial & listing details
- Price per square foot: $86/sqft
- Tax assessed value: $51,747
- Annual tax amount: $2,212
- Date on market: 9/12/2023
- Cumulative days on market: 4 days
- Listing agreement: Exclusive Right To Sell
- Listing terms: Cash,Conventional,FHA,Va Loan
Price history
| Date | Event | Price |
|---|---|---|
| 11/14/2023 | Sold | $200,000+5.3%$86/sqft |
Source:  Realcomp II #20230077509 Report a problem Realcomp II #20230077509 Report a problem | ||
| 9/28/2023 | Pending sale | $189,900$81/sqft |
Source: Realcomp II #20230077509 Report a problem | ||
| 9/12/2023 | Listed for sale | $189,900$81/sqft |
Source: Realcomp II #20230077509 Report a problem | ||
Public tax history
| Year | Property taxes | Tax assessment |
|---|---|---|
| 2025 | $4,468 +92.5% | $109,200 +0.9% |
| 2024 | $2,321 | $108,200 +7.9% |
| 2023 | -- | $100,300 +15% |
| 2022 | -- | $87,200 +15.3% |
| 2021 | -- | $75,600 +8.3% |
| 2020 | -- | $69,800 +10.1% |
| 2019 | -- | $63,400 +13.2% |
| 2018 | $2,018 +10.4% | $56,000 |
| 2017 | $1,828 +0.8% | $56,000 +8.7% |
| 2016 | $1,815 | $51,500 +8% |
| 2015 | $1,815 +68.6% | $47,700 +4.6% |
| 2014 | $1,076 | $45,600 -1.1% |
| 2012 | -- | $46,100 -6.9% |
| 2011 | -- | $49,500 -30% |
| 2010 | -- | $70,700 -9% |
| 2008 | $732 | $77,700 -4.1% |
| 2006 | -- | $81,000 +5.6% |
| 2005 | -- | $76,700 +4.6% |
| 2004 | -- | $73,300 -0.9% |
| 2003 | -- | $74,000 +9.1% |
| 2002 | $777 +31.8% | $67,800 +4.5% |
| 2001 | $589 +11.7% | $64,900 +5.5% |
| 2000 | $527 | $61,500 |
Find assessor info on the county website
Neighborhood: 48507
Nearby homes
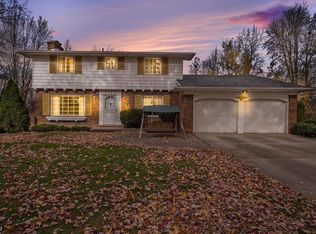
- $192,0004 bd3 ba2.4k sqft2110 Kingswood Dr, Flint, MI 48507Sold
- $184,4003 bd1 ba1.6k sqft2116 Kingswood Dr, Flint, MI 48507Off Market
- $214,7003 bd2 ba1.7k sqft2120 Kingswood Dr, Flint, MI 48507Off Market
- $290,4004 bd2 ba2.1k sqft2106 Kingswood Dr, Flint, MI 48507Off Market
- $220,0003 bd1 ba1.8k sqft2128 Kingswood Dr, Flint, MI 48507Sold
- $226,7003 bd2 ba1.7k sqft2117 Kingswood Dr, Flint, MI 48507Off Market
- $179,6003 bd1 ba1.7k sqft2100 Kingswood Dr, Flint, MI 48507Off Market
- $172,2003 bd2 ba1k sqft2103 Kingswood Dr, Flint, MI 48507Off Market
Nearby schools
GreatSchools rating
- 4/10Gladys Dillon Elementary SchoolGrades: K-3Distance: 1.6 mi
- 3/10Carman-Ainsworth Middle SchoolGrades: 6-8Distance: 0.7 mi
- 5/10Carman-Ainsworth High SchoolGrades: 8-12Distance: 4.9 mi
Get a cash offer in 3 minutes
Find out how much your home could sell for in as little as 3 minutes with a no-obligation cash offer.
Estimated market value
$237,700
Get a cash offer in 3 minutes
Find out how much your home could sell for in as little as 3 minutes with a no-obligation cash offer.
Estimated market value
$237,700
- Michigan
- Genesee County
- Flint
- 48507
- 2114 Kingswood Dr
Nearby cities
Nearby neighborhoods
Nearby zip codes
Other Flint Topics
