Welcome to this well-maintained manufactured home situated on a spacious corner lot, offering comfortable, convenient one-level living! As you arrive, you'll be greeted by a charming covered front porch—the perfect place to relax and enjoy the outdoors. Step inside to a bright, sunny living room featuring high ceilings and plenty of space to unwind or entertain. The gourmet kitchen is sure to impress, boasting an abundance of beautiful maple cabinetry, a large island with additional storage, stainless steel appliances, built-in microwave, dishwasher, a vegetable sink, and a second oversized sink perfectly positioned beneath a window overlooking the outdoors. This home offers three bedrooms and a full hallway bathroom. The spacious primary bedroom features a large closet and a private attached bathroom complete with a walk-in shower and double vanity sink. For added convenience, the laundry area is located in the hallway and provides direct access to the driveway and backyard. There is a large shed in the back. With its inviting layout, thoughtful features, and desirable corner-lot setting, this beautiful home is one you won't want to miss! Lot fee includes, community center, basketball court, playground, outdoor pool, water, sewer, trash and 24 hour maintenance services. Don't miss your opportunity to make this home yours. Schedule your private showing today!
For sale
$100,000
2110 Mays Landing Rd Trlr 301, Millville, NJ 08332
3beds
1,400sqft
Manufactured Home
Built in 2000
66.33 Acres Lot
$-- Zestimate®
$71/sqft
$-- HOA
What's special
High ceilingsBuilt-in microwaveDouble vanity sinkCharming covered front porchDesirable corner-lot settingLarge closetGourmet kitchen
- --
- on Zillow
- 221
- views
- 27
- saves
Zillow last checked:
Listing updated:
Listed by:
Nichole Arnold 856-217-3050,
Keller Williams Hometown
Source: Bright MLS,MLS#: NJCB2033466
Facts & features
Interior
Bedrooms & bathrooms
- Bedrooms: 3
- Bathrooms: 2
- Full bathrooms: 2
- Main level bathrooms: 2
- Main level bedrooms: 3
Basement
- Area: 0
Heating
- Forced Air, Natural Gas
Cooling
- Central Air, Ceiling Fan(s), Electric
Appliances
- Included: Water Heater, Refrigerator, Gas Water Heater
- Laundry: Main Level
Features
- Bathroom - Tub Shower, Bathroom - Walk-In Shower, Ceiling Fan(s), Dining Area, Entry Level Bedroom, Floor Plan - Traditional, Kitchen - Gourmet, Primary Bath(s), Walk-In Closet(s)
- Flooring: Carpet
- Has basement: No
- Has fireplace: No
Interior area
- Total structure area: 1,400
- Total interior livable area: 1,400 sqft
- Finished area above ground: 1,400
- Finished area below ground: 0
Property
Parking
- Total spaces: 2
- Parking features: Asphalt, Driveway, On Street
- Uncovered spaces: 2
Accessibility
- Accessibility features: Accessible Entrance
Features
- Levels: One
- Stories: 1
- Pool features: Community
Lot
- Size: 66.33 Acres
- Features: Corner Lot
Details
- Additional structures: Above Grade, Below Grade
- Parcel number: 140770300037
- Zoning: PUD
- Special conditions: Standard
Construction
Type & style
- Home type: MobileManufactured
- Architectural style: Ranch/Rambler
- Property subtype: Manufactured Home
Materials
- Vinyl Siding
- Roof: Asphalt
Condition
- Excellent
- New construction: No
- Year built: 2000
Utilities & green energy
- Sewer: Community Septic Tank
- Water: Community
Community & HOA
Community
- Subdivision: Fairview Manor
HOA
- Has HOA: No
- Amenities included: Pool, Tot Lots/Playground, Other, Basketball Court, Community Center, Storage
- Services included: All Ground Fee, Common Area Maintenance, Maintenance Grounds, Pool(s), Road Maintenance, Sewer, Taxes, Water, Snow Removal, Recreation Facility, Management, Trash
Location
- Region: Millville
- Municipality: VINELAND CITY
Financial & listing details
- Price per square foot: $71/sqft
- Tax assessed value: $10,328,500
- Annual tax amount: $341,770
- Date on market: 11/4/2026
- Listing agreement: Exclusive Right To Sell
- Listing terms: Cash
- Inclusions: All Existing Appliances In As-is Condition.
- Exclusions: Personal Property.
- Ownership: Fee Simple
- Body type: Double Wide
Estimated market value
Not available
Estimated sales range
Not available
Not available
Price history
| Date | Event | Price |
|---|---|---|
| 9/2/2009 | Listing removed | $91,900$66/sqft |
Source: Maturo Realty, Inc. #5504876 Report a problem | ||
| 7/4/2009 | Listed for sale | $91,900$66/sqft |
Source: Maturo Realty, Inc. #5504876 Report a problem | ||
Public tax history
Tax history is unavailable.
Monthly payment
Climate risks
Neighborhood: 08332
Nearby schools
Schools provided by the listing agent
- High: Millville Senior
Source: Bright MLS. This data may not be complete. We recommend contacting the local school district to confirm school assignments for this home.
- $99,9003 bd2 ba1.2k sqft2110 Mays Landing Rd #308, Millville, NJ 08332For Sale

- $80,0002 bd2 ba980 sqft2110 Mays Landing Rd #161, Millville, NJ 08332Sold

- $92,0004 bd2 ba1.5k sqft2110 Mays Landing Rd #267, Millville, NJ 08332Sold
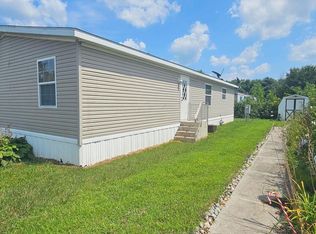
- $80,0003 bd2 ba1.5k sqft2110 Mays Landing Rd TRAILER 193, Millville, NJ 08332Sold

Similar homes
- $99,9003 bd2 ba1.2k sqft2110 Mays Landing Rd #308, Millville, NJ 08332For Sale
 MLS ID #NJCB2031440, Robert Carolla, EXIT Realty Defined. Bright MLS
- $79,9002 bd1 ba792 sqft7412 John St, Millville, NJ 08332For Sale
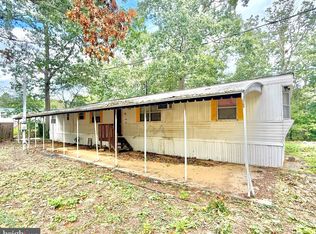 MLS ID #NJCB2033588, Lisa Sparks, A J Falciani Realty. Bright MLS
- $149,9003 bd2 ba1.4k sqft19 John F Kennedy Blvd #19, Millville, NJ 08332For Sale
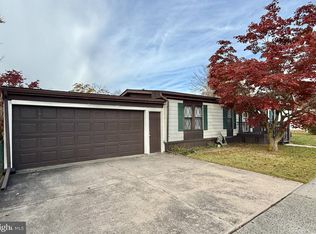 MLS ID #NJCB2033682, Thomas Dati, Keller Williams Realty - Ocean City. Bright MLS
- $145,0003 bd2 ba1.4k sqft2110 Mays Landing Rd #155, Millville, NJ 08332For Sale
 MLS ID #NJCB2032520, Gregory Hennis, Coldwell Banker Excel Realty. Bright MLS
- $95,0002 bd2 ba980 sqft14 Eisenhower Blvd, Millville, NJ 08332For SaleMLS ID #NJCB2032146, Laura Kress, EXP Realty, LLC. Bright MLS
- $109,9003 bd2 ba1.3k sqft420 Oak St E, Millville, NJ 08332For SaleMLS ID #NJCB2033274, Michael Fingerman, HomeSmart First Advantage Realty. Bright MLS
- $99,0003 bd2 ba1.1k sqft260 Walnut St, Bridgeton, NJ 08302For SaleMLS ID #NJCB2033598, Patrick Gorman, Keller Williams - Main Street. Bright MLS
- $90,0002 bd2 ba1k sqft1920 S Delsea Dr #26A, Vineland, NJ 08360New ConstructionMLS ID #NJCB2033646, Rebekah Drogo, EXP Realty, LLC. Bright MLS
- $99,5002 bd2 ba1.2k sqft428 Country Ln, Buena, NJ 08310For SaleMLS ID #NJAC2027466, Lisa J Romano, Keller Williams Prime Realty. Bright MLS
- $99,6003 bd1 ba1.3k sqft404 Poplar Road, Millville, NJ 08332For Sale
 MLS ID #22626983, Antonio Alicea, Realty One Group Emerge. MoreMLS
- $149,0003 bd2 ba1.6k sqft500 Mistle Road, Millville, NJ 08332For SaleMLS ID #22631601, Sean Kanipe, Realty One Group Emerge. MoreMLS
- $120,0002 bd1 ba1.1k sqft6700 Magnolia Dr, Millville, NJ 08332For SaleMLS ID #NJCB2030970, Michele Wheaton, Wheaton Real Estate LLC. Bright MLS
- $129,9003 bd2 ba1.2k sqft1616 Pennsylvania Ave #85, Vineland, NJ 08361For SaleMLS ID #NJCB2032540, Ang Wyld, Real Broker, LLC. Bright MLS
- $100,0002 bd1 ba1.2k sqft21 Cain Ave, Leesburg, NJ 08327For SaleMLS ID #NJCB2033266, Austin Cennimo, Keller Williams Realty - Moorestown. Bright MLS
- $110,0003 bd2 ba1.6k sqft279 Mayflower Dr, Buena, NJ 08310For SaleMLS ID #NJAC2026630, Saverio Brunetti, Atlas Real Estate. Bright MLS
- $69,9993 bd2 ba960 sqft6311 Magnolia Dr, Millville, NJ 08332For SaleMLS ID #NJCB2029268, Tina Swink, Swink Realty. Bright MLS
