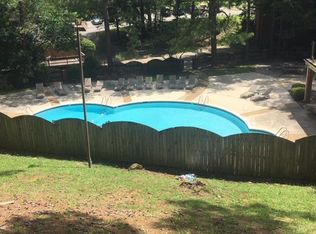
Move-in-ready condo in Vestavia Hills with modern finishes throughout. Light-filled living area with cozy fireplace, low-maintenance luxury vinyl plank flooring, new windows, and lighting. Renovated kitchen with quartz counters and all-new appliances. Updated bath includes an extra-large tiled shower with a built-in seat. Spacious bedroom with a walk-in closet and a built-in ironing board. New tankless water heater, new stackable washer/dryer, and a secluded rear deck overlooking woods. Premium home warranty provided by the seller. The community pool is across the street and has easy access to restaurants, shopping, and major highways — don’t miss this great opportunity to be close to everything.
For sale
$128,500
2110 Montreat Pkwy APT D, Birmingham, AL 35216
1beds
715sqft
:
Get pre-qualified$824/mo
Condominium
Built in 1969
-- sqft lot
$122,100 Zestimate®
$180/sqft
$-- HOA
What's special
Updated bathSpacious bedroomNew windowsCozy fireplaceAll-new appliancesWalk-in closetQuartz counters
- 41 days |
- 137 |
- 11 |
Zillow last checked:
Listing updated:
Listed by:
Anna Fowler 205-407-4774,
RealtySouth-Homewood
Source: GALMLS,MLS#: 21457442
Facts & features
Interior
Bedrooms & bathrooms
- Bedrooms: 1
- Bathrooms: 1
- Full bathrooms: 1
Rooms
- Room types: Bedroom, Bathroom, Kitchen, Living/Dining (ROOM)
Bedroom 1
- Level: First
Bathroom 1
- Level: First
Kitchen
- Features: Stone Counters
- Level: First
Living room
- Level: First
Basement
- Area: 0
Heating
- Central, Electric
Cooling
- Central Air, Electric, Ceiling Fan(s)
Appliances
- Included: Electric Cooktop, Dishwasher, Refrigerator, Electric Water Heater
- Laundry: Electric Dryer Hookup, Washer Hookup, Main Level, Laundry Closet, Yes
Features
- High Ceilings, Crown Molding, Linen Closet, Separate Shower, Walk-In Closet(s)
- Flooring: Laminate
- Doors: Storm Door(s)
- Windows: Window Treatments, Double Pane Windows
- Basement: Partial,Unfinished,Block
- Attic: None
- Number of fireplaces: 1
- Fireplace features: Stone, Living Room, Wood Burning
Interior area
- Total interior livable area: 715 sqft
- Finished area above ground: 715
- Finished area below ground: 0
Video & virtual tour
Property
Parking
- Parking features: Detached, Lower Level, Unassigned, Open
- Has attached garage: Yes
- Has uncovered spaces: Yes
Features
- Levels: One
- Stories: 1
- Patio & porch: Open (DECK), Deck
- Exterior features: None
- Pool features: In Ground, Fenced, Community
- Has view: Yes
- View description: Mountain(s)
- Waterfront features: No
Details
- Parcel number: 3900011003001.421
- Special conditions: N/A
Construction
Type & style
- Home type: Condo
- Property subtype: Condominium
Materials
- Brick
- Foundation: Basement
Condition
- Year built: 1969
Utilities & green energy
- Water: Public
- Utilities for property: Sewer Connected
Green energy
- Energy efficient items: Lighting, Thermostat
Community & HOA
Community
- Security: Security System
- Subdivision: Montreat Condominium
HOA
- Amenities included: Management, Recreation Facilities
- Services included: Trash, Maintenance Grounds, Insurance, Pest Control, Reserve for Improvements, Sewer, Utilities for Comm Areas, Water
Location
- Region: Birmingham
Financial & listing details
- Price per square foot: $180/sqft
- Tax assessed value: $54,800
- Annual tax amount: $1,152
- Price range: $128.5K - $128.5K
- Date on market: 6/27/2026
- Road surface type: Paved
Estimated market value
$122,100
$116,000 - $128,000
$1,197/mo
Price history
| Date | Event | Price |
|---|---|---|
| 6/27/2026 | Listed for sale | $128,500-5.4%$180/sqft |
Source:  GALMLS #21457442 Report a problem GALMLS #21457442 Report a problem | ||
| 6/23/2026 | Listing removed | $135,900$190/sqft |
Source: GALMLS #21437182 Report a problem | ||
| 4/14/2026 | Listed for sale | $135,900$190/sqft |
Source: GALMLS #21437182 Report a problem | ||
| 4/3/2026 | Contingent | $135,900$190/sqft |
Source: GALMLS #21437182 Report a problem | ||
| 1/15/2026 | Listed for sale | $135,900$190/sqft |
Source: GALMLS #21437182 Report a problem | ||
| 1/9/2026 | Contingent | $135,900$190/sqft |
Source: GALMLS #21437182 Report a problem | ||
| 12/7/2025 | Listed for sale | $135,900$190/sqft |
Source: GALMLS #21437182 Report a problem | ||
| 12/1/2025 | Contingent | $135,900$190/sqft |
Source: GALMLS #21437182 Report a problem | ||
| 11/20/2025 | Listed for sale | $135,900+109.4%$190/sqft |
Source: GALMLS #21437182 Report a problem | ||
| 8/26/2025 | Listing removed | $1,250$2/sqft |
Source: Zillow Rentals Report a problem | ||
| 8/22/2025 | Price change | $1,250-2.7%$2/sqft |
Source: Zillow Rentals Report a problem | ||
| 8/15/2025 | Price change | $1,285-4.8%$2/sqft |
Source: Zillow Rentals Report a problem | ||
| 8/8/2025 | Price change | $1,350-1.8%$2/sqft |
Source: Zillow Rentals Report a problem | ||
| 8/5/2025 | Listed for rent | $1,375$2/sqft |
Source: Zillow Rentals Report a problem | ||
| 7/25/2025 | Listing removed | $1,375$2/sqft |
Source: Zillow Rentals Report a problem | ||
| 7/11/2025 | Price change | $1,375-1.8%$2/sqft |
Source: Zillow Rentals Report a problem | ||
| 6/16/2025 | Listed for rent | $1,400$2/sqft |
Source: Zillow Rentals Report a problem | ||
| 1/13/2016 | Listing removed | $64,900$91/sqft |
Source: RE/MAX Advantage Central #722837 Report a problem | ||
| 7/14/2015 | Listed for sale | $64,900+14.9%$91/sqft |
Source: RE/MAX Advantage Central #722837 Report a problem | ||
| 8/17/2014 | Listing removed | $56,500$79/sqft |
Source: Coldwell Banker Green and Company #591849 Report a problem | ||
| 7/11/2014 | Price change | $56,500-5%$79/sqft |
Source: Coldwell Banker Green and Company #591849 Report a problem | ||
| 3/27/2014 | Listed for sale | $59,500-23.7%$83/sqft |
Source: Coldwell Banker Green and Company #591849 Report a problem | ||
| 6/26/2007 | Sold | $78,000+13.2%$109/sqft |
Source: Public Record Report a problem | ||
| 4/20/2005 | Sold | $68,900+30%$96/sqft |
Source: Public Record Report a problem | ||
| 8/18/1999 | Sold | $53,000$74/sqft |
Source: Public Record Report a problem | ||
Public tax history
| Year | Property taxes | Tax assessment |
|---|---|---|
| 2025 | $1,152 | $12,440 |
| 2024 | $1,152 +10.7% | $12,440 +10.7% |
| 2023 | $1,041 +36.7% | $11,240 +36.7% |
| 2022 | $761 +6.5% | $8,220 +6.5% |
| 2021 | $715 +5.8% | $7,720 +5.8% |
| 2020 | $676 +15.9% | $7,300 +15.9% |
| 2019 | $583 +15% | $6,300 +15% |
| 2018 | $507 | $5,480 |
| 2017 | $507 | $5,480 |
| 2016 | $507 -50% | $5,480 -50% |
| 2015 | $1,015 +4.8% | $10,960 +1.3% |
| 2014 | $969 | $10,820 |
| 2013 | $969 | $10,820 +3.4% |
| 2012 | $969 | $10,460 |
Find assessor info on the county website
Monthly payment
Est. payment
Payment breakdown
Explore the cost of this home by adjusting the details. Changes won't be saved.Climate risks
Neighborhood: 35216
Nearby schools
GreatSchools rating
- 10/10Vestavia Hills Elementary Dolly RidgeGrades: K-5Distance: 2.9 mi
- 6/10Vestavia Hills High School Freshman CampusGrades: 9Distance: 0.6 mi
- 10/10Louis Pizitz Middle SchoolGrades: 6-8Distance: 0.9 mi
Schools provided by the listing agent
- Elementary: Vestavia - East
- Middle: Pizitz
- High: Vestavia Hills
Source: GALMLS. This data may not be complete. We recommend contacting the local school district to confirm school assignments for this home.
- $109,5001 bd1 ba715 sqft2110 Montreat Way APT B, Birmingham, AL 35216For Sale

- $110,0001 bd1 ba715 sqft2110 Montreat Way APT C, Birmingham, AL 35216Sold

- $136,9002 bd2 ba1k sqft2144 Montreat Dr #0, Vestavia, AL 35216Off Market

- $159,9002 bd1 ba1k sqft2114 Montreat Pkwy APT C, Birmingham, AL 35216Sold
- $182,9253 bd3 ba1.7k sqft2129 Montreat Way, Birmingham, AL 35216Sold
- $128,0002 bd1 ba1k sqft2045 Montreat Pkwy APT C, Vestavia Hills, AL 35216Off Market
- $128,2002 bd1 ba1k sqft2045 Montreat Pkwy APT B, Vestavia Hills, AL 35216Sold
- $138,7002 bd1 ba1k sqft2045 Montreat Pkwy APT A, Vestavia Hills, AL 35216Off Market
A local agent can set up tours, give advice and negotiate with sellers.
A local lender can help you make sure your offer is ready when you are.
Similar homes
- $125,5001 bd1 ba796 sqft3017 Massey Rd APT A, Vestavia Hills, AL 35216For Sale

 MLS ID #21456787, Anita Smith, Keller Williams Realty Vestavia. GALMLS
 - $117,0001 bd1 ba694 sqftAt&t, Vestavia Hills, AL 35216For Sale
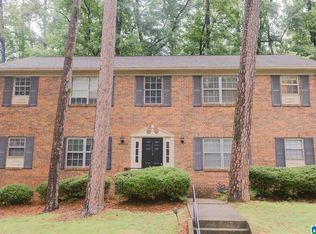 MLS ID #21456376, Laurie Sanderlin, ARC Realty Vestavia. GALMLS
 - $143,9992 bd2 ba1k sqft3021 Massey Rd APT A, Vestavia Hills, AL 35216For Sale
 MLS ID #21458093, Wayne Taylor, Keller Williams. GALMLS
 - $125,9001 bd1 ba796 sqftAt&t & Spectrum, Vestavia Hills, AL 35216For Sale
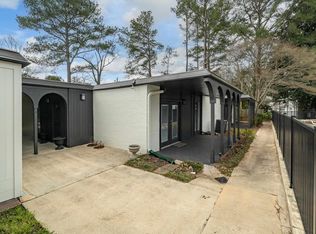 MLS ID #21445588, Lauren Murphree, RealtySouth-OTM-Acton Rd. GALMLS
 - $104,9001 bd1 ba694 sqft2048 Montreat Cir APT C, Vestavia Hills, AL 35216For SaleMLS ID #21449892, Jennifer Brown Stinson, RealtySouth-MB-Crestline. GALMLS
- $137,5002 bd2 ba1k sqft3101 Lorna Rd Unit 422, Vestavia Hills, AL 35216For SaleMLS ID #21453659, Charline Wu, Better Homes. GALMLS
- $104,9001 bd1 ba694 sqft2038 Montreat Cir APT D, Vestavia Hills, AL 35216For SaleMLS ID #21454355, Jennifer Brown Stinson, RealtySouth-MB-Crestline. GALMLS
- $149,0002 bd2 ba1k sqft3101 Lorna Rd Unit 424, Vestavia Hills, AL 35216For SaleMLS ID #21460081, Yanping Liu, Keller Williams Realty Hoover. GALMLS
- $145,0001 bd1 ba788 sqft186 Old Montgomery Hwy APT C, Vestavia Hills, AL 35216For SaleMLS ID #21454799, Cliff Glansen, FlatFee.com. GALMLS
- $99,9001 bd1 ba640 sqft2812 Georgetown Dr Unit 1526, Hoover, AL 35216For SaleMLS ID #21454595, Jacqueline Semaan, Semaan Realty. GALMLS
- $108,0001 bd1 ba640 sqft3101 Lorna Rd Unit 1714, Hoover, AL 35216For SaleMLS ID #21451923, Jorge Yau, Keller Williams Realty Vestavia. GALMLS
- $129,0001 bd1 ba663 sqftUnknown, Birmingham, AL 35205For SaleMLS ID #21457496, Donna Farmer, RE/MAX Preferred. GALMLS
- $130,0001 bd2 ba908 sqft301 Gables Dr #301, Birmingham, AL 35244For SaleMLS ID #21456492, Carla Hendricks, Real Broker LLC. GALMLS
- $133,5001 bd2 ba1k sqft502 Gables Dr Unit 502, Birmingham, AL 35244For SaleMLS ID #21460908, Megan Hilt, RealtySouth-MB-Cahaba Rd. GALMLS
- $92,0001 bd1 ba640 sqft2812 Georgetown Dr Unit 1515, Hoover, AL 35216For SaleMLS ID #21444361, Pat Lynch, Sold South Realty. GALMLS
- $179,9002 bd2 ba1k sqft3101 Lorna Rd Unit 123, Vestavia Hills, AL 35216For SaleMLS ID #21458383, Kelli Gunnells, Ingram & Associates, LLC. GALMLS
- $130,0001 bd1 ba648 sqft57 Hanover Cir S APT 115, Birmingham, AL 35205For SaleMLS ID #21439937, Murry Hard, RealtySouth-MB-Crestline. GALMLS
- $176,2002 bd1 ba864 sqft3449 Sandner Ct APT C, Homewood, AL 35209For SaleMLS ID #21460413, Jill Griffin, JGriffin Properties. GALMLS
- $120,0001 bd1 ba640 sqft3350 Altamont Rd S Unit C-5, Birmingham, AL 35205For SaleMLS ID #21450766, Whitney Strauss, ARC Realty - Homewood. GALMLS
- $114,9001 bd1 ba555 sqft1336 28th St S #1336, Birmingham, AL 35205For SaleMLS ID #21456087, Jessica Parson, Russell Realty & Associates. GALMLS
