
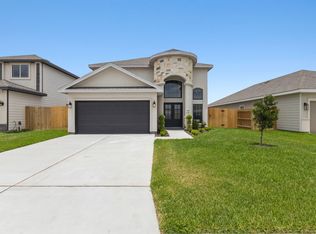
The San Sebastian Floor Plan is a thoughtfully crafted single-story design that perfectly balances space, functionality, and style. With four bedrooms and two bathrooms, this layout is ideal for growing families or those who love to host guests. The master bedroom is a private oasis featuring a spacious walk-in closet and a luxurious master bathroom, providing comfort and convenience. The additional three bedrooms are well-placed to ensure privacy and share access to a full bathroom, making it perfect for family or guest accommodations. The open-concept living area includes a living room, dining room, and a modern kitchen with a large island and a pantry, making it the heart of the home and ideal for entertaining. A covered patio option extends the living space outdoors, offering a serene spot for relaxation or gatherings. The utility room, located near the foyer, adds practicality and ease for everyday tasks. An attached two-car garage ensures convenient access and additional storage space. With its combination of elegant features, functional layout, and modern touches, the San Sebastian Floor Plan is designed to provide a warm and inviting home for families of all sizes.
This property is not currently displayed as for sale or rent on Zillow. This may be different from what's on other websites or public sources.