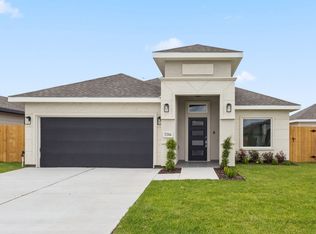

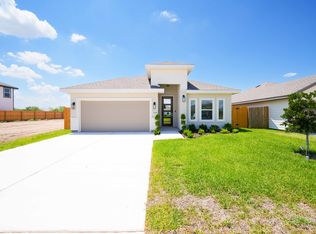
The St. Jude Floor Plan is a stunning single-story layout that blends sophistication with practicality, designed to elevate your living experience. Featuring three bedrooms and two bathrooms, this home is ideal for families or anyone who values comfort and functionality. The master bedroom offers a private retreat with a spacious walk-in closet and an elegant master bathroom, complete with options like a double sink for added convenience. The additional bedrooms each include their own walk-in closets, ensuring plenty of storage and privacy. At the heart of the home is the expansive living room, which seamlessly connects to the dining room and a modern kitchen. The kitchen includes an optional island and a large pantry, offering ample space for meal preparation and storage. A unique feature of this design is the charming courtyard, accessible from the living room, which provides an inviting outdoor space for relaxation or entertaining. For those who enjoy hosting, options for a covered patio or a dry bar further enhance the home's entertaining capabilities. Additional highlights include a convenient utility room, a welcoming foyer, and an attached two-car garage. Thoughtful design options like a desk area or garage door access to the courtyard add flexibility to the layout. The St. Jude Floor Plan combines elegance, modern features, and versatile living spaces to create a home that fits a wide range of lifestyles.
This property is not currently displayed as for sale or rent on Zillow. This may be different from what's on other websites or public sources.