Skip main navigation
Sold for $700,000
  • $700,000

    2110 N Clay Street, Denver, CO 80211

    3beds
    1,661sqft
    Townhouse
    Built in 2013
    948 Square Feet Lot
    $711,800 Zestimate®
    $421/sqft
    $3,441 Estimated rent

    Home value

    $711,800

    $676,000 - $747,000

    $3,441/mo

    Zestimate® history
    Loading
    Loading...

    Owner options

    List your home for rent

    $3,441/mo

    Rent Zestimate®

    Find your next renter with Zillow Rental Manager. Plus, with online applications, you can quickly screen prospective tenants – for free.

    Learn more

    $3,441/mo

    Rent Zestimate®

    Refinance and save

    $4,336/mo

    Est. payment

    Refinancing to a lower rate could help reduce your monthly payments and save thousands over the life of the loan.

    See today's rates

    $4,336/mo

    Est. payment

    Explore your selling options

    Work with a Zillow partner agent

    Leverage their expertise and Zillow's premium Showcase listings to get your home seen by more buyers.

    Get started

    List with your own agent

    Get your home in front of millions of buyers by listing it on Zillow.

    Learn how to do it

    Sell it yourself

    Take full control of how buyers see your home on Zillow by listing For Sale by Owner (FSBO).

    List your home

    What's special

    Gas fireplacePrivate rooftop terraceNewly painted townhomeQuartz countertopsBuilt-in pantrySleek cabinetryAttached two-car garage
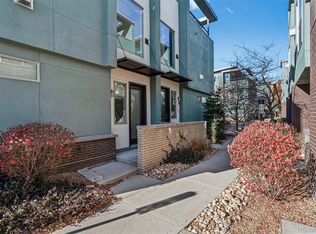
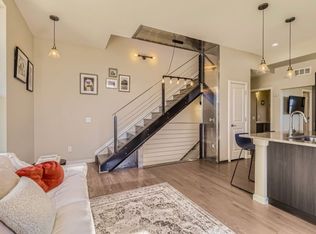
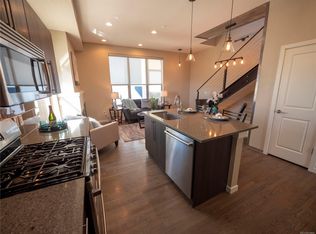
    Discover urban elegance and vibrant community living in this beautifully updated 3 bedroom/3 bath end-unit townhome at 2110 N. Clay Street, just steps from Jefferson Park. Enjoy one of Denver’s most active and walkable neighborhoods—only ¼ mile to Mile High Stadium, steps to the Park for kids and pets, and close to local favorites like Briar Common Brewery. Filled with natural light, this newly painted townhome offers a thoughtfully designed layout with a private rooftop terrace, attached two-car garage, and low-maintenance lifestyle. A rare feature, the entry level includes a true third bedroom with full bath, ideal for a home office, guest suite, or flexible living space.This beautiful home features hardwood floors in all of your busy areas-including on the stairs, a gas fireplace, and an open floor plan-perfect for entertaining. A wall of windows overlooks a mature pine tree, creating a peaceful, park-like setting. The modern kitchen is equipped with stainless steel appliances, quartz countertops, sleek cabinetry, and a built-in pantry, seamlessly connecting to the dining and living areas. Each level offers a large bedroom that can accommodate King-size beds with a full bath and walk-in closet, providing exceptional flexibility. The upper-level primary suite offers the perfect quiet space and spa-inspired bath with oversized shower. Step outside to the rooftop terrace for outdoor dining, relaxing evenings, or entertaining guests. With space for multiple home offices, roommates, or short-term rental potential, this home adapts easily to today’s lifestyle. The spacious two-car garage offers ample storage for bikes and outdoor gear. HOA covers exterior maintenance including the roof, landscaping, fencing-offering peace of mind and potentially lower insurance costs. An exceptional blend of location, functionality, and urban luxury in the heart of Jefferson Park.

    Zillow last checked:

    Listing updated:

    Listed by:

    Kimberly Ryan 303-523-8333 Kim@BuyDenver.net,

    Cityscape Properties LLC

    Bought with:

    Charlene Rosenblatt, 100068273

    Coldwell Banker Realty-Boulder

    Source: REcolorado as distributed by MLS GRID,MLS#: 5346308MLS Logo

    Facts & features

    Interior

    Bedrooms & bathrooms
    • Bedrooms: 3
    • Bathrooms: 3
    • Full bathrooms: 3
    • Main level bathrooms: 1
    • Main level bedrooms: 1
    Bedroom
    • Description: Large Entry Level Bedroom With Ensuite Bath
    • Level: Main
    Bedroom
    • Description: Large Main Level Bedroom With Hall Bath
    • Level: Upper
    Bedroom
    • Description: Primary Bedroom With Ensuite Bath
    • Features: Primary Suite
    • Level: Upper
    Bathroom
    • Description: Ensuite Bath On Entry Level
    • Features: En Suite Bathroom
    • Level: Main
    Bathroom
    • Description: Handy Bathroom For Guests
    • Level: Upper
    Bathroom
    • Description: Ensuite Bath For Primary Suite
    • Features: En Suite Bathroom
    • Level: Upper
    Great room
    • Description: Great Room Adjoining Kitchen & Eating Space
    • Level: Upper
    Kitchen
    • Description: Sleek Modern Cabinets With Quartz
    • Level: Upper
    Laundry
    • Description: Handy Closet Laundry With Washer & Dryer Included
    • Level: Upper
    Heating
    • Forced Air, Natural Gas
    Cooling
    • Air Conditioning-Room, Central Air
    Appliances
    • Included: Dishwasher, Disposal, Dryer, Gas Water Heater, Microwave, Range, Refrigerator, Self Cleaning Oven, Washer
    • Laundry: Laundry Closet
    Features
    • Built-in Features, Ceiling Fan(s), Eat-in Kitchen, Entrance Foyer, High Ceilings, High Speed Internet, Kitchen Island, Open Floorplan, Pantry, Primary Suite, Quartz Counters, Smoke Free, Vaulted Ceiling(s), Walk-In Closet(s), Wired for Data
    • Flooring: Carpet, Tile, Wood
    • Windows: Double Pane Windows
    • Has basement: No
    • Number of fireplaces: 1
    • Fireplace features: Gas, Great Room
    • Common walls with other units/homes: End Unit
    Interior area
    • Total structure area: 1,661
    • Total interior livable area: 1,661 sqft
    • Finished area above ground: 1,661

    Property

    Parking
    • Total spaces: 2
    • Parking features: Concrete, Dry Walled, Shared Driveway
    • Attached garage spaces: 2
    • Has uncovered spaces: Yes
    Features
    • Levels: Three Or More
    • Entry location: Ground
    • Patio & porch: Deck, Rooftop
    • Exterior features: Balcony, Gas Grill
    • Has view: Yes
    • View description: City
    Lot
    • Size: 948 sqft
    • Features: Greenbelt, Landscaped
    Details
    • Parcel number: 232133102
    • Special conditions: Standard

    Construction

    Type & style
    • Home type: Townhouse
    • Architectural style: Contemporary,Urban Contemporary
    • Property subtype: Townhouse
    • Attached to another structure: Yes
    Materials
    • EIFS, Frame, Stucco
    • Foundation: Concrete Perimeter, Slab
    • Roof: Composition
    Condition
    • Updated/Remodeled
    • Year built: 2013

    Utilities & green energy

    • Electric: 110V, 220 Volts
    • Sewer: Public Sewer
    • Water: Public
    • Utilities for property: Cable Available, Electricity Connected, Natural Gas Connected

    Community & neighborhood

    Security
    • Security features: Carbon Monoxide Detector(s)
    Location
    • Region: Denver
    • Subdivision: Jefferson Park

    HOA & financial

    HOA
    • Has HOA: Yes
    • HOA fee: $341 monthly
    • Amenities included: Garden Area, Park
    • Services included: Insurance, Irrigation, Maintenance Grounds, Maintenance Structure, Recycling, Sewer, Snow Removal, Trash
    • Association name: Community Management Specialists
    • Association phone: 720-377-0100

    Other

    Other facts
    • Listing terms: 1031 Exchange,Cash,Conventional,FHA,VA Loan
    • Ownership: Individual
    • Road surface type: Alley Paved

    Price history

    DateEventPrice
    7/8/2026Sold$700,000-2.1%$421/sqft
    Source: REcolorado as distributed by MLS GRID #5346308 Report a problem
    6/4/2026Pending sale$715,000$430/sqft
    Source: REcolorado as distributed by MLS GRID #5346308 Report a problem
    5/15/2026Listed for sale$715,000+59.2%$430/sqft
    Source: REcolorado as distributed by MLS GRID #5346308 Report a problem
    10/9/2024Listing removed$3,600$2/sqft
    Source: Zillow Rentals Report a problem
    10/7/2024Price change$3,600-2.7%$2/sqft
    Source: Zillow Rentals Report a problem
    9/25/2024Price change$3,700-2.6%$2/sqft
    Source: Zillow Rentals Report a problem
    8/30/2024Price change$3,800-5%$2/sqft
    Source: Zillow Rentals Report a problem
    8/15/2024Listed for rent$4,000+2.6%$2/sqft
    Source: Zillow Rentals Report a problem
    6/10/2022Listing removed--
    Source: Zillow Rental Network Premium Report a problem
    5/28/2022Price change$3,900-4.9%$2/sqft
    Source: Zillow Rental Network Premium Report a problem
    5/9/2022Listed for rent$4,100+28.9%$2/sqft
    Source: Zillow Rental Network Premium Report a problem
    5/15/2020Listing removed$3,180$2/sqft
    Source: Keyrenter Property Management Denver Report a problem
    5/1/2020Price change$3,180-3%$2/sqft
    Source: Keyrenter Property Management Denver Report a problem
    4/20/2020Price change$3,280-3%$2/sqft
    Source: Keyrenter Property Management Denver Report a problem
    4/1/2020Listed for rent$3,380+14.6%$2/sqft
    Source: Keyrenter Property Management Denver Report a problem
    4/4/2017Listing removed$2,950$2/sqft
    Source: Keyrenter Property Management Denver - Property # 274141 Report a problem
    2/19/2017Price change$2,950-3.3%$2/sqft
    Source: Keyrenter Property Management Denver - Property # 274141 Report a problem
    2/3/2017Price change$3,050-4.5%$2/sqft
    Source: Keyrenter Property Management Denver - Property # 274141 Report a problem
    1/20/2017Listed for rent$3,195$2/sqft
    Source: Keyrenter Property Management Denver - Property # 274141 Report a problem
    7/3/2014Sold$449,000$270/sqft
    Source: Public Record Report a problem

    Public tax history

    YearProperty taxesTax assessment
    2024$4,261 +16.9%$54,990 -5.6%
    2023$3,645 +3.6%$58,230 +27.1%
    2022$3,518 +1.4%$45,830 -2.8%
    2021$3,471 +2.9%$47,150 +0.8%
    2020$3,374 +9.6%$46,776 -0.7%
    2019$3,078 $47,102 +18.4%
    2018$3,078 +0.3%$39,790
    2017$3,069 +1.3%$39,790 +2.6%
    2016$3,029 +71.6%$38,770
    2015$1,765 $38,770 +82.4%
    2014-- $21,250

    Find assessor info on the county website

    Neighborhood: Jefferson Park

    Nearby schools

    GreatSchools rating
    Schools provided by the listing agent
    • Elementary: Brown
    • Middle: Lake
    • High: North
    • District: Denver 1

    Source: REcolorado as distributed by MLS GRID. This data may not be complete. We recommend contacting the local school district to confirm school assignments for this home.

    Get a cash offer in 3 minutes
    Find out how much your home could sell for in as little as 3 minutes with a no-obligation cash offer.
    Estimated market value
    $711,800
    Get a cash offer in 3 minutes
    Find out how much your home could sell for in as little as 3 minutes with a no-obligation cash offer.
    Estimated market value
    $711,800