Skip main navigation
Sold for $755,000
  • $755,000

    2112 N Clay Street, Denver, CO 80211

    3beds
    1,661sqft
    Townhouse
    Built in 2013
    948 Square Feet Lot
    $715,800 Zestimate®
    $455/sqft
    $3,515 Estimated rent

    Home value

    $715,800

    $666,000 - $773,000

    $3,515/mo

    Zestimate® history
    Loading
    Loading...

    Owner options

    List your home for rent

    $3,515/mo

    Rent Zestimate®

    Find your next renter with Zillow Rental Manager. Plus, with online applications, you can quickly screen prospective tenants – for free.

    Learn more

    $3,515/mo

    Rent Zestimate®

    Refinance and save

    $4,647/mo

    Est. payment

    Refinancing to a lower rate could help reduce your monthly payments and save thousands over the life of the loan.

    See today's rates

    $4,647/mo

    Est. payment

    Explore your selling options

    Work with a Zillow partner agent

    Leverage their expertise and Zillow's premium Showcase listings to get your home seen by more buyers.

    Get started

    List with your own agent

    Get your home in front of millions of buyers by listing it on Zillow.

    Learn how to do it

    Sell it yourself

    Take full control of how buyers see your home on Zillow by listing For Sale by Owner (FSBO).

    List your home

    What's special

    Gas fireplacePrivate rooftop terraceNew interior paintUpdated end-unit townhomeSouthwest facing orientationPantry spaceQuartz countertops
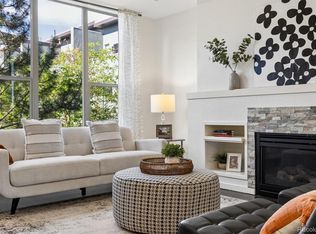
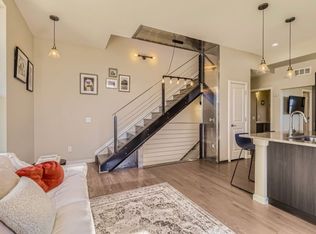
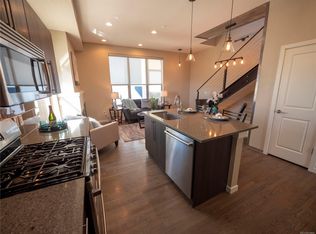
    This updated end-unit townhome a half block from Jefferson Park has three bedrooms, three bathrooms, a two car garage, private rooftop terrace and is very low maintenance. Rarely found on the lower level of town homes, there is a true third bedroom, with a full bathroom! This room is perfect as an office, flex guest space or additional bedroom. The main living area offers beautiful refinished hardwood floors, a gas fireplace and open floor plan for entertaining guests. The large windows and southwest facing orientation for the home allows an incredible amount of natural light to enter the property on every level. Quartz countertops, high-end stainless-steel appliances and a pantry space complement the kitchen. The large primary suite on the third level includes a luxurious shower, double sinks and walk-in closet. The home has new carpet in each bedroom, new interior paint, refinished hardwood floors and the HOA recently painted the exterior. To top it off, this home is in one of the most desirable locations in Denver with Jefferson Park, LoHi, Empower Field, Sloans Lake, Downtown and the Platte River Trail all within a short distance. Do not miss an opportunity to own this well-cared for home in a great location!

    Zillow last checked:

    Listing updated:

    Listed by:

    Alex Reber 720-466-3715,

    Madison & Company Properties

    Bought with:

    Caitlin Brennan, 100054298

    The Agency - Denver

    Source: REcolorado as distributed by MLS GRID,MLS#: 3875439MLS Logo

    Facts & features

    Interior

    Bedrooms & bathrooms
    • Bedrooms: 3
    • Bathrooms: 3
    • Full bathrooms: 1
    • 3/4 bathrooms: 2
    • Main level bathrooms: 1
    • Main level bedrooms: 1
    Primary bedroom
    • Description: Large Bedroom With Lots Of Natural Light And Wak-In Closet
    • Level: Upper
    Bedroom
    • Description: Perfect For Additional Bedroom, Guest Room Or Office
    • Level: Main
    Bedroom
    • Description: Perfect For Additional Bedroom, Guest Room Or Office
    • Level: Lower
    Primary bathroom
    • Description: Dual Vanity And Luxurious Shower
    • Level: Upper
    Bathroom
    • Description: Jack & Jill Setup With Living Room And Bedroom
    • Level: Main
    Bathroom
    • Description: Rare Third Bathroom On Lower Level For Bedroom
    • Level: Lower
    Dining room
    • Description: Space For Dining Room Table Up Against The Wall For The Stairs
    • Level: Main
    Kitchen
    • Description: Updated With Stainless Steel Appliances And Quartz Countertops
    • Level: Main
    Laundry
    • Description: Washer & Dryer Included
    • Level: Upper
    Living room
    • Description: Open, Light And Bright. Southwest Facing For Perfect Daylight
    • Level: Main
    Mud room
    • Description: Enter From The Garage With A Space To Sit Down And Coat Closet
    • Level: Lower
    Utility room
    • Description: Furnace & Water Heater Are In The Garage
    • Level: Lower
    Heating
    • Forced Air
    Cooling
    • Central Air
    Appliances
    • Included: Dishwasher, Disposal, Dryer, Gas Water Heater, Microwave, Oven, Refrigerator, Washer
    • Laundry: In Unit
    Features
    • Ceiling Fan(s), Eat-in Kitchen, High Ceilings, High Speed Internet, Jack & Jill Bathroom, Open Floorplan, Pantry, Primary Suite, Quartz Counters, Smoke Free, Walk-In Closet(s)
    • Flooring: Carpet, Tile, Wood
    • Windows: Double Pane Windows, Window Coverings
    • Has basement: No
    • Number of fireplaces: 1
    • Fireplace features: Living Room
    • Common walls with other units/homes: End Unit
    Interior area
    • Total structure area: 1,661
    • Total interior livable area: 1,661 sqft
    • Finished area above ground: 1,661

    Property

    Parking
    • Total spaces: 2
    • Parking features: Dry Walled, Storage
    • Attached garage spaces: 2
    Features
    • Levels: Three Or More
    • Entry location: Ground
    • Patio & porch: Rooftop
    • Exterior features: Gas Valve, Lighting
    • Has view: Yes
    • View description: City, Mountain(s)
    Lot
    • Size: 948 Square Feet
    • Features: Landscaped, Near Public Transit, Sprinklers In Front
    Details
    • Parcel number: 232133103
    • Zoning: C-MX-5
    • Special conditions: Standard

    Construction

    Type & style
    • Home type: Townhouse
    • Architectural style: Urban Contemporary
    • Property subtype: Townhouse
    • Attached to another structure: Yes
    Materials
    • Brick, Stucco
    • Foundation: Slab
    • Roof: Membrane
    Condition
    • Updated/Remodeled
    • Year built: 2013

    Utilities & green energy

    • Sewer: Public Sewer
    • Water: Public
    • Utilities for property: Cable Available, Electricity Connected, Internet Access (Wired), Natural Gas Available, Natural Gas Connected

    Community & HOA

    Community
    • Security: Carbon Monoxide Detector(s), Secured Garage/Parking, Smoke Detector(s)
    • Subdivision: Jefferson Park
    HOA
    • Has HOA: Yes
    • Services included: Insurance, Maintenance Grounds, Maintenance Structure, Sewer, Snow Removal, Trash, Water
    • HOA fee: $287 monthly
    • HOA name: Community Management Specialist, Inc.
    • HOA phone: 720-377-0100
    Location
    • Region: Denver

    Financial & listing details

    • Price per square foot: $455/sqft
    • Tax assessed value: $875,800
    • Annual tax amount: $4,261
    • Date on market: 12/5/2024
    • Listing terms: Cash,Conventional,FHA,VA Loan
    • Exclusions: Staging Items & Seller's Personal Property
    • Ownership: Individual
    • Electric utility on property: Yes
    • Road surface type: Paved

    Price history

    DateEventPrice
    1/31/2025Sold$755,000-0.7%$455/sqft
    Source: REcolorado as distributed by MLS GRID #3875439 Report a problem
    12/10/2024Pending sale$760,000$458/sqft
    Source: REcolorado as distributed by MLS GRID #3875439 Report a problem
    12/5/2024Listed for sale$760,000+66.7%$458/sqft
    Source: REcolorado as distributed by MLS GRID #3875439 Report a problem
    9/13/2023Listing removed--
    Source: Zillow Rentals Report a problem
    9/12/2023Listed for rent$3,600$2/sqft
    Source: Zillow Rentals Report a problem
    9/12/2023Listing removed--
    Source: Zillow Rentals Report a problem
    8/24/2023Price change$3,600-4%$2/sqft
    Source: Zillow Rentals Report a problem
    8/4/2023Listed for rent$3,750+5.9%$2/sqft
    Source: Zillow Rentals Report a problem
    9/19/2020Listing removed$3,540$2/sqft
    Source: Keyrenter Property Management Denver Report a problem
    9/1/2020Listed for rent$3,540+3.2%$2/sqft
    Source: Keyrenter Property Management Denver Report a problem
    6/12/2019Listing removed$3,430$2/sqft
    Source: Keyrenter Property Management Denver Report a problem
    6/4/2019Price change$3,430-4.2%$2/sqft
    Source: Keyrenter Property Management Denver Report a problem
    5/20/2019Listed for rent$3,580+14%$2/sqft
    Source: Keyrenter Property Management Denver Report a problem
    6/9/2017Listing removed$3,140$2/sqft
    Source: Keyrenter Property Management Denver Report a problem
    6/1/2017Listed for rent$3,140$2/sqft
    Source: Keyrenter Property Management Denver Report a problem
    7/11/2014Sold$456,000$275/sqft
    Source: Public Record Report a problem

    Public tax history

    YearProperty taxesTax assessment
    2024$4,261 +16.9%$54,990 -5.6%
    2023$3,645 +3.6%$58,230 +27.1%
    2022$3,518 +1.4%$45,830 -2.8%
    2021$3,471 +2.9%$47,150 +0.8%
    2020$3,374 +9.6%$46,776 -0.7%
    2019$3,078 $47,102 +18.4%
    2018$3,078 +0.3%$39,790
    2017$3,069 +1.3%$39,790 +2.6%
    2016$3,029 +72.4%$38,770
    2015$1,757 $38,770 +83.3%
    2014-- $21,150
    Find assessor info on the county website

    Neighborhood: Jefferson Park

    Nearby schools

    GreatSchools rating
    Schools provided by the listing agent
    • Elementary: Brown
    • Middle: Strive Lake
    • High: North
    • District: Denver 1

    Source: REcolorado as distributed by MLS GRID. This data may not be complete. We recommend contacting the local school district to confirm school assignments for this home.

    Get a cash offer in 3 minutes
    Find out how much your home could sell for in as little as 3 minutes with a no-obligation cash offer.
    Estimated market value
    $715,800
    Get a cash offer in 3 minutes
    Find out how much your home could sell for in as little as 3 minutes with a no-obligation cash offer.
    Estimated market value
    $715,800