Skip main navigation
Sold for $1,525,000
  • Listed by: Keller Williams Coastal Prop. • Grace Parris • Contact: 562-338-3009
    Bought with: Compass
    $1,525,000

    2110 Radnor Ave, Long Beach, CA 90815

    4beds
    2,335sqft
    Single Family Residence
    Built in 1949
    6,090 Square Feet Lot
    $1,513,300 Zestimate®
    $653/sqft
    $5,648 Estimated rent

    Home value

    $1,513,300

    $1.36M - $1.68M

    $5,648/mo

    Zestimate® history
    Loading
    Loading...

    Owner options

    List your home for rent

    $5,648/mo

    Rent Zestimate®

    Find your next renter with Zillow Rental Manager. Plus, with online applications, you can quickly screen prospective tenants – for free.

    Learn more

    $5,648/mo

    Rent Zestimate®

    Refinance and save

    $9,685/mo

    Est. payment

    Refinancing to a lower rate could help reduce your monthly payments and save thousands over the life of the loan.

    See today's rates

    $9,685/mo

    Est. payment

    Explore your selling options

    Work with a Zillow partner agent

    Leverage their expertise and Zillow's premium Showcase listings to get your home seen by more buyers.

    Get started

    List with your own agent

    Get your home in front of millions of buyers by listing it on Zillow.

    Learn how to do it

    Sell it yourself

    Take full control of how buyers see your home on Zillow by listing For Sale by Owner (FSBO).

    List your home

    What's special

    Tree-lined streetAdditional en-suite bedroomSpc luxury flooringSpa-inspired bathroomPrimary suiteVaulted ceilingPremium stainless appliances
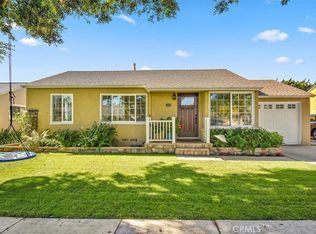
    Another Stunning Home by Tesoro Builders in LOS ALTOS, LONG BEACH! Over 2,300 sq. ft. of thoughtfully designed living space in this NEWLY EXPANDED and FULLY REMODELED 4-BED, 4-BATH home. Every inch of this property has been crafted for comfort & style, offering a seamless blend of luxury and functionality. Step inside and experience the spacious OPEN-CONCEPT layout including the LIVING ROOM, DINING ROOM, KITCHEN, and FAMILY ROOM with VAULTED CEILING. The interior is finished with DESIGNER & RECESSED LIGHTING throughout, SW paint, and SPC LUXURY FLOORING (antibacterial, waterproof, paw-friendly, and sound-tested), making it stylish and durable. The HYPER-OPEN FRENCH DOORS in the family room and PRIMARY SUITE provide an elegant transition to the backyard, seamlessly blending indoor and outdoor living. The PRIMARY SUITE features a large ENCLAVE (suitable for relaxing, office space, or a nursery), a WALK-IN CLOSET, and a spa-inspired bathroom. An ADDITIONAL EN-SUITE BEDROOM provides extra comfort for guests or multi-generational living. The CHEF'S KITCHEN is designed for both function and style, featuring ISLAND with room for multiple chairs, a PASS-THROUGH WINDOW to the outdoor patio, PREMIUM STAINLESS APPLIANCES, including a ZLINE 36-inch 6-BURNER gas range with CONVECTION OVEN, ZLINE professional range hood, GE PROFILE FRENCH DOOR REFRIGERATOR, GE PROFILE Built-In DISHWASHER, GE PROFILE MICROWAVE, and a MAGIC CHEF 50-bottle WINE or BEVERAGE COOLER. The WALK-IN PANTRY and DEDICATED LAUNDRY ROOM add convenience and ample storage. The BRAND-NEW INFRASTRUCTURE also includes a NEW ROOF, PLUMBING, ELECTRICAL SYSTEM, SMART THERMOSTAT, and an (Electric) HVAC heat pump. Designed for ENERGY EFFICIENCY, it features DUAL PANE WINDOWS, TANKLESS WATER HEATER, ENERGY STAR APPLIANCES, and LED LIGHTING. Outside, the NEWLY LANDSCAPED yard with AUTOMATIC SPRINKLERS provides a welcoming curb appeal. The ATTACHED, FINISHED GARAGE includes a new AUTOMATIC GARAGE DOOR and a CAR CHARGING outlet for electric vehicles. There's also Potential RV or BOAT Parking. Situated on a picture-perfect TREE-LINED street in a desirable LOS ALTOS neighborhood. This home is within WALKING DISTANCE of PARKS, SHOPS, RESTAURANTS, and the highly rated MINNIE GANT Elementary School.

    Zillow last checked:

    Listing updated:

    Listed by:

    Grace Parris DRE #01460379 562-338-3009,

    Keller Williams Coastal Prop.

    Bought with:

    Karla Campos-Fuentes, DRE #02012397

    Compass

    Source: CRMLS,MLS#: PW25059379MLS LogoOriginating MLS: California Regional MLS

    Facts & features

    Interior

    Bedrooms & bathrooms
    • Bedrooms: 4
    • Bathrooms: 4
    • Full bathrooms: 2
    • 3/4 bathrooms: 1
    • 1/2 bathrooms: 1
    • Main level bathrooms: 4
    • Main level bedrooms: 4
    Rooms
    • Room types: Family Room, Kitchen, Laundry, Living Room, Primary Bedroom, Other, Pantry, Retreat, Dining Room
    Primary bedroom
    • Features: Primary Suite
    Primary bedroom
    • Features: Multiple Primary Suites
    Bathroom
    • Features: Bathtub, Dual Sinks, Low Flow Plumbing Fixtures, Multiple Shower Heads, Quartz Counters, Separate Shower, Tub Shower, Walk-In Shower
    Kitchen
    • Features: Kitchen Island, Kitchen/Family Room Combo, Quartz Counters, Self-closing Cabinet Doors, Self-closing Drawers, Walk-In Pantry
    Other
    • Features: Walk-In Closet(s)
    Pantry
    • Features: Walk-In Pantry
    Heating
    • Central, ENERGY STAR Qualified Equipment, Heat Pump
    Cooling
    • Central Air, Electric, ENERGY STAR Qualified Equipment, Heat Pump
    Appliances
    • Included: 6 Burner Stove, Built-In Range, Convection Oven, Dishwasher, ENERGY STAR Qualified Appliances, ENERGY STAR Qualified Water Heater, Disposal, Microwave, Refrigerator, Tankless Water Heater, Water To Refrigerator, Water Heater
    • Laundry: Washer Hookup, Gas Dryer Hookup, Inside, Laundry Room
    Features
    • Breakfast Bar, Ceiling Fan(s), Separate/Formal Dining Room, High Ceilings, Open Floorplan, Pantry, Quartz Counters, Recessed Lighting, Multiple Primary Suites, Primary Suite, Walk-In Pantry, Walk-In Closet(s)
    • Doors: French Doors
    • Windows: Double Pane Windows, ENERGY STAR Qualified Windows
    • Has fireplace: No
    • Fireplace features: None
    • Common walls with other units/homes: No Common Walls
    Interior area
    • Total interior livable area: 2,335 sqft

    Property

    Parking
    • Total spaces: 1
    • Parking features: Concrete, Door-Single, Driveway, Garage Faces Front, Garage, Garage Door Opener, RV Potential, On Street, See Remarks
    • Attached garage spaces: 1
    Features
    • Levels: One
    • Stories: 1
    • Entry location: Front
    • Patio & porch: Concrete, Front Porch, Open, Patio, Tile
    • Pool features: None
    • Spa features: None
    • Fencing: Block,Vinyl,Wood
    • Has view: Yes
    • View description: Neighborhood
    Lot
    • Size: 6,090 Square Feet
    • Features: Back Yard, Front Yard, Lawn, Landscaped, Sprinkler System, Yard
    Details
    • Parcel number: 7225021011
    • Zoning: LBR1N
    • Special conditions: Standard

    Construction

    Type & style
    • Home type: SingleFamily
    • Architectural style: Modern
    • Property subtype: Single Family Residence
    Materials
    • Foundation: Raised
    • Roof: Composition
    Condition
    • Additions/Alterations,Building Permit,Updated/Remodeled
    • New construction: Yes
    • Year built: 1949
    Details
    • Builder model: Custom
    • Builder name: Tesoro Homebuilders

    Utilities & green energy

    • Sewer: Public Sewer
    • Water: Public
    • Utilities for property: Cable Available, Electricity Connected, Natural Gas Connected, Sewer Connected, Water Connected
    Green energy
    • Energy efficient items: Appliances, Water Heater

    Community & HOA

    Community
    • Features: Biking, Curbs, Park, Street Lights, Sidewalks
    • Security: Carbon Monoxide Detector(s), Smoke Detector(s)
    • Subdivision: Los Altos/South Of Fwy (Lsf)
    Location
    • Region: Long Beach

    Financial & listing details

    • Price per square foot: $653/sqft
    • Tax assessed value: $825,000
    • Annual tax amount: $10,902
    • Date on market: 3/20/2025
    • Cumulative days on market: 37 days
    • Listing terms: Contract
    • Exclusions: Furniture/Decor "Professional Staging"

    Price history

    DateEventPrice
    5/12/2025Sold$1,525,000$653/sqft
    Source: CRMLS #PW25059379 Report a problem
    4/27/2025Pending sale$1,525,000$653/sqft
    Source: CRMLS #PW25059379 Report a problem
    3/20/2025Listed for sale$1,525,000+84.8%$653/sqft
    Source: CRMLS #PW25059379 Report a problem
    10/31/2024Sold$825,000-5.7%$353/sqft
    Source: CRMLS #PW24195322 Report a problem
    10/13/2024Pending sale$875,000$375/sqft
    Source: CRMLS #PW24195322 Report a problem
    10/3/2024Contingent$875,000$375/sqft
    Source: CRMLS #PW24195322 Report a problem
    9/25/2024Listed for sale$875,000$375/sqft
    Source: CRMLS #PW24195322 Report a problem

    Public tax history

    YearProperty taxesTax assessment
    2025$10,902 -1.8%$825,000 -5.1%
    2024$11,099 +1.7%$869,040 +2%
    2023$10,913 +785.3%$852,000 +908%
    2022$1,233 +2.8%$84,524 +2%
    2021$1,200 +0.5%$82,868 +1%
    2020$1,194 $82,020 +2%
    2019$1,194 +8.7%$80,412 +2%
    2018$1,098 $78,836 +2%
    2017$1,098 +1.5%$77,291 +2%
    2016$1,081 +8.2%$75,776 +1.5%
    2015$1,000 +3.6%$74,639 +2%
    2014$965 $73,178 +2.5%
    2012-- $71,422 +2%
    2011-- $70,022 +0.8%
    2010-- $69,500 -0.2%
    2009-- $69,666 +2%
    2008-- $68,301 +2%
    2007-- $66,963 +2%
    2006-- $65,651
    2005-- $65,651 +4%
    2004-- $63,103 +1.9%
    2003-- $61,947 +2%
    2002-- $60,733 +4%
    2000-- $58,376
    Find assessor info on the county website

    Neighborhood: Los Altos

    Nearby schools

    GreatSchools rating
    Schools provided by the listing agent
    • Elementary: Minnie Gant

    Source: CRMLS. This data may not be complete. We recommend contacting the local school district to confirm school assignments for this home.

    Get a cash offer in 3 minutes
    Find out how much your home could sell for in as little as 3 minutes with a no-obligation cash offer.
    Estimated market value
    $1,513,300
    Get a cash offer in 3 minutes
    Find out how much your home could sell for in as little as 3 minutes with a no-obligation cash offer.
    Estimated market value
    $1,513,300