Discover your dream home nestled on a charming tree-lined street in the highly desirable Los Altos neighborhood of Long Beach. This immaculate residence perfectly blends character and charm, making it an ideal retreat for modern living. Step inside to find elegant hardwood floors that flow throughout the bright and inviting living room, where natural light dances across the space, creating a cozy atmosphere. The adjoining dining area seamlessly connects to the kitchen, enhancing the home's open-concept feel—perfect for entertaining friends or enjoying family dinners. The beautifully expanded primary bedroom is a true sanctuary, featuring a custom walk-in closet and a cozy sitting area. Its ensuite bath boasts a dual vanity and a spacious shower, offering a spa-like retreat right at home. The second bedroom is generously sized, easily accommodating a king-sized bed with room to spare, while the third bedroom provides versatile options—ideal for a guest room, nursery, or home office. Venture through the charming Dutch door to the newly landscaped backyard, a true entertainer’s paradise. The expansive, mostly enclosed patio, spanning over 400 square feet, features vaulted ceilings and tile flooring, creating an inviting space for gatherings. With its curtains and ample room for seating, it embodies the essence of California living, perfect for hosting holiday celebrations or enjoying summer barbecues. Adjacent to the patio, you'll find a spacious laundry room (approximately 9.8 by 19.2 feet) equipped with a washer and dryer, offering numerous possibilities for use beyond laundry day. The main house includes a convenient single carport that leads through to a two-car garage, providing ample storage space and additional parking options. The backyard is designed for easy maintenance, featuring low-maintenance turf, a tranquil fountain, and an automatic drip irrigation system. Recent updates include a new AC condenser and a 200 amp electrical panel installed in 2020, ensuring comfort and efficiency. This delightful home harmonizes classic charm with modern amenities, making it the perfect canvas for your next chapter in Los Altos. Don’t miss out on the opportunity to make this exceptional property your own!
Sold for $1,200,000
Listed by: Seven Gables Real Estate • Kelly Lappin • Contact: 714-313-1818
Bought with: Keller Williams Pacific Estate
Tax assessed value
$1,200,000
2111 Albury Ave, Long Beach, CA 90815
3beds
1,370sqft
Single Family Residence
Built in 1949
6,146 Square Feet Lot
$1,209,300 Zestimate®
$876/sqft
$4,285 Estimated rent
Home value
$1,209,300
$1.11M - $1.31M
$4,285/mo
Zestimate® history
Owner options
List your home for rent
$4,285/mo
Rent Zestimate®
Find your next renter with Zillow Rental Manager. Plus, with online applications, you can quickly screen prospective tenants – for free.
$4,285/mo
Rent Zestimate®
Refinance and save
$7,765/mo
Est. payment
Refinancing to a lower rate could help reduce your monthly payments and save thousands over the life of the loan.
$7,765/mo
Est. payment
Explore your selling options
Work with a Zillow partner agent
Leverage their expertise and Zillow's premium Showcase listings to get your home seen by more buyers.
Get startedList with your own agent
Get your home in front of millions of buyers by listing it on Zillow.
Learn how to do itSell it yourself
Take full control of how buyers see your home on Zillow by listing For Sale by Owner (FSBO).
List your homeWhat's special
Newly landscaped backyardTranquil fountainEnsuite bathCharming tree-lined streetCustom walk-in closetTile flooringElegant hardwood floors
Zillow last checked:
Listing updated:
Listed by:
Kelly Lappin DRE #00614421 714-313-1818,
Seven Gables Real Estate,
Archie Lappin DRE #01415745,
Seven Gables Real Estate
Bought with:
Geoff Rudy, DRE #01455475
Keller Williams Pacific Estate
Source: CRMLS,MLS#: OC24224609 Originating MLS: California Regional MLS
Originating MLS: California Regional MLSFacts & features
Interior
Bedrooms & bathrooms
- Bedrooms: 3
- Bathrooms: 2
- Full bathrooms: 1
- 3/4 bathrooms: 1
- Main level bathrooms: 2
- Main level bedrooms: 3
Rooms
- Room types: Bonus Room, Bedroom, Kitchen, Laundry, Living Room, Primary Bathroom, Primary Bedroom, Retreat, Dining Room
Primary bedroom
- Features: Main Level Primary
Bedroom
- Features: Bedroom on Main Level
Bathroom
- Features: Bathroom Exhaust Fan, Bathtub, Dual Sinks, Linen Closet, Separate Shower, Tub Shower
Heating
- Central, Forced Air
Cooling
- Central Air, Electric
Appliances
- Included: Dishwasher, Electric Oven, Disposal, Gas Range, Gas Water Heater, Microwave, Dryer, Washer
- Laundry: Washer Hookup, Gas Dryer Hookup, Inside, Laundry Room
Features
- Block Walls, Ceiling Fan(s), Crown Molding, Separate/Formal Dining Room, Granite Counters, Pantry, Recessed Lighting, Storage, Bedroom on Main Level, Main Level Primary
- Windows: Custom Covering(s), Drapes, Screens
- Has fireplace: Yes
- Fireplace features: See Remarks
- Common walls with other units/homes: No Common Walls
Interior area
- Total interior livable area: 1,370 sqft
Property
Parking
- Total spaces: 7
- Parking features: Attached Carport, Concrete, Door-Multi, Driveway Level, Garage Faces Front, Garage, Gated, Off Street, Public
- Garage spaces: 2
- Carport spaces: 1
- Covered spaces: 3
- Uncovered spaces: 4
Features
- Levels: One
- Stories: 1
- Entry location: 1
- Patio & porch: Covered, Open, Patio
- Exterior features: Awning(s), Rain Gutters
- Pool features: None
- Spa features: None
- Has view: Yes
- View description: None
Lot
- Size: 6,146 Square Feet
- Features: Back Yard, Front Yard, Landscaped, Yard
Details
- Additional structures: Outbuilding
- Parcel number: 7225021021
- Zoning: LBR1N
- Special conditions: Standard
Construction
Type & style
- Home type: SingleFamily
- Architectural style: Traditional
- Property subtype: Single Family Residence
Materials
- Frame, Stucco
- Foundation: Raised
Condition
- Additions/Alterations,Building Permit,Updated/Remodeled
- New construction: No
- Year built: 1949
Utilities & green energy
- Sewer: Public Sewer, Sewer Tap Paid
- Water: Public
- Utilities for property: Cable Available, Natural Gas Connected, Sewer Connected, Water Connected
Community & HOA
Community
- Features: Gutter(s), Storm Drain(s), Street Lights, Sidewalks
- Security: Carbon Monoxide Detector(s), Smoke Detector(s)
- Subdivision: Los Altos/South Of Fwy (Lsf)
Location
- Region: Long Beach
Financial & listing details
- Price per square foot: $876/sqft
- Tax assessed value: $1,200,000
- Annual tax amount: $15,703
- Date on market: 10/31/2024
- Cumulative days on market: 35 days
- Listing terms: Cash,Cash to New Loan,Conventional
- Inclusions: Washer & Dryer in Laundry room
- Road surface type: Paved
Price history
| Date | Event | Price |
|---|---|---|
| 12/12/2024 | Sold | $1,200,000+0.1%$876/sqft |
Source:  CRMLS #OC24224609 Report a problem CRMLS #OC24224609 Report a problem | ||
| 12/6/2024 | Contingent | $1,199,000$875/sqft |
Source: CRMLS #OC24224609 Report a problem | ||
| 11/21/2024 | Listed for sale | $1,199,000$875/sqft |
Source: CRMLS #OC24224609 Report a problem | ||
| 11/8/2024 | Contingent | $1,199,000$875/sqft |
Source: CRMLS #OC24224609 Report a problem | ||
| 10/31/2024 | Listed for sale | $1,199,000+139.8%$875/sqft |
Source: CRMLS #OC24224609 Report a problem | ||
| 10/20/2011 | Sold | $500,000+0.2%$365/sqft |
Source: Public Record Report a problem | ||
| 9/7/2011 | Listed for sale | $499,000+8.5%$364/sqft |
Source: Main Street Realtors #P795515 Report a problem | ||
| 6/26/2008 | Sold | $460,000$336/sqft |
Source: Public Record Report a problem | ||
Public tax history
| Year | Property taxes | Tax assessment |
|---|---|---|
| 2025 | $15,703 +79.6% | $1,200,000 +79.3% |
| 2024 | $8,745 +1.7% | $669,420 +2% |
| 2023 | $8,600 +6.6% | $656,295 +2% |
| 2022 | $8,070 +2% | $643,427 +2% |
| 2021 | $7,913 +8.7% | $630,812 +9.9% |
| 2020 | $7,277 | $574,244 +2% |
| 2019 | $7,277 +4.6% | $562,985 +2% |
| 2018 | $6,956 | $551,947 +2% |
| 2017 | $6,956 +1.1% | $541,126 +2% |
| 2016 | $6,879 +7.5% | $530,517 +1.5% |
| 2015 | $6,400 +5% | $522,549 +2% |
| 2014 | $6,097 | $512,314 +2.5% |
| 2012 | -- | $500,000 +12.2% |
| 2011 | -- | $445,500 +3.6% |
| 2010 | -- | $430,000 |
| 2009 | -- | $430,000 +559.7% |
| 2008 | -- | $65,178 +2% |
| 2007 | -- | $63,901 +2% |
| 2006 | -- | $62,649 |
| 2005 | -- | $62,649 +4% |
| 2004 | -- | $60,217 +1.9% |
| 2003 | -- | $59,114 +2% |
| 2002 | -- | $57,956 +4% |
| 2000 | -- | $55,708 |
Find assessor info on the county website
Neighborhood: Los Altos
Nearby homes
- $902,0002 bd1 ba1.1k sqft2117 Albury Ave, Long Beach, CA 90815Off Market
- $1,001,4002 bd2 ba1.4k sqft2101 Albury Ave, Long Beach, CA 90815Off Market
- $1,525,0004 bd4 ba2.3k sqft2110 Radnor Ave, Long Beach, CA 90815Sold
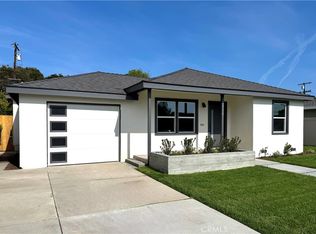
- $1,149,1003 bd2 ba1.3k sqft2123 Albury Ave, Long Beach, CA 90815Off Market
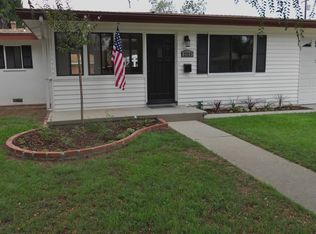
- $2,100-- bd1 ba400 sqft2095 Albury Ave, Long Beach, CA 90815For Rent
- $1,251,8003 bd3 ba1.8k sqft2100 Radnor Ave, Long Beach, CA 90815Off Market
- $841,3002 bd1 ba-- sqft2116 Radnor Ave, Long Beach, CA 90815Off Market
- $1,295,5004 bd3 ba2.2k sqft2088 Radnor Ave, Long Beach, CA 90815Off Market
Nearby schools
GreatSchools rating
- 9/10Gant Elementary SchoolGrades: K-5Distance: 0.3 mi
- 7/10Stanford Middle SchoolGrades: 6-8Distance: 0.4 mi
- 6/10Wilson High SchoolGrades: 9-12Distance: 1.8 mi
Get a cash offer in 3 minutes
Find out how much your home could sell for in as little as 3 minutes with a no-obligation cash offer.
Estimated market value
$1,209,300
Get a cash offer in 3 minutes
Find out how much your home could sell for in as little as 3 minutes with a no-obligation cash offer.
Estimated market value
$1,209,300
- California
- Los Angeles County
- Long Beach
- 90815
- Los Altos
- 2111 Albury Ave
Nearby cities
Nearby neighborhoods
Nearby zip codes
Other Long Beach Topics
