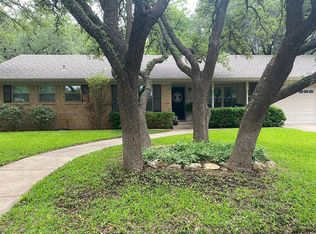
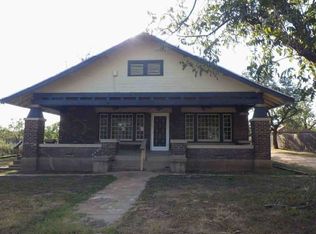
Incredibly well maintained and ready for its next chapter, 2110 South High St. offers traditional style with comfortable spaces to enjoy family. This three-bedroom, two-bathroom home features two spacious living areas and a split bedroom layout that provides added privacy and great design. A newer composition roof and newer HVAC unit add peace of mind, while the double garage includes three nice storage closets with plenty of room to keep things organized. Perhaps the unexpected favorite space is the delightful sunroom, right off the den. It is charming and perfect for tea or study. The fenced backyard offers space to relax and enjoy the outdoors, all within walking distance of Brady Elementary. Offered for sale for the first time in many years, this well-loved home is ready for another family to make memories of their own. Listed at $269,000.
For sale
$269,000
2110 S High St, Brady, TX 76825
3beds
2,000sqft
Single Family Residence
Built in 1980
10,754 Square Feet Lot
$262,900 Zestimate®
$135/sqft
$-- HOA
What's special
Traditional styleSplit bedroom layoutThree-bedroom two-bathroom homeNewer hvac unitNewer composition roof
- 9 days
- 172
- 7
Likely to sell faster than
Zillow last checked:
Listing updated:
Listed by:
McKenna Behrens 0645337 325-240-4104,
Heartland Real Estate Group 325-240-4104
Source: NTREIS,MLS#: 21406888
Facts & features
Interior
Bedrooms & bathrooms
- Bedrooms: 3
- Bathrooms: 2
- Full bathrooms: 2
Primary bedroom
- Level: First
- Dimensions: 10 x 20
Bedroom
- Level: First
- Dimensions: 10 x 15
Living room
- Level: First
- Dimensions: 25 x 10
Heating
- Central
Cooling
- Central Air
Appliances
- Included: Dryer, Dishwasher, Electric Cooktop, Electric Oven, Microwave, Refrigerator, Washer
Features
- High Speed Internet, Cable TV
- Has basement: No
- Has fireplace: No
Interior area
- Total interior livable area: 2,000 sqft
Video & virtual tour
Property
Parking
- Total spaces: 4
- Parking features: Attached Carport, Concrete, Covered, Carport, Door-Multi, Garage, Garage Door Opener, Inside Entrance, Garage Faces Rear
- Attached garage spaces: 2
- Carport spaces: 2
Features
- Levels: One
- Stories: 1
- Pool features: None
Lot
- Size: 10,754 Square Feet
Details
- Parcel number: 23921
Construction
Type & style
- Home type: SingleFamily
- Architectural style: Detached
- Property subtype: Single Family Residence
Materials
- Brick
Condition
- Year built: 1980
Utilities & green energy
- Sewer: Public Sewer
- Water: Public
- Utilities for property: Electricity Available, Natural Gas Available, Sewer Available, Separate Meters, Water Available, Cable Available
Community & HOA
Community
- Subdivision: Stanburn
HOA
- Has HOA: No
Location
- Region: Brady
Financial & listing details
- Price per square foot: $135/sqft
- Tax assessed value: $302,600
- Date on market: 10/14/2026
- Cumulative days on market: 16 days
Estimated market value
$262,900
$250,000 - $276,000
$1,754/mo
Price history
| Date | Event | Price |
|---|---|---|
| 10/14/2026 | Listed for sale | $269,000$135/sqft |
Source: NTREIS #21406888 Report a problem | ||
Public tax history
| Year | Property taxes | Tax assessment |
|---|---|---|
| 2026 | -- | $302,600 +37.7% |
| 2025 | -- | $219,830 +9.9% |
| 2024 | $2,918 | $200,020 +3.9% |
| 2023 | -- | $192,440 +4.6% |
| 2022 | -- | $183,950 +9.5% |
| 2021 | -- | $167,950 +27.7% |
| 2020 | -- | $131,570 -4.6% |
| 2018 | -- | $137,940 -2.2% |
| 2017 | -- | $141,110 -1.4% |
| 2016 | -- | $143,180 +5.2% |
| 2015 | -- | $136,150 -1% |
| 2014 | -- | $137,590 +13.2% |
| 2012 | -- | $121,550 +5.2% |
| 2011 | -- | $115,560 |
| 2010 | -- | $115,560 |
| 2009 | -- | $115,560 +7.5% |
| 2008 | -- | $107,480 |
| 2007 | -- | -- |
Find assessor info on the county website
Monthly payment
Est. payment
Payment breakdown
Explore the cost of this home by adjusting the details. Changes won't be saved.Climate risks
Neighborhood: 76825
Nearby schools
Schools provided by the listing agent
- Elementary: Brady
- Middle: Brady
- High: Brady
- District: Brady ISD
Source: NTREIS. This data may not be complete. We recommend contacting the local school district to confirm school assignments for this home.
Similar homes
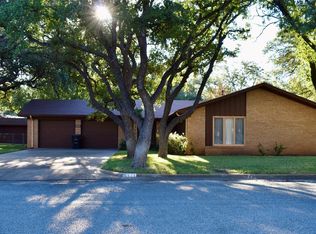
- $289,0003 bd2 ba2k sqft2105 Stanton St, Brady, TX 76825For Sale
 MLS ID #21244608, Becky Long. NTREIS
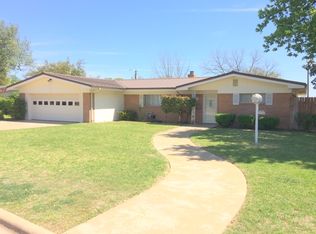
- $245,0003 bd2 ba1.7k sqft1922 S Pine St, Brady, TX 76825For Sale
 MLS ID #21169233, Becky Long. NTREIS
- $279,0003 bd2 ba2.1k sqft802 S China St, Brady, TX 76825For Sale
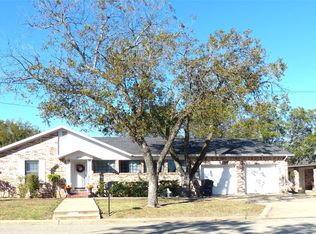 MLS ID #21267810, Becky Long. NTREIS
- $--3 bd1 ba1.8k sqft407 Bills Dr, Brady, TX 76825Auction
 ServiceLink Auction
