Skip main navigation
Sold
  • Listed by: Keller Williams Greater 360
    Bought with: eXp Realty
    $515,000

    2110 SW Nautical Street, Bremerton, WA 98312

    3beds
    1,976sqft
    Single Family Residence
    Built in 2016
    3,049.2 Square Feet Lot
    $515,800 Zestimate®
    $261/sqft
    $2,793 Estimated rent

    Home value

    $515,800

    $475,000 - $557,000

    $2,793/mo

    Zestimate® history
    Loading
    Loading...

    Owner options

    List your home for rent

    $2,793/mo

    Rent Zestimate®

    Find your next renter with Zillow Rental Manager. Plus, with online applications, you can quickly screen prospective tenants – for free.

    Learn more

    $2,793/mo

    Rent Zestimate®

    Refinance and save

    $3,139/mo

    Est. payment

    Refinancing to a lower rate could help reduce your monthly payments and save thousands over the life of the loan.

    See today's rates

    $3,139/mo

    Est. payment

    Explore your selling options

    Work with a Zillow partner agent

    Leverage their expertise and Zillow's premium Showcase listings to get your home seen by more buyers.

    Get started

    List with your own agent

    Get your home in front of millions of buyers by listing it on Zillow.

    Learn how to do it

    Sell it yourself

    Take full control of how buyers see your home on Zillow by listing For Sale by Owner (FSBO).

    List your home

    What's special

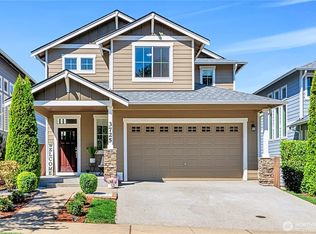
    Soaking tubDual vanityWalk-in pantryFully fenced backyardCovered back porchUpstairs offers three bedroomsOpen concept living
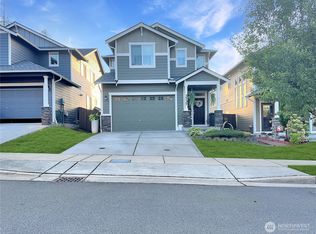
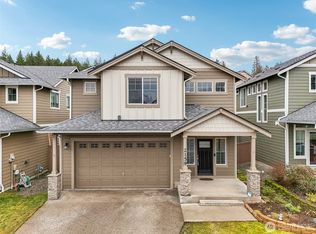
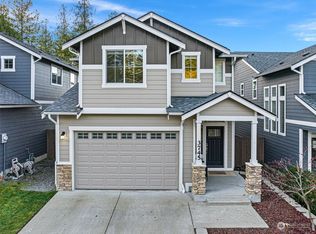
    Beautiful home in the desirable Freestone at Bayside community! Premium lot with the greenbelt in the back, this home features almost 2,000 square feet of chic, stylish and convenient. Open concept living features open living room, dining room, and den that can be used for media room or office. Kitchen is the perfect size for entertaining guests or just everyday living, with SS appliances, grand, wood cabinetry, and walk-in pantry. Upstairs offers three bedrooms, plus sizable loft to create the perfect hangout room! Primary Suite with luxurious, 5 piece attached bathroom, complete with soaking tub and dual vanity. Relax on your covered back porch, overlooking the fully fenced backyard with picturesque views of the beauty of the PNW. Adorable neighborhood with sidewalks and parks!

    Zillow last checked:

    Listing updated:

    Listed by:

    Lindsay Martin,

    Keller Williams Greater 360

    Bought with:

    Terri Hagen, 134714

    eXp Realty

    Source: NWMLS as distributed by MLS GRID,MLS#: 2467376MLS Logo

    Facts & features

    Interior

    Bedrooms & bathrooms
    • Bedrooms: 3
    • Bathrooms: 3
    • Full bathrooms: 2
    • 1/2 bathrooms: 1
    • Main level bathrooms: 1
    Other
    • Level: Main
    Dining room
    • Level: Main
    Entry hall
    • Level: Main
    Kitchen with eating space
    • Level: Main
    Living room
    • Level: Main
    Heating
    • Fireplace, 90%+ High Efficiency, Forced Air, Electric, Natural Gas
    Cooling
    • Forced Air
    Appliances
    • Included: Dishwasher, Microwave, Refrigerator, Stove(s)/Range(s), Tankless Water Heater, Dishwasher(s), Microwave(s), Refrigerator(s), Water Heater: Gas, Water Heater Location: Garage
    Features
    • Bath Off Primary, Ceiling Fan(s), Dining Room, Pantry
    • Flooring: Engineered Hardwood, Vinyl, Carpet
    • Basement: None
    • Number of fireplaces: 1
    • Fireplace features: Gas, Main Level: 1, Fireplace
    Interior area
    • Total structure area: 1,976
    • Total interior livable area: 1,976 sqft

    Property

    Parking
    • Total spaces: 2
    • Parking features: Attached Garage
    • Has attached garage: Yes
    • Covered spaces: 2
    Features
    • Levels: Two
    • Stories: 2
    • Entry location: Main
    • Patio & porch: Bath Off Primary, Ceiling Fan(s), Dining Room, Fireplace, Pantry, Vaulted Ceiling(s), Walk-In Closet(s), Water Heater
    • Has view: Yes
    • View description: Territorial
    Lot
    • Size: 3,049 sqft
    • Features: Dead End Street, Paved, Sidewalk, Cable TV, Fenced-Fully, Gas Available, High Speed Internet, Patio
    • Topography: Level,Partial Slope
    Details
    • Parcel number: 55960000030006
    • Special conditions: Standard

    Construction

    Type & style
    • Home type: SingleFamily
    • Property subtype: Single Family Residence
    Materials
    • Cement Planked, Stone, Wood Siding, Cement Plank
    • Foundation: Poured Concrete
    • Roof: Composition
    Condition
    • Good
    • Year built: 2016
    • Major remodel year: 2016

    Utilities & green energy

    • Electric: Company: Puget Sound Energy
    • Sewer: Sewer Connected, Company: City of Bremerton
    • Water: Public, Company: City of Bremerton
    • Utilities for property: Astound, Astound

    Community & neighborhood

    Community
    • Community features: CCRs, Playground
    Location
    • Region: Bremerton
    • Subdivision: McCormick

    HOA & financial

    HOA
    • HOA fee: $50 monthly
    • Services included: Common Area Maintenance, Road Maintenance

    Other

    Other facts
    • Listing terms: Conventional,FHA,USDA Loan,VA Loan
    • Cumulative days on market: 20 days

    Price history

    DateEventPrice
    2/27/2026Sold$515,000$261/sqft
    Source: NWMLS as distributed by MLS GRID #2467376 Report a problem
    2/2/2026Pending sale$515,000$261/sqft
    Source: NWMLS as distributed by MLS GRID #2467376 Report a problem
    1/13/2026Listed for sale$515,000+9.6%$261/sqft
    Source: NWMLS as distributed by MLS GRID #2467376 Report a problem
    5/3/2023Sold$470,000$238/sqft
    Source: NWMLS as distributed by MLS GRID #2053138 Report a problem
    4/9/2023Pending sale$470,000$238/sqft
    Source: NWMLS as distributed by MLS GRID #NWM2053138 Report a problem
    4/6/2023Listed for sale$470,000+15.2%$238/sqft
    Source: NWMLS as distributed by MLS GRID #NWM2053138 Report a problem
    11/10/2020Sold$408,000+2.3%$206/sqft
    Source: NWMLS as distributed by MLS GRID #1669124 Report a problem
    9/28/2020Pending sale$399,000$202/sqft
    Source: RE/MAX Town and Country #1669124 Report a problem
    9/25/2020Listed for sale$399,000+43.2%$202/sqft
    Source: RE/MAX Town and Country #1669124 Report a problem
    12/5/2018Listing removed$1,850$1/sqft
    Source: Pickett Property Management Report a problem
    11/2/2018Listed for rent$1,850$1/sqft
    Source: Amy Sherman Report a problem
    5/13/2016Sold$278,678$141/sqft
    Source: NWMLS as distributed by MLS GRID #874534 Report a problem

    Public tax history

    YearProperty taxesTax assessment
    2024$3,484 +5.2%$443,250
    2023$3,312 -4.8%$443,250
    2022$3,479 -1%$443,250 +18.7%
    2021$3,515 -0.8%$373,340 +7.5%
    2020$3,543 +32.1%$347,260 +20.4%
    2019$2,681 -7.8%$288,460 +18.6%
    2018$2,907 $243,250
    2017$2,907 +10.6%$243,250 +1.3%
    2016$2,628 +407%$240,200 +450.9%
    2015$518 $43,600

    Find assessor info on the county website

    Neighborhood: 98312

    Nearby schools

    GreatSchools rating
    Schools provided by the listing agent
    • Elementary: Sunnyslope Elem
    • Middle: Cedar Heights Jh
    • High: So. Kitsap High

    Source: NWMLS as distributed by MLS GRID. This data may not be complete. We recommend contacting the local school district to confirm school assignments for this home.

    Get a cash offer in 3 minutes
    Find out how much your home could sell for in as little as 3 minutes with a no-obligation cash offer.
    Estimated market value
    $515,800
    Get a cash offer in 3 minutes
    Find out how much your home could sell for in as little as 3 minutes with a no-obligation cash offer.
    Estimated market value
    $515,800