Skip main navigation
Sold
  • Listed by: Tribeca NW Real Estate
    Bought with: The Carver Real Estate Group
    $580,999

    2159 SW Nautical Street, Bremerton, WA 98312

    4beds
    2,527sqft
    Single Family Residence
    Built in 2016
    3,484.8 Square Feet Lot
    $588,600 Zestimate®
    $230/sqft
    $3,024 Estimated rent

    Home value

    $588,600

    $536,000 - $642,000

    $3,024/mo

    Zestimate® history
    Loading
    Loading...

    Owner options

    List your home for rent

    $3,024/mo

    Rent Zestimate®

    Find your next renter with Zillow Rental Manager. Plus, with online applications, you can quickly screen prospective tenants – for free.

    Learn more

    $3,024/mo

    Rent Zestimate®

    Refinance and save

    $3,614/mo

    Est. payment

    Refinancing to a lower rate could help reduce your monthly payments and save thousands over the life of the loan.

    See today's rates

    $3,614/mo

    Est. payment

    Explore your selling options

    Work with a Zillow partner agent

    Leverage their expertise and Zillow's premium Showcase listings to get your home seen by more buyers.

    Get started

    List with your own agent

    Get your home in front of millions of buyers by listing it on Zillow.

    Learn how to do it

    Sell it yourself

    Take full control of how buyers see your home on Zillow by listing For Sale by Owner (FSBO).

    List your home

    What's special

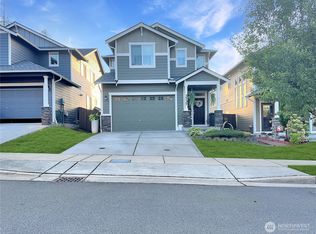
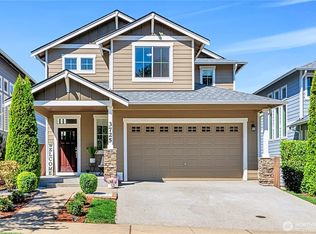
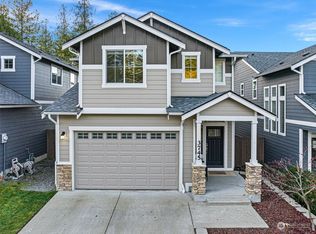
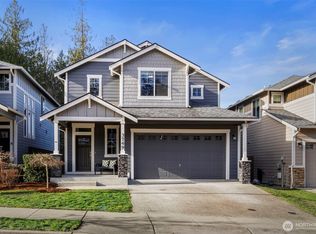
    Welcome to your beautifully maintained home featuring a main floor office and full bath, perfect for extended living or a 5th bedroom. Relax outside with friends on your covered patio also featuring a fully fenced backyard with low-maintenance turf for your furry friends. A large two-car garage off the kitchen includes a tankless hot water heater. Upstairs, find four spacious bedrooms, each with a large walk-in closet, and two more full baths. Unwind in the primary bath large spa. New carpets throughout and an upstairs laundry room add to the convenience. Located in a quiet, well-maintained community minutes from the Naval Yard & Golf course. You won't want to miss this one!

    Zillow last checked:

    Listing updated:

    Listed by:

    Brittany Arend,

    Tribeca NW Real Estate

    Bought with:

    Tarrah Carver, 20087

    The Carver Real Estate Group

    Source: NWMLS as distributed by MLS GRID,MLS#: 2333404MLS Logo

    Facts & features

    Interior

    Bedrooms & bathrooms
    • Bedrooms: 4
    • Bathrooms: 3
    • Full bathrooms: 3
    • Main level bathrooms: 1
    Bathroom full
    • Level: Main
    Den office
    • Level: Main
    Entry hall
    • Level: Main
    Family room
    • Level: Main
    Kitchen with eating space
    • Level: Main
    Heating
    • Fireplace, Forced Air, Electric, Natural Gas
    Cooling
    • Forced Air
    Appliances
    • Included: Dishwasher(s), Dryer(s), Microwave(s), Refrigerator(s), Stove(s)/Range(s), Water Heater: tankless, Water Heater Location: garage
    Features
    • Bath Off Primary, Ceiling Fan(s), Loft
    • Flooring: Laminate, Vinyl, Carpet
    • Windows: Double Pane/Storm Window
    • Basement: None
    • Number of fireplaces: 1
    • Fireplace features: Gas, Main Level: 1, Fireplace
    Interior area
    • Total structure area: 2,527
    • Total interior livable area: 2,527 sqft

    Property

    Parking
    • Total spaces: 2
    • Parking features: Driveway, Attached Garage
    • Attached garage spaces: 2
    Features
    • Levels: Two
    • Stories: 2
    • Entry location: Main
    • Patio & porch: Bath Off Primary, Ceiling Fan(s), Double Pane/Storm Window, Fireplace, Loft, Walk-In Pantry, Water Heater
    Lot
    • Size: 3,484 sqft
    • Features: Cul-De-Sac, Paved, Sidewalk, Fenced-Fully, Gas Available, High Speed Internet, Patio
    • Topography: Level
    Details
    • Parcel number: 55960000170000
    • Special conditions: Standard
    • Other equipment: Leased Equipment: no

    Construction

    Type & style
    • Home type: SingleFamily
    • Property subtype: Single Family Residence
    Materials
    • Wood Siding
    • Foundation: Poured Concrete
    • Roof: Composition
    Condition
    • Year built: 2016
    • Major remodel year: 2016

    Utilities & green energy

    • Electric: Company: PSE
    • Sewer: Sewer Connected, Company: City of Bremerton
    • Water: Public, Company: City of Bremerton

    Community & neighborhood

    Community
    • Community features: CCRs, Playground, Trail(s)
    Location
    • Region: Bremerton
    • Subdivision: South Kitsap

    HOA & financial

    HOA
    • HOA fee: $144 quarterly
    • Association phone: 253-985-3812

    Other

    Other facts
    • Listing terms: Conventional,FHA,State Bond,VA Loan
    • Cumulative days on market: 330 days

    Price history

    DateEventPrice
    4/16/2025Sold$580,999+1.9%$230/sqft
    Source: NWMLS as distributed by MLS GRID #2333404 Report a problem
    3/9/2025Pending sale$569,999$226/sqft
    Source: NWMLS as distributed by MLS GRID #2333404 Report a problem
    2/21/2025Listed for sale$569,999+8.6%$226/sqft
    Source: NWMLS as distributed by MLS GRID #2333404 Report a problem
    11/10/2021Sold$525,000$208/sqft
    Source: NWMLS as distributed by MLS GRID #1845770 Report a problem
    10/11/2021Pending sale$525,000$208/sqft
    Source: NWMLS as distributed by MLS GRID #1845770 Report a problem
    10/8/2021Price change$525,000-1.9%$208/sqft
    Source: NWMLS as distributed by MLS GRID #1845770 Report a problem
    10/6/2021Price change$535,000-1.8%$212/sqft
    Source: NWMLS as distributed by MLS GRID #1845770 Report a problem
    9/30/2021Listed for sale$545,000+38%$216/sqft
    Source: NWMLS as distributed by MLS GRID #1845770 Report a problem
    5/25/2018Sold$395,000+0%$156/sqft
    Source: NWMLS as distributed by MLS GRID #1243885 Report a problem
    4/3/2018Pending sale$394,950$156/sqft
    Source: Skyline Properties, Inc. #1243885 Report a problem
    3/14/2018Listed for sale$394,950+28.1%$156/sqft
    Source: Skyline Properties, Inc. #1243885 Report a problem
    7/29/2016Sold$308,401$122/sqft
    Source: NWMLS as distributed by MLS GRID #874599 Report a problem

    Public tax history

    YearProperty taxesTax assessment
    2024$3,929 +5.2%$499,890
    2023$3,736 -4.8%$499,890
    2022$3,924 -0.8%$499,890 +19%
    2021$3,956 -0.8%$420,160 +7.5%
    2020$3,988 +29.9%$390,900 +18.3%
    2019$3,071 -10.8%$330,320 +14.9%
    2018$3,442 $287,570
    2017$3,442 +10.8%$287,570 +1.1%
    2016$3,106 +497%$284,510 +550%
    2015$520 $43,770

    Find assessor info on the county website

    Neighborhood: 98312

    Nearby schools

    GreatSchools rating
    Schools provided by the listing agent
    • Elementary: Sunnyslope Elem
    • Middle: Cedar Heights Jh
    • High: So. Kitsap High

    Source: NWMLS as distributed by MLS GRID. This data may not be complete. We recommend contacting the local school district to confirm school assignments for this home.

    Get a cash offer in 3 minutes
    Find out how much your home could sell for in as little as 3 minutes with a no-obligation cash offer.
    Estimated market value
    $588,600
    Get a cash offer in 3 minutes
    Find out how much your home could sell for in as little as 3 minutes with a no-obligation cash offer.
    Estimated market value
    $588,600