Skip main navigation
Off market
  • $464,800

    2110 Scenic Dr, Jefferson City, MO 65101

    4beds
    4,087sqft
    SingleFamily
    Built in 1988
    0.39 Acres Lot
    $464,800 Zestimate®
    $114/sqft
    $2,757 Estimated rent

    Home value

    $464,800

    $437,000 - $493,000

    $2,757/mo

    Zestimate® history
    Loading
    Loading...

    Owner options

    List your home for rent

    $2,757/mo

    Rent Zestimate®

    Find your next renter with Zillow Rental Manager. Plus, with online applications, you can quickly screen prospective tenants – for free.

    Learn more

    $2,757/mo

    Rent Zestimate®

    Refinance and save

    $2,815/mo

    Est. payment

    Refinancing to a lower rate could help reduce your monthly payments and save thousands over the life of the loan.

    See today's rates

    $2,815/mo

    Est. payment

    Explore your selling options

    Work with a Zillow partner agent

    Leverage their expertise and Zillow's premium Showcase listings to get your home seen by more buyers.

    Get started

    List with your own agent

    Get your home in front of millions of buyers by listing it on Zillow.

    Learn how to do it

    Sell it yourself

    Take full control of how buyers see your home on Zillow by listing For Sale by Owner (FSBO).

    List your home

    What's special

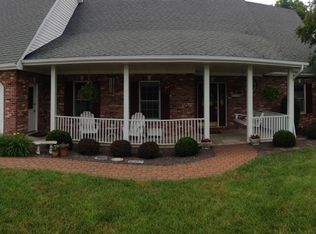
    Rare find in established neighborhood. Contemporary design with 36x18 Feet IN-GROUND SALT-WATER POOL with new liner, new variable pump, and exterior flood lights. Mounted DISH satellite and cable ready. In-ground multi-zonal lawn sprinkler system. New hardwood flooring installed in 2022 in entry hall, dining room, great room, and master bedroom. New high-quality neutral carpeting installed in stairs up, upper level hall, stairs down, and finished walkout basement. The two-story living room will take your breath away with vaulted ceiling, gorgeous high stone fireplace, abundance of natural lighting, and glass door to upper composite deck with far-ranging views! Updated kitchen with eating nook and glass door to deck, new stainless-steel top of the line refrigerator-freezer and dishwasher. Stainless-steel double oven, trash compactor. Pantry, granite countertops, abundant cabinetry, wet bar, open to living room and adjoins laundry/mud room. Huge formal dining room. Master BR (20x16) is incredible with vaulted ceiling, double vanity, linen closet, closets, separate shower, jetted tub and private deck. Three spacious bedrooms and full bath upstairs and open balcony to view great room. Walkout finished lower-level features family room with gas fireplace and two glass doors to covered lower patio, office with built-in desk and shelves, full bar with sink, full bathroom with swimsuit hooks and bench, pool table, unfinished storage and utility room, and exit to lower garage and workshop. Two new furnaces and 50-Gal water heater installed in 2020 and 2022. Two new remote controlled overhead garage doors installed in main garage in 2021. Fully installed intrusion detection and alarm system.

    This property is not currently displayed as for sale or rent on Zillow. This may be different from what's on other websites or public sources.
    Facts & features

    Interior

    Bedrooms & bathrooms
    • Bedrooms: 4
    • Bathrooms: 4
    • Full bathrooms: 3
    • 1/2 bathrooms: 1
    Heating
    • Forced air, Gas
    Cooling
    • Central
    Appliances
    • Included: Dishwasher, Dryer, Garbage disposal, Microwave, Range / Oven, Refrigerator, Trash compactor, Washer
    Features
    • Flooring: Tile, Carpet, Hardwood, Linoleum / Vinyl
    • Basement: Finished
    • Has fireplace: Yes
    Interior area
    • Total interior livable area: 4,087 sqft

    Property

    Parking
    • Total spaces: 3
    • Parking features: Garage - Attached, Off-street
    Features
    • Exterior features: Stone, Brick, Metal
    • Has view: Yes
    • View description: Territorial
    Lot
    • Size: 0.39 Acres
    Details
    • Parcel number: 1105160004004003

    Construction

    Type & style
    • Home type: SingleFamily
    Materials
    • masonry
    • Roof: Composition
    Condition
    • Year built: 1988

    Community & HOA

    Location
    • Region: Jefferson City

    Financial & listing details

    • Price per square foot: $114/sqft
    • Tax assessed value: $287,600
    • Annual tax amount: $3,270

    Price history

    DateEventPrice
    4/22/2019Listing removed$298,000$73/sqft
    Source: RE/MAX Jefferson City #10055425 Report a problem
    4/6/2019Listed for sale$298,000-0.5%$73/sqft
    Source: RE/MAX Jefferson City #10055425 Report a problem
    9/24/2018Listing removed$299,500$73/sqft
    Source: Owner Report a problem
    8/19/2018Price change$299,500-1.8%$73/sqft
    Source: Owner Report a problem
    6/10/2018Price change$304,900-1.6%$75/sqft
    Source: Owner Report a problem
    4/4/2018Listed for sale$309,900$76/sqft
    Source: Owner Report a problem

    Public tax history

    YearProperty taxesTax assessment
    2025$3,270 +5.4%$54,700 +5.1%
    2024$3,103 0%$52,040
    2023$3,104 -0.3%$52,040
    2022$3,113 $52,040
    2021-- $52,040
    2020$3,169 +2.8%$52,040 0%
    2019$3,081 +2.6%$52,041 -3.3%
    2018$3,004 +17%$53,808 +3.4%
    2017$2,568 $52,041
    2016$2,568 $52,041
    2015$2,568 --
    2014$2,568 $52,041
    2013-- --
    2012-- --
    2011-- --
    2010-- --
    Find assessor info on the county website

    Neighborhood: 65101

    Nearby schools

    GreatSchools rating
    Get pre-qualified for a loan
    At Zillow Home Loans, we can pre-qualify you in as little as 5 minutes with no impact to your credit score.

    An equal housing lender. NMLS #10287.

    Sell for more on Zillow
    Get a Zillow Showcase℠ listing at no additional cost and you could sell for .
    $464,800
    2% more
    +$9,296
    With Zillow Showcase(estimated)
    $474,096
