Skip main navigation
Closed
  • $600,000

    2110 Waterloo Cir, Lawrenceville, GA 30043

    4beds
    4,392sqft
    Single Family Residence
    Built in 1989
    1.51 Acres Lot
    $592,800 Zestimate®
    $137/sqft
    $3,023 Estimated rent

    Home value

    $592,800

    $545,000 - $646,000

    $3,023/mo

    Zestimate® history
    Loading
    Loading...

    Owner options

    List your home for rent

    $3,023/mo

    Rent Zestimate®

    Find your next renter with Zillow Rental Manager. Plus, with online applications, you can quickly screen prospective tenants – for free.

    Learn more

    $3,023/mo

    Rent Zestimate®

    Refinance and save

    $3,684/mo

    Est. payment

    Refinancing to a lower rate could help reduce your monthly payments and save thousands over the life of the loan.

    See today's rates

    $3,684/mo

    Est. payment

    Explore your selling options

    Work with a Zillow partner agent

    Leverage their expertise and Zillow's premium Showcase listings to get your home seen by more buyers.

    Get started

    List with your own agent

    Get your home in front of millions of buyers by listing it on Zillow.

    Learn how to do it

    Sell it yourself

    Take full control of how buyers see your home on Zillow by listing For Sale by Owner (FSBO).

    List your home

    What's special

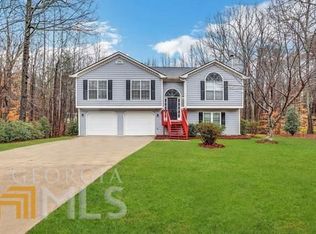
    Welcome to 2110 Waterloo Cir, a charming home nestled in a quiet cul-de-sac, offering an ideal blend of tranquility and convenience. This spacious residence features 4 bedrooms and 2.5 bathrooms, spread across a generous 1.5-acre lot that backs up to a beautiful creek. The house boasts picturesque wrap-around porches, perfect for enjoying morning coffee or evening sunsets. The detached garage is a great feature, equipped with a hydraulic lift and a separate office space-ideal for generating rental income or creating the ultimate man cave. Downstairs, a fully finished basement includes a theater room, a separate gym/living space, and an unfinished shop, offering endless possibilities for entertainment and hobbies. The main floor offers a large laundry/pantry space, featuring accessible plumbing for an additional bathroom if desired. The formal dining room opens seamlessly into the kitchen, creating a welcoming space for family gatherings. Relax in the large family room, complete with a cozy fireplace, or enjoy the flexibility of a formal living room which can serve as a kids' area, library, or game room. An additional office on this level can also function as an extra bedroom, offering versatility to cater to your needs. Upstairs, discover four well-appointed bedrooms and two full bathrooms. Outside, the private backyard features a playhouse and a separate shed for extra storage. Don't miss the opportunity to make this home your own!

    Zillow last checked:

    Listing updated:

    Listed by:

    Brooke Emory 678-876-4726,

    Dwelli

    Bought with:

    Stephen Moorman, 438067

    PEND Realty, LLC

    Source: GAMLS,MLS#: 10546244MLS Logo

    Facts & features

    Interior

    Bedrooms & bathrooms
    • Bedrooms: 4
    • Bathrooms: 3
    • Full bathrooms: 2
    • 1/2 bathrooms: 1
    Heating
    • Forced Air
    Cooling
    • Ceiling Fan(s), Central Air, Electric
    Appliances
    • Included: Dishwasher
    • Laundry: In Hall, In Kitchen, Other
    Features
    • Double Vanity, Separate Shower, Soaking Tub, Walk-In Closet(s)
    • Flooring: Laminate, Tile
    • Basement: Finished,Full
    • Number of fireplaces: 1
    Interior area
    • Total structure area: 4,392
    • Total interior livable area: 4,392 sqft
    • Finished area above ground: 3,216
    • Finished area below ground: 1,176

    Property

    Parking
    • Parking features: Garage
    • Has garage: Yes
    Features
    • Levels: Three Or More
    • Stories: 3
    • Fencing: Back Yard,Chain Link
    • Waterfront features: Creek
    Lot
    • Size: 1.51 Acres
    • Features: Cul-De-Sac, Private
    Details
    • Additional structures: Garage(s), Shed(s)
    • Parcel number: R7057 092

    Construction

    Type & style
    • Home type: SingleFamily
    • Architectural style: Traditional
    • Property subtype: Single Family Residence
    Materials
    • Wood Siding
    • Roof: Composition
    Condition
    • Resale
    • New construction: No
    • Year built: 1989

    Utilities & green energy

    • Sewer: Septic Tank
    • Water: Public
    • Utilities for property: Cable Available, Electricity Available, High Speed Internet, Water Available

    Community & neighborhood

    Community
    • Community features: None
    Location
    • Region: Lawrenceville
    • Subdivision: Fontainebleau

    Other

    Other facts
    • Listing agreement: Exclusive Right To Sell

    Price history

    DateEventPrice
    9/3/2025Sold$600,000$137/sqft
    Source: GAMLS #10546244 Report a problem
    7/7/2025Price change$600,000-4%$137/sqft
    Source: GAMLS #10546244 Report a problem
    6/19/2025Listed for sale$625,000+53.2%$142/sqft
    Source: GAMLS #10546244 Report a problem
    5/22/2024Listing removed--
    Source: Zillow Rentals Report a problem
    5/8/2024Price change$2,550-5.6%$1/sqft
    Source: Zillow Rentals Report a problem
    4/24/2024Listed for rent$2,700$1/sqft
    Source: Zillow Rentals Report a problem
    3/1/2024Sold$408,000+126.7%$93/sqft
    Source: Public Record Report a problem
    6/27/1994Sold$180,000$41/sqft
    Source: Public Record Report a problem

    Public tax history

    YearProperty taxesTax assessment
    2025$5,911 +2.3%$222,680 +6.8%
    2024$5,775 +8.8%$208,440 -0.2%
    2023$5,309 +4.7%$208,880 +19.1%
    2022$5,069 +8.3%$175,400 +15%
    2021$4,680 $152,520 +13.8%
    2020-- $134,000
    2019$4,210 $134,000 +18.3%
    2018$4,210 +11%$113,280
    2016$3,792 +1.6%$113,280 +3.8%
    2015$3,733 $109,120 +18.4%
    2014$3,733 +10.6%$92,160
    2013$3,375 $92,160 -20.3%
    2012-- $115,640
    2011-- $115,640
    2010-- $115,640
    2009-- $115,640
    2007-- $115,640
    2006-- $115,640
    2005-- $115,640
    2004$1,472 -0.1%$115,640
    2003$1,473 -49.8%$115,640
    2002$2,934 +27.7%$115,640 +42.9%
    2001$2,298 $80,920

    Find assessor info on the county website

    Neighborhood: 30043

    Nearby schools

    GreatSchools rating
    Schools provided by the listing agent
    • Elementary: Freemans Mill
    • Middle: Twin Rivers
    • High: Mountain View

    Source: GAMLS. This data may not be complete. We recommend contacting the local school district to confirm school assignments for this home.

    Get a cash offer in 3 minutes
    Find out how much your home could sell for in as little as 3 minutes with a no-obligation cash offer.
    Estimated market value
    $592,800
    Get a cash offer in 3 minutes
    Find out how much your home could sell for in as little as 3 minutes with a no-obligation cash offer.
    Estimated market value
    $592,800