Amazing executive home in small neighborhood enclave of homes on estate lots. Truly a very unique setting! The community is also heavily wooded with mature hardwood trees. Impeccably kept stepless ranch home has only had one owner, who has lovingly cared for it and it shows! Level cul-de-sac lot with side entry main garage by kitchen, second driveway to terrace level with 3rd car garage on other side of the house. Incredible recent $50K renovation to kitchen featuring gorgeous quartz countertops, new stainless steel appliances, new white cabinets, double ovens, pantry, etc. Full laundry room off of kitchen has addition storage cabinets. Living area is large with cathedral ceiling and fireplace, and wall of windows. A lovely four seasons sun room is open to kitchen, living area, and primary bedroom suite. Primary bedroom and secondary bedrooms are all generously sized and have walk-in closets. Dining Room could also serve as your home office. Absolutely beautiful hardwood floors throughout main level including bedrooms. Ceramic tile in all bathrooms. Lots of attention to detail! Terrace level features recently finished area including living area with walk-in closet (that would make another excellent office), bedroom with walk-in closet, and full bath. Basement has always been extremely dry with no water ever coming in from outside. Finished rooms on terrace level are over by the garage and have LVP flooring. This area could be an in-law or teen suite or even a potential source of passive income. Also has its own garage and private entrance! The rest of the basement floors have just been painted gray for a fresh look. This home has two hot water heaters and two septic tanks, so septic system has capacity for 5 bedrooms! Many wonderful different varieties of plants in this gorgeous yard. Great deck only a few steps down to lush private backyard. This would be an excellent home for any stage of life. Kids and grandchildren can play in the cul-de-sac. Don't have to do steps if you don't want to. Everything you need is on main level. No HOA in this well cared for neighborhood. Can bring your boat or RV and park in second driveway. Fabulous location with easy access to 316. Close to Buford, Dacula, and Lawrenceville. Near great shopping and terrific restaurants on Auburn Rd (which is Gravel Springs Rd in Buford) and lots more great retail and delicious restaurant choices on Dacula Rd. Also two Kroger stores, an Ingles, and a Publix nearby. Hebron Christian Academy is also close by. Seller would prefer to close with O'Kelley & Sorohan Buford. Must see this gorgeous home in person- photos don't do it justice!
Closed
$527,500
2121 Waterloo Cir, Lawrenceville, GA 30043
4beds
3,511sqft
Single Family Residence, Residential
Built in 1992
1 Acres Lot
$548,900 Zestimate®
$150/sqft
$2,917 Estimated rent
Home value
$548,900
$521,000 - $576,000
$2,917/mo
Zestimate® history
Owner options
List your home for rent
$2,917/mo
Rent Zestimate®
Find your next renter with Zillow Rental Manager. Plus, with online applications, you can quickly screen prospective tenants – for free.
$2,917/mo
Rent Zestimate®
Refinance and save
$3,293/mo
Est. payment
Refinancing to a lower rate could help reduce your monthly payments and save thousands over the life of the loan.
$3,293/mo
Est. payment
Explore your selling options
Work with a Zillow partner agent
Leverage their expertise and Zillow's premium Showcase listings to get your home seen by more buyers.
Get startedList with your own agent
Get your home in front of millions of buyers by listing it on Zillow.
Learn how to do itSell it yourself
Take full control of how buyers see your home on Zillow by listing For Sale by Owner (FSBO).
List your homeWhat's special
Zillow last checked:
Listing updated:
Listed by:
Emily Gifford,
Keller Williams Realty Atlanta Partners
Bought with:
BOLA ESAN, 268496
Virtual Properties Realty.com
Source: FMLS GA,MLS#: 7265032
Facts & features
Interior
Bedrooms & bathrooms
- Bedrooms: 4
- Bathrooms: 3
- Full bathrooms: 3
- Main level bathrooms: 2
- Main level bedrooms: 3
Rooms
- Room types: Basement, Dining Room, Kitchen, Laundry, Master Bathroom, Master Bedroom, Sun Room
Primary bedroom
- Features: Master on Main
- Level: Master on Main
Bedroom
- Features: Master on Main
Primary bathroom
- Features: Double Vanity, Separate Tub/Shower
Dining room
- Features: Seats 12+, Separate Dining Room
Kitchen
- Features: Breakfast Room, Cabinets White, Eat-in Kitchen, Kitchen Island, Pantry, Solid Surface Counters, View to Family Room
Heating
- Electric, Heat Pump
Cooling
- Ceiling Fan(s), Central Air
Appliances
- Included: Dishwasher, Double Oven, Electric Cooktop, Electric Oven, Electric Water Heater, Range Hood, Self Cleaning Oven
- Laundry: Common Area, Laundry Room, Main Level, Sink
Features
- Cathedral Ceiling(s), Crown Molding, Double Vanity, Entrance Foyer, High Ceilings 9 ft Main, Tray Ceiling(s), Walk-In Closet(s)
- Flooring: Ceramic Tile, Hardwood
- Windows: Bay Window(s), Double Pane Windows, Window Treatments
- Basement: Daylight,Driveway Access,Exterior Entry,Finished Bath,Interior Entry
- Number of fireplaces: 1
- Fireplace features: Great Room
- Common walls with other units/homes: No Common Walls
Interior area
- Total structure area: 3,511
- Total interior livable area: 3,511 sqft
- Finished area above ground: 3,018
- Finished area below ground: 493
Property
Parking
- Total spaces: 3
- Parking features: Attached, Garage, Garage Door Opener, Garage Faces Side, Kitchen Level, Level Driveway
- Attached garage spaces: 3
- Has uncovered spaces: Yes
Accessibility
- Accessibility features: Accessible Electrical and Environmental Controls
Features
- Levels: One
- Stories: 1
- Patio & porch: Deck
- Exterior features: Rain Gutters, No Dock
- Pool features: None
- Spa features: None
- Fencing: None
- Has view: Yes
- View description: Trees/Woods
- Waterfront features: None
- Body of water: None
Lot
- Size: 1 Acres
- Features: Back Yard, Cul-De-Sac, Front Yard, Landscaped, Level, Wooded
Details
- Additional structures: None
- Parcel number: R7057 089
- Other equipment: Satellite Dish
- Horse amenities: None
Construction
Type & style
- Home type: SingleFamily
- Architectural style: European,Ranch,Traditional
- Property subtype: Single Family Residence, Residential
Materials
- Brick 3 Sides
- Foundation: Concrete Perimeter, Slab
- Roof: Composition,Ridge Vents
Condition
- Resale
- New construction: No
- Year built: 1992
Details
- Builder name: John Bramlett
Utilities & green energy
- Electric: 220 Volts in Garage, 220 Volts in Laundry, 220 Volts in Workshop
- Sewer: Septic Tank
- Water: Public
- Utilities for property: Cable Available, Electricity Available, Phone Available, Underground Utilities, Water Available
Green energy
- Energy efficient items: Appliances, Thermostat
- Energy generation: None
Community & HOA
Community
- Features: Near Shopping, Sidewalks, Street Lights
- Security: Smoke Detector(s)
- Subdivision: Fontaine Bleau
HOA
- Has HOA: No
Location
- Region: Lawrenceville
Financial & listing details
- Price per square foot: $150/sqft
- Tax assessed value: $520,000
- Annual tax amount: $1,343
- Date on market: 8/24/2023
- Cumulative days on market: 47 days
- Electric utility on property: Yes
- Road surface type: Asphalt
Price history
| Date | Event | Price |
|---|---|---|
| 10/31/2023 | Sold | $527,500-7.8%$150/sqft |
Source:  FMLS GA #7265032 Report a problem FMLS GA #7265032 Report a problem | ||
| 10/12/2023 | Pending sale | $572,000$163/sqft |
Source:  GAMLS #20142790 Report a problem GAMLS #20142790 Report a problem | ||
| 9/29/2023 | Price change | $572,000-0.5%$163/sqft |
Source: FMLS GA #7265032 Report a problem | ||
| 9/14/2023 | Price change | $575,000-4%$164/sqft |
Source: FMLS GA #7265032 Report a problem | ||
| 8/24/2023 | Listed for sale | $599,000+344%$171/sqft |
Source: GAMLS #20142790 Report a problem | ||
| 3/4/1992 | Sold | $134,900$38/sqft |
Source: Agent Provided Report a problem | ||
Public tax history
| Year | Property taxes | Tax assessment |
|---|---|---|
| 2025 | $7,188 -2.8% | $208,000 -1.4% |
| 2024 | $7,399 +501% | $211,000 +13.8% |
| 2023 | $1,231 | $185,480 +19.6% |
| 2022 | -- | $155,120 +15.9% |
| 2021 | -- | $133,840 +14.9% |
| 2020 | $1,325 | $116,480 |
| 2019 | -- | $116,480 +22.3% |
| 2018 | $1,270 +1.6% | $95,280 |
| 2016 | $1,250 -1.6% | $95,280 +2.5% |
| 2015 | $1,270 | $92,960 +19.1% |
| 2014 | $1,270 -56.8% | $78,040 |
| 2013 | $2,938 | $78,040 -20.9% |
| 2012 | -- | $98,640 |
| 2011 | -- | $98,640 |
| 2010 | -- | $98,640 |
| 2009 | -- | $98,640 |
| 2007 | -- | $98,640 |
| 2006 | -- | $98,640 |
| 2005 | -- | $98,640 |
| 2004 | $1,254 -0.1% | $98,640 |
| 2003 | $1,255 -49.8% | $98,640 |
| 2002 | $2,499 +24.4% | $98,640 +38.6% |
| 2001 | $2,009 | $71,160 |
Find assessor info on the county website
Neighborhood: 30043
Nearby homes
- $660,8005 bd4 ba7.9k sqft1250 Fontainebleau Ct, Lawrenceville, GA 30043Off Market
- $496,6004 bd3 ba2.2k sqft2111 Waterloo Cir, Lawrenceville, GA 30043Off Market
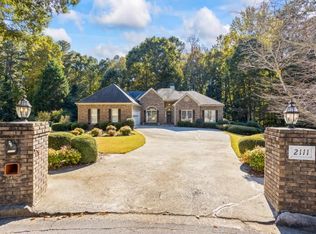
- $462,5003 bd3 ba2.2k sqft1240 Fontainebleau Ct, Lawrenceville, GA 30043Off Market
- $699,0004 bd4 ba4.6k sqft2140 Versailles Pl, Lawrenceville, GA 30043Off Market
- $462,3003 bd3 ba2.2k sqft2120 Waterloo Cir, Lawrenceville, GA 30043Off Market
- $434,8003 bd2 ba1.8k sqft2130 Versailles Pl, Lawrenceville, GA 30043Off Market
- $553,5004 bd4 ba3.3k sqft2101 Waterloo Cir, Lawrenceville, GA 30043Off Market
- $600,0004 bd3 ba4.3k sqft2110 Waterloo Cir, Lawrenceville, GA 30043Sold
Nearby schools
GreatSchools rating
- 7/10Freeman's Mill Elementary SchoolGrades: PK-5Distance: 0.5 mi
- 9/10Twin Rivers Middle SchoolGrades: 6-8Distance: 1.6 mi
- 7/10Mountain View High SchoolGrades: 9-12Distance: 2.1 mi
Schools provided by the listing agent
- Elementary: Freeman's Mill
- Middle: Twin Rivers
- High: Mountain View
Source: FMLS GA. This data may not be complete. We recommend contacting the local school district to confirm school assignments for this home.
Get a cash offer in 3 minutes
Find out how much your home could sell for in as little as 3 minutes with a no-obligation cash offer.
Estimated market value
$548,900
Get a cash offer in 3 minutes
Find out how much your home could sell for in as little as 3 minutes with a no-obligation cash offer.
Estimated market value
$548,900
- Georgia
- Gwinnett County
- Lawrenceville
- 30043
- 2121 Waterloo Cir
Nearby cities
Nearby zip codes
Other Lawrenceville Topics
