Nicely updated! Move-in Ready: Craftsman-style 4BR ranch w/premium lovely yard in Clarkson Woods. Family rm w/gas, brick fireplace & slider to awesome deck w/pergola seating benches. Kitchen w/shaker-style, antique-white kitchen cabinets, granite counters, tile backsplash, built-in microwave, updated lighting, gas stove, double oven, pantry, stainless appliances, & serving bar. Breakfast rm w/bay window. Classic, separate formal dining rm has chair rail w/picture frame molding. Bonus living rm has timeless chandelier & built-n bookcase, could be home office or 5th bedroom. Professionally designed, timeless curb appeal. Primary suite w/private bath, deep walk-in closet & door to backyard deck. Main floor laundry rm w/door to back yard & double closet. Plantation shutters. Wood panel doors & flooring. Crown molding & special millwork. Curated sophisticated color scheme. White, vinyl privacy fence w/lattice top surrounds back yard w/expansive deck & pergola bench sitting, professional, mature landscaping & brick patio w/pergola. Brick, covered front porch has white, picket-fence walk-way. New wood raised-panel shutters & charming cedar shake-style gable siding. New roof '23. Close to HWY 64/40. Outstanding Kehrs Mill, Crestview & Marquette schools. Subdivision activities & fishing pond.
Closed
Listed by: RE/MAX Results • Dana Tippit • Contact: 314-651-9900
Bought with: ReeceNichols Real Estate
Price Unknown
2110 Woodlet Park Dr, Chesterfield, MO 63017
4beds
2,352sqft
Single Family Residence
Built in 1978
10,711 Square Feet Lot
$562,400 Zestimate®
$--/sqft
$3,179 Estimated rent
Home value
$562,400
$534,000 - $591,000
$3,179/mo
Zestimate® history
Owner options
List your home for rent
$3,179/mo
Rent Zestimate®
Find your next renter with Zillow Rental Manager. Plus, with online applications, you can quickly screen prospective tenants – for free.
$3,179/mo
Rent Zestimate®
Refinance and save
$374/mo
Est. payment
Refinancing to a lower rate could help reduce your monthly payments and save thousands over the life of the loan.
$374/mo
Est. payment
Explore your selling options
Work with a Zillow partner agent
Leverage their expertise and Zillow's premium Showcase listings to get your home seen by more buyers.
Get startedList with your own agent
Get your home in front of millions of buyers by listing it on Zillow.
Learn how to do itSell it yourself
Take full control of how buyers see your home on Zillow by listing For Sale by Owner (FSBO).
List your homeWhat's special
Gas brick fireplaceCovered front porchVinyl privacy fenceGranite countersWhite picket-fence walk-wayUpdated lightingCurated sophisticated color scheme
Zillow last checked:
Listing updated:
Listed by:
Dana Tippit 314-651-9900,
RE/MAX Results
Bought with:
Sue M DeBellis, 2020031760
ReeceNichols Real Estate
Source: MARIS,MLS#: 25056360 Originating MLS: St. Louis Association of REALTORS
Originating MLS: St. Louis Association of REALTORSFacts & features
Interior
Bedrooms & bathrooms
- Bedrooms: 4
- Bathrooms: 2
- Full bathrooms: 2
- Main level bathrooms: 2
- Main level bedrooms: 4
Primary bedroom
- Description: Has private full bath, deep walk-in closet & slider to deck.
- Features: Floor Covering: Carpeting
- Level: First
Bedroom 2
- Description: Front bedroom
- Features: Floor Covering: Carpeting
- Level: First
Bedroom 3
- Description: Currently used as an office.
- Features: Floor Covering: Wood
- Level: First
Bedroom 3
- Description: Currently used as an office / sitting room.
- Features: Floor Covering: Wood
- Level: First
Primary bathroom
- Description: Full private primary bath w/ easy walk-in shower.
- Features: Floor Covering: Ceramic Tile
- Level: First
Breakfast room
- Description: Bay window.
- Features: Floor Covering: Wood
- Level: First
Dining room
- Description: Open, classic dining w/timeless chandelier.
- Features: Floor Covering: Wood
- Level: First
Family room
- Description: Fireplace & built-ins.
- Features: Floor Covering: Wood
- Level: First
Kitchen
- Description: Granite counters, upgraded cabinets, stainless appliances.
- Features: Floor Covering: Wood
- Level: First
Laundry
- Description: Double closet & door to back yard.
- Features: Floor Covering: Wood
- Level: First
Living room
- Description: Front room could be 5th BR or home office.
- Features: Floor Covering: Wood
- Level: First
Heating
- Forced Air, Natural Gas
Cooling
- Ceiling Fan(s), Central Air, Electric
Appliances
- Included: Cooktop, Gas Cooktop, Dishwasher, Disposal, Oven, Built-In Electric Oven, Double Oven, Water Heater, Gas Water Heater
- Laundry: Laundry Room, Main Level
Features
- Breakfast Room, Built-in Features, Ceiling Fan(s), Crown Molding, Custom Cabinetry, Entrance Foyer, Granite Counters, Kitchen Island, Pantry, Separate Dining, Shower, Solid Surface Countertop(s), Special Millwork, Tub, Walk-In Closet(s)
- Flooring: Carpet, Hardwood, Laminate, Luxury Vinyl
- Doors: Panel Door(s)
- Basement: Concrete,Full,Storage Space
- Number of fireplaces: 1
- Fireplace features: Family Room, Gas
Interior area
- Total interior livable area: 2,352 sqft
- Finished area above ground: 2,352
Property
Parking
- Total spaces: 2
- Parking features: Additional Parking, Attached, Direct Access, Driveway, Garage, Garage Faces Front, Inside Entrance, Parking Pad, Private
- Attached garage spaces: 2
- Has uncovered spaces: Yes
Accessibility
- Accessibility features: Accessible Approach with Ramp, Accessible Bedroom, Accessible Central Living Area, Accessible Doors
Features
- Levels: One
- Exterior features: Garden
- Fencing: Back Yard,Fenced,Full
Lot
- Size: 10,711 Square Feet
- Dimensions: 82 x 124 x 80 x 135
- Features: Back Yard, Cul-De-Sac, Front Yard, Garden, Landscaped, Level, Some Trees, Sprinklers In Front
Details
- Parcel number: 20S430562
- Special conditions: Standard
Construction
Type & style
- Home type: SingleFamily
- Architectural style: Craftsman,Ranch,Traditional
- Property subtype: Single Family Residence
Materials
- Brick, Concrete, Frame, Shake Siding, Shingle Siding, Vinyl Siding
- Roof: Architectural Shingle
Condition
- Updated/Remodeled
- New construction: No
- Year built: 1978
Details
- Builder name: Miceli
Utilities & green energy
- Electric: Ameren
- Sewer: Public Sewer
- Water: Public
- Utilities for property: Cable Available, Electricity Available, Electricity Connected, Natural Gas Available, Natural Gas Connected, Phone Available, Sewer Available, Sewer Connected, Water Available, Water Connected
Community & HOA
Community
- Features: Curbs, Lake, Sidewalks, Street Lights, Suburban
- Security: Smoke Detector(s)
- Subdivision: Clarkson Woods
HOA
- Has HOA: Yes
- Amenities included: Common Ground, Lake, Picnic Area
- Services included: Common Area Maintenance, Management
- HOA fee: $374 annually
- HOA name: Clarkson Woods
Location
- Region: Chesterfield
Financial & listing details
- Tax assessed value: $411,400
- Annual tax amount: $5,367
- Date on market: 8/26/2025
- Cumulative days on market: 57 days
- Listing terms: Cash,Conventional
- Ownership: Private
- Electric utility on property: Yes
- Road surface type: Concrete
Price history
| Date | Event | Price |
|---|---|---|
| 12/4/2025 | Sold | -- |
Source:  MARIS #25056360 Report a problem MARIS #25056360 Report a problem | ||
| 10/22/2025 | Pending sale | $525,000$223/sqft |
Source: MARIS #25056360 Report a problem | ||
| 9/18/2025 | Price change | $525,000-4.5%$223/sqft |
Source: MARIS #25056360 Report a problem | ||
| 8/26/2025 | Listed for sale | $550,000$234/sqft |
Source: MARIS #25056360 Report a problem | ||
| 5/20/2005 | Sold | -- |
Source: Public Record Report a problem | ||
| 12/12/2002 | Sold | -- |
Source: Public Record Report a problem | ||
Public tax history
| Year | Property taxes | Tax assessment |
|---|---|---|
| 2025 | $5,451 +1.6% | $78,170 +3.9% |
| 2024 | $5,367 +2.7% | $75,240 |
| 2023 | $5,229 +14.8% | $75,240 +23.6% |
| 2022 | $4,553 +0.6% | $60,880 |
| 2021 | $4,527 -4.2% | $60,880 -0.8% |
| 2020 | $4,727 +2.3% | $61,390 |
| 2019 | $4,621 | $61,390 +7.9% |
| 2018 | $4,621 | $56,900 |
| 2017 | $4,621 +2.3% | $56,900 +21.4% |
| 2016 | $4,517 +16.5% | $46,870 |
| 2015 | $3,877 | $46,870 +2% |
| 2014 | $3,877 +1.5% | $45,930 |
| 2013 | $3,820 | $45,930 -7.9% |
| 2012 | -- | $49,880 |
| 2011 | -- | $49,880 +6.1% |
| 2010 | $3,500 +5.9% | $47,010 |
| 2009 | $3,306 -14.3% | $47,010 -14.5% |
| 2008 | $3,857 +21.7% | $54,990 |
| 2007 | $3,170 | $54,990 +31.2% |
| 2006 | $3,170 -1.4% | $41,920 |
| 2005 | $3,214 +25.5% | $41,920 +26.3% |
| 2003 | $2,562 +0.2% | $33,200 +0% |
| 2002 | $2,556 +3.6% | $33,190 |
| 2001 | $2,468 | $33,190 |
Find assessor info on the county website
Neighborhood: 63017
Nearby homes
- $--4 bd4 ba2.8k sqft2117 Woodlet Park Dr, Chesterfield, MO 63017Sold
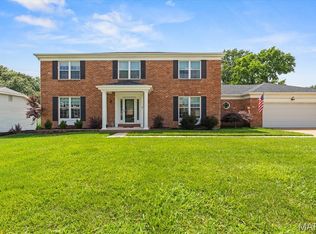
- $695,6005 bd4 ba3.7k sqft2109 Woodlet Park Dr, Chesterfield, MO 63017Off Market
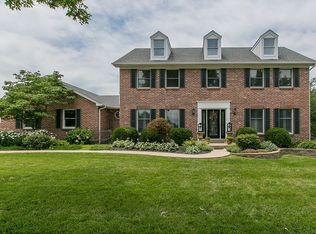
- $474,6004 bd2 ba2.2k sqft2121 Woodlet Park Dr, Chesterfield, MO 63017Off Market
- $627,2004 bd3 ba2.7k sqft2112 Willow Way Ct, Chesterfield, MO 63017Off Market

- $512,5004 bd3 ba2.5k sqft2118 Willow Way Ct, Chesterfield, MO 63017Off Market
- $539,9004 bd2 ba2.8k sqft2116 Woodlet Park Dr, Chesterfield, MO 63017Off Market
- $564,5004 bd2 ba2.6k sqft2106 Willow Way Ct, Chesterfield, MO 63017Off Market
- $597,7004 bd3 ba2.6k sqft2122 Woodlet Park Dr, Chesterfield, MO 63017Off Market
Nearby schools
GreatSchools rating
- 10/10Kehrs Mill Elementary SchoolGrades: K-5Distance: 1 mi
- 8/10Crestview Middle SchoolGrades: 6-8Distance: 2.2 mi
- 8/10Marquette Sr. High SchoolGrades: 9-12Distance: 1 mi
Schools provided by the listing agent
- Elementary: Kehrs Mill Elem.
- Middle: Crestview Middle
- High: Marquette Sr. High
Source: MARIS. This data may not be complete. We recommend contacting the local school district to confirm school assignments for this home.
Get a cash offer in 3 minutes
Find out how much your home could sell for in as little as 3 minutes with a no-obligation cash offer.
Estimated market value
$562,400
Get a cash offer in 3 minutes
Find out how much your home could sell for in as little as 3 minutes with a no-obligation cash offer.
Estimated market value
$562,400
- Missouri
- Saint Louis County
- Chesterfield
- 63017
- 2110 Woodlet Park Dr
Nearby cities
Nearby zip codes
Other Chesterfield Topics
