Welcome home to this beautifully renovated two-story home, offering almost 3700 square feet of thoughtfully designed living space and exceptional attention to detail throughout. Step outside to your PRIVATE OASIS, complete with a SPARKLING POOL AND SPA-LIKE SETTING—perfect for relaxing, entertaining, and enjoying resort-style living at home! Completely renovated, both inside and out, in June 2023, this impressive residence blends modern luxury with a warm, inviting space that is ideal for both everyday living and social gatherings. Step into the dramatic two-story entry foyer featuring stunning windows and designer lighting that fill the home with natural light. The formal dining room flows effortlessly into the gourmet kitchen, creating the perfect setting for gatherings and special occasions. The spacious family room showcases a cozy gas fireplace and an adjoining wet bar. It is truly perfect for relaxing evenings or entertaining guests. The gourmet kitchen is beautifully equipped with stainless steel appliances, including a gas range, quartz countertops, custom cabinetry, and convenient access to the mudroom and laundry area. The half bath on the main level offers added convenience for guests and easy poolside access. Upstairs, the luxurious primary suite features a custom walk-in closet and a private spa-like bath complete with a heated jacuzzi tub and shower combination. There are three additional generously sized bedrooms and an updated full bath to complete the upper level. The finished lower level expands the living space with a versatile recreation or secondary family room, an additional full bath, a finished bonus room perfect for an office or playroom, and abundant unfinished storage space. Outside, the home’s curb appeal shines with beautifully maintained landscaping and a concrete driveway. The private backyard is designed for relaxation and entertaining, featuring a stunning heated saltwater inground pool with a depth ranging from shallow entry to 6 feet, an expansive deck, and privacy vinyl fencing. Major updates completed in June 2023 include a new architectural roof, HVAC system, electrical panel, copper wiring, windows, front door, renovated kitchen and bathrooms, recessed lighting throughout, and a new water heater installed in 2025. Additional highlights include an oversized two-car garage and Ring doorbell system for added peace of mind. Located in the award-winning Rockwood School District and conveniently close to shopping, dining, and entertainment, this exceptional home offers luxury living in a prime location. Professional Photos Coming June 8th
Open House Sunday, June 14, from 1:00 pm - 3:00 pm. Don't miss this opportunity to tour this stunning home in person. Stop by our Open House and imagine yourself living here!
Closed
Listed by: Mitchell Realty, LLC • Eileen Mitchell • Contact: 314-651-6068
Bought with: Worth Clark Realty
Price Unknown
2117 Woodlet Park Dr, Chesterfield, MO 63017
4beds
2,895sqft
Single Family Residence
Built in 1978
0.27 Acres Lot
$721,100 Zestimate®
$--/sqft
$4,512 Estimated rent
Home value
$721,100
$685,000 - $764,000
$4,512/mo
Zestimate® history
Owner options
List your home for rent
$4,512/mo
Rent Zestimate®
Find your next renter with Zillow Rental Manager. Plus, with online applications, you can quickly screen prospective tenants – for free.
$4,512/mo
Rent Zestimate®
Refinance and save
$375/mo
Est. payment
Refinancing to a lower rate could help reduce your monthly payments and save thousands over the life of the loan.
$375/mo
Est. payment
Explore your selling options
Work with a Zillow partner agent
Leverage their expertise and Zillow's premium Showcase listings to get your home seen by more buyers.
Get startedList with your own agent
Get your home in front of millions of buyers by listing it on Zillow.
Learn how to do itSell it yourself
Take full control of how buyers see your home on Zillow by listing For Sale by Owner (FSBO).
List your homeWhat's special
Cozy gas fireplaceBeautifully maintained landscapingOversized two-car garagePrivacy vinyl fencingQuartz countertopsAbundant unfinished storage spaceRecessed lighting throughout
Zillow last checked:
Listing updated:
Listed by:
Eileen Mitchell 314-651-6068,
Mitchell Realty, LLC
Bought with:
Kaitlyn Barks, 2014002240
Worth Clark Realty
Source: MARIS,MLS#: 26032790 Originating MLS: St. Louis Association of REALTORS
Originating MLS: St. Louis Association of REALTORSFacts & features
Interior
Bedrooms & bathrooms
- Bedrooms: 4
- Bathrooms: 4
- Full bathrooms: 3
- 1/2 bathrooms: 1
- Main level bathrooms: 1
Primary bedroom
- Description: Master Suite with Walk In Closet & Master Bathroom
- Features: Floor Covering: Carpeting
- Level: Second
- Area: 238
- Dimensions: 14x17
Bedroom 2
- Features: Floor Covering: Carpeting
- Level: Second
- Area: 180
- Dimensions: 12x15
Bedroom 3
- Features: Floor Covering: Carpeting
- Level: Second
- Area: 154
- Dimensions: 11x14
Bedroom 4
- Features: Floor Covering: Carpeting
- Level: Second
- Area: 132
- Dimensions: 11x12
Breakfast room
- Description: Bay Window
- Features: Floor Covering: Luxury Vinyl Plank
- Level: Main
- Area: 144
- Dimensions: 9x16
Dining room
- Features: Floor Covering: Luxury Vinyl Plank
- Level: Main
- Area: 182
- Dimensions: 13x14
Family room
- Features: Floor Covering: Luxury Vinyl Plank
- Level: Main
- Area: 486
- Dimensions: 18x27
Kitchen
- Features: Floor Covering: Luxury Vinyl Plank
- Level: Main
- Area: 88
- Dimensions: 8x11
Office
- Features: Floor Covering: Luxury Vinyl Plank
- Level: Main
- Area: 238
- Dimensions: 14x17
Heating
- Forced Air, Natural Gas
Cooling
- Ceiling Fan(s), Central Air
Appliances
- Included: Stainless Steel Appliance(s), Dishwasher, Disposal, Microwave, Built-In Gas Range, Washer/Dryer, Bar Fridge
- Laundry: Laundry Room, Main Level
Features
- Bar, Breakfast Bar, Ceiling Fan(s), Chandelier, Custom Cabinetry, Eat-in Kitchen, Open Floorplan, Pantry, Recessed Lighting, Separate Dining, Shower, Smart Thermostat, Stone Counters, Storage, Tub, Two Story Entrance Foyer, Walk-In Closet(s)
- Flooring: Luxury Vinyl
- Doors: Panel Door(s)
- Windows: Blinds, Double Pane Windows, Screens, Tilt-In Windows
- Basement: Full
- Number of fireplaces: 1
- Fireplace features: Family Room, Gas
Interior area
- Total structure area: 2,895
- Total interior livable area: 2,895 sqft
- Finished area above ground: 2,895
- Finished area below ground: 800
Property
Parking
- Total spaces: 2
- Parking features: Attached, Covered, Garage, Garage Door Opener, Oversized
- Attached garage spaces: 2
Features
- Levels: Two
- Patio & porch: Deck, Front Porch
- Exterior features: Private Yard
- Has private pool: Yes
- Pool features: Fenced, Heated, In Ground, Outdoor Pool, Salt Water, Vinyl
- Fencing: Back Yard,Privacy,Vinyl
- Has view: Yes
- View description: Pool
- Water view: Pool
Lot
- Size: 0.27 Acres
- Dimensions: 95 x 125
- Features: Back Yard, Landscaped, Private
Details
- Parcel number: 20S410212
- Special conditions: Standard
Construction
Type & style
- Home type: SingleFamily
- Architectural style: Traditional
- Property subtype: Single Family Residence
Materials
- Brick Veneer, Stone Veneer, Vinyl Siding
- Foundation: Concrete Perimeter
- Roof: Architectural Shingle
Condition
- Updated/Remodeled
- New construction: No
- Year built: 1978
Utilities & green energy
- Electric: Ameren
- Sewer: Public Sewer
- Water: Public
- Utilities for property: Cable Available, Electricity Available, Electricity Connected, Natural Gas Available, Natural Gas Connected, Sewer Available, Sewer Connected, Water Available, Water Connected
Community & HOA
Community
- Features: Sidewalks, Street Lights
- Security: Carbon Monoxide Detector(s), Smoke Detector(s)
- Subdivision: Clarkson Woods 5
HOA
- Has HOA: Yes
- Amenities included: Association Management
- Services included: Common Area Maintenance, Management
- HOA fee: $375 annually
- HOA name: Clarkson Woods Association
Location
- Region: Chesterfield
Financial & listing details
- Tax assessed value: $567,700
- Annual tax amount: $7,511
- Date on market: 6/7/2026
- Cumulative days on market: 18 days
- Listing terms: Cash,Conventional,FHA,VA Loan
- Ownership: Private
- Electric utility on property: Yes
- Road surface type: Concrete
Price history
| Date | Event | Price |
|---|---|---|
| 7/16/2026 | Sold | -- |
Source:  MARIS #26032790 Report a problem MARIS #26032790 Report a problem | ||
| 6/12/2026 | Pending sale | $699,900$242/sqft |
Source: MARIS #26032790 Report a problem | ||
| 6/7/2026 | Listed for sale | $699,900+133.4%$242/sqft |
Source: MARIS #26032790 Report a problem | ||
| 3/23/2012 | Sold | -- |
Source: MARIS #11030917 Report a problem | ||
| 11/24/2011 | Price change | $299,900-10.5%$104/sqft |
Source: Re/Max Properties West #11030917 Report a problem | ||
| 6/23/2011 | Listed for sale | $334,958$116/sqft |
Source: RE/MAX Properties West #11030917 Report a problem | ||
Public tax history
| Year | Property taxes | Tax assessment |
|---|---|---|
| 2025 | $7,511 +23.8% | $107,860 +26.8% |
| 2024 | $6,067 +2.7% | $85,090 |
| 2023 | $5,909 +8.5% | $85,090 +16.7% |
| 2022 | $5,449 +0.6% | $72,930 |
| 2021 | $5,418 +2.7% | $72,930 +6.3% |
| 2020 | $5,277 +5.6% | $68,580 |
| 2019 | $4,997 | $68,580 +11.4% |
| 2018 | $4,997 | $61,560 |
| 2017 | $4,997 +2.3% | $61,560 +11.5% |
| 2016 | $4,885 +7.1% | $55,190 |
| 2015 | $4,560 | $55,190 +3.3% |
| 2014 | $4,560 +2.7% | $53,450 |
| 2013 | $4,441 | $53,450 -11.7% |
| 2012 | -- | $60,520 |
| 2011 | -- | $60,520 +10.1% |
| 2010 | $4,094 +5.9% | $54,990 |
| 2009 | $3,867 -10.5% | $54,990 -10.8% |
| 2008 | $4,321 +13.3% | $61,620 |
| 2007 | $3,814 | $61,620 +22.2% |
| 2006 | $3,814 -1.4% | $50,440 |
| 2005 | $3,867 +24.6% | $50,440 +25.2% |
| 2003 | $3,105 +0.2% | $40,300 |
| 2002 | $3,098 +4.5% | $40,300 |
| 2001 | $2,964 | $40,300 |
Find assessor info on the county website
Neighborhood: 63017
Nearby homes
- $--4 bd2 ba2.3k sqft2110 Woodlet Park Dr, Chesterfield, MO 63017Sold
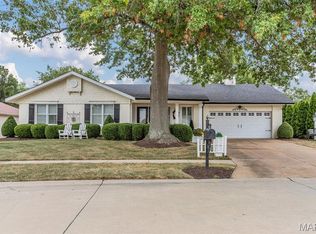
- $474,6004 bd2 ba2.2k sqft2121 Woodlet Park Dr, Chesterfield, MO 63017Off Market
- $695,6005 bd4 ba3.7k sqft2109 Woodlet Park Dr, Chesterfield, MO 63017Off Market
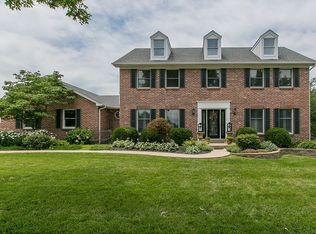
- $627,2004 bd3 ba2.7k sqft2112 Willow Way Ct, Chesterfield, MO 63017Off Market

- $512,5004 bd3 ba2.5k sqft2118 Willow Way Ct, Chesterfield, MO 63017Off Market
- $539,9004 bd2 ba2.8k sqft2116 Woodlet Park Dr, Chesterfield, MO 63017Off Market
- $597,7004 bd3 ba2.6k sqft2122 Woodlet Park Dr, Chesterfield, MO 63017Off Market
- $564,5004 bd2 ba2.6k sqft2106 Willow Way Ct, Chesterfield, MO 63017Off Market
Nearby schools
GreatSchools rating
- 10/10Kehrs Mill Elementary SchoolGrades: K-5Distance: 1 mi
- 8/10Crestview Middle SchoolGrades: 6-8Distance: 2.2 mi
- 8/10Marquette Sr. High SchoolGrades: 9-12Distance: 1 mi
Schools provided by the listing agent
- Elementary: Kehrs Mill Elem.
- Middle: Crestview Middle
- High: Marquette Sr. High
Source: MARIS. This data may not be complete. We recommend contacting the local school district to confirm school assignments for this home.
Get a cash offer in 3 minutes
Find out how much your home could sell for in as little as 3 minutes with a no-obligation cash offer.
Estimated market value
$721,100
Get a cash offer in 3 minutes
Find out how much your home could sell for in as little as 3 minutes with a no-obligation cash offer.
Estimated market value
$721,100
- Missouri
- Saint Louis County
- Chesterfield
- 63017
- 2117 Woodlet Park Dr
Nearby cities
Nearby zip codes
Other Chesterfield Topics
