Skip main navigation
Off market
  • $632,700

    21101 Hickory Ln, Langhorne, PA 19047

    3beds
    4baths
    2,262sqft
    Townhouse
    Built in 2014
    -- sqft lot
    $632,700 Zestimate®
    $280/sqft
    $3,602 Estimated rent

    Home value

    $632,700

    $601,000 - $664,000

    $3,602/mo

    Zestimate® history
    Loading
    Loading...

    Owner options

    List your home for rent

    $3,602/mo

    Rent Zestimate®

    Find your next renter with Zillow Rental Manager. Plus, with online applications, you can quickly screen prospective tenants – for free.

    Learn more

    $3,602/mo

    Rent Zestimate®

    Refinance and save

    $4,222/mo

    Est. payment

    Refinancing to a lower rate could help reduce your monthly payments and save thousands over the life of the loan.

    See today's rates

    $4,222/mo

    Est. payment

    Explore your selling options

    Work with a Zillow partner agent

    Leverage their expertise and Zillow's premium Showcase listings to get your home seen by more buyers.

    Get started

    List with your own agent

    Get your home in front of millions of buyers by listing it on Zillow.

    Learn how to do it

    Sell it yourself

    Take full control of how buyers see your home on Zillow by listing For Sale by Owner (FSBO).

    List your home

    What's special

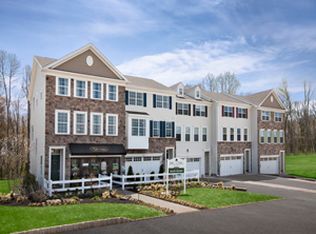
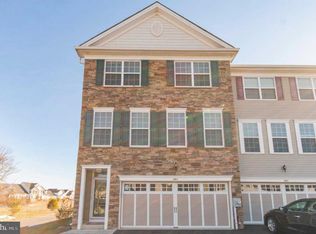
    Welcome home to this lovely End-unit townhome in the highly desirable community of Big Oak Crossing. Only 7 years young, you will enjoy the open concept floorplan with tall ceilings and an abundance of natural light. Fantastic curb appeal with the stone facade. The entry level of the home is the 2-car garage with inside access to the rec room featuring a half bath, windows and sliding door access to the back. Upstairs, you will find the gorgeous kitchen complete with lovely white cabinets, a huge island with barstool seating, granite countertops, stainless steel appliances, a desk/utility cabinet space in its own nook, and lots of overhead lighting. The kitchen is centered between the formal dining room and the family room; all of which have beautiful hardwood floors. Sliding door access to the deck on the main level. The top floor features 3 bedrooms, 2 full bathrooms, and the laundry room. The master suite offers a generously sized bathroom with double bowl vanity with granite countertops, and a walk in closet. The location is ideal for commutes to Philly, Princeton, and NYC with easy access to Rt 1 and I95. This home is a must see! Make your appointment today before it is too late. 2021-07-08

    This property is off market, which means it's not currently listed for sale or rent on Zillow. This may be different from what's available on other websites or public sources.

    Facts & features

    Interior

    Bedrooms & bathrooms
    • Bedrooms: 3
    • Bathrooms: 4
    Heating
    • Forced air, Gas
    Cooling
    • Central
    Appliances
    • Included: Dishwasher, Garbage disposal
    Features
    • Basement: None
    Interior area
    • Total interior livable area: 2,262 sqft

    Property

    Parking
    • Total spaces: 2
    • Parking features: Garage - Attached
    Details
    • Parcel number: 22057028102

    Construction

    Type & style
    • Home type: Townhouse
    Materials
    • Frame
    Condition
    • Year built: 2014

    Community & HOA

    HOA
    • Has HOA: Yes
    • HOA fee: $165 monthly
    Location
    • Region: Langhorne

    Financial & listing details

    • Price per square foot: $280/sqft
    • Tax assessed value: $496,023
    • Annual tax amount: $9,393

    Price history

    DateEventPrice
    7/23/2021Sold$495,000+3.1%$219/sqft
    Source: Bright MLS #PABU2000404 Report a problem
    6/23/2021Pending sale$479,900$212/sqft
    Source: Bright MLS #PABU2000404 Report a problem
    6/19/2021Listed for sale$479,900+21.5%$212/sqft
    Source: Bright MLS #PABU2000404 Report a problem
    3/5/2019Sold$395,000-1.2%$175/sqft
    Source: Public Record Report a problem
    1/28/2019Pending sale$399,900$177/sqft
    Source: Keller Williams Real Estate #1006219638 Report a problem
    11/29/2018Price change$399,900-4.8%$177/sqft
    Source: Keller Williams Real Estate #1006219638 Report a problem
    11/7/2018Price change$419,900-2.3%$186/sqft
    Source: Keller Williams Real Estate #1006219638 Report a problem
    9/22/2018Listed for sale$429,900+4.9%$190/sqft
    Source: KW Real Estate-Newtown #1006219638 Report a problem
    8/16/2014Sold$410,000$181/sqft
    Source: Agent Provided Report a problem

    Public tax history

    YearProperty taxesTax assessment
    2025$9,393 $41,170
    2024$9,393 +6.5%$41,170
    2023$8,821 +2.7%$41,170
    2022$8,589 $41,170
    2021$8,589 +1.2%$41,170
    2020$8,486 +4.2%$41,170
    2018$8,144 +2.6%$41,170
    2017$7,936 $41,170
    2016$7,936 $41,170
    2015-- --
    2014-- --
    Find assessor info on the county website

    Neighborhood: 19047

    Nearby schools

    GreatSchools rating
    Schools provided by the listing agent
    • Elementary: BUCK
    • Middle: MAPLE POINT
    • High: NESHAMINY
    • District: Neshaminy

    Source: The MLS. This data may not be complete. We recommend contacting the local school district to confirm school assignments for this home.

    Get a cash offer in 3 minutes
    Find out how much your home could sell for in as little as 3 minutes with a no-obligation cash offer.
    Estimated market value
    $632,700
    Get a cash offer in 3 minutes
    Find out how much your home could sell for in as little as 3 minutes with a no-obligation cash offer.
    Estimated market value
    $632,700