This stunning end-unit carriage home is located in the prestigious Regency at Yardley, a premier 55+ gated community in Yardley, PA. Built in 2020, this meticulously maintained 2-bedroom, 2.5-bathroom home offers a perfect combination of modern luxury and low-maintenance living. Step through the covered front entrance into a dramatic two-story foyer that opens to a bright and airy layout. The main level features a gourmet kitchen with high-end finishes, flowing seamlessly into the dining area and spacious great room. A gas fireplace adds warmth and ambiance to the great room, while an abundance of windows fills the home with natural light. Enjoy the convenience of first-floor living with a spacious primary suite that includes a walk-in closet, double vanity, and a tiled shower with built-in seating. The first floor also includes a laundry room, a powder room, and direct access to the attached two-car garage. Upstairs, the second bedroom offers its own full en suite bathroom and walk-in closet, making it ideal for guests. A versatile loft provides space for an office, den, or reading nook, and there’s also an unfinished storage area for added flexibility. The monthly HOA fee includes landscaping, irrigation, roofing, snow removal, and access to a wide range of resort-style amenities, such as a clubhouse, indoor and outdoor pools, a fitness center, and a variety of social activities. This is a rare opportunity to enjoy an active, carefree lifestyle in one of Bucks County’s most desirable communities.
Sold for $700,000
$700,000
31 Fern Dr, Yardley, PA 19067
2beds
1,966sqft
Townhouse
Built in 2020
-- sqft lot
$722,400 Zestimate®
$356/sqft
$3,261 Estimated rent
Home value
$722,400
$672,000 - $780,000
$3,261/mo
Zestimate® history
Owner options
List your home for rent
$3,261/mo
Rent Zestimate®
Find your next renter with Zillow Rental Manager. Plus, with online applications, you can quickly screen prospective tenants – for free.
$3,261/mo
Rent Zestimate®
Refinance and save
$4,867/mo
Est. payment
Refinancing to a lower rate could help reduce your monthly payments and save thousands over the life of the loan.
$4,867/mo
Est. payment
Explore your selling options
Work with a Zillow partner agent
Leverage their expertise and Zillow's premium Showcase listings to get your home seen by more buyers.
Get startedList with your own agent
Get your home in front of millions of buyers by listing it on Zillow.
Learn how to do itSell it yourself
Take full control of how buyers see your home on Zillow by listing For Sale by Owner (FSBO).
List your homeWhat's special
Gas fireplaceVersatile loftHigh-end finishesFirst-floor livingModern luxuryAttached two-car garageEnd-unit carriage home
Zillow last checked:
Listing updated:
Listed by:
Brian McKendry 267-978-5337,
EXP Realty, LLC
Bought with:
Mary Dwyer, RS292434
BHHS Fox & Roach -Yardley/Newtown
Source: Bright MLS,MLS#: PABU2101370
Facts & features
Interior
Bedrooms & bathrooms
- Bedrooms: 2
- Bathrooms: 3
- Full bathrooms: 2
- 1/2 bathrooms: 1
- Main level bathrooms: 2
- Main level bedrooms: 1
Rooms
- Room types: Loft, Additional Bedroom
Other
- Level: Upper
Loft
- Level: Main
Heating
- Forced Air, Natural Gas
Cooling
- Central Air, Natural Gas
Appliances
- Included: Water Heater
Features
- Has basement: No
- Number of fireplaces: 1
- Fireplace features: Gas/Propane
Interior area
- Total structure area: 1,966
- Total interior livable area: 1,966 sqft
- Finished area above ground: 1,966
- Finished area below ground: 0
Property
Parking
- Total spaces: 4
- Parking features: Garage Faces Front, Attached, Driveway
- Attached garage spaces: 2
- Uncovered spaces: 2
Accessibility
- Accessibility features: None
Features
- Levels: Two
- Stories: 2
- Patio & porch: Patio
- Pool features: Community
Details
- Additional structures: Above Grade, Below Grade
- Parcel number: 20032338
- Zoning: C3
- Special conditions: Standard
Construction
Type & style
- Home type: Townhouse
- Architectural style: Carriage House
- Property subtype: Townhouse
Materials
- Frame
- Foundation: Other
Condition
- Excellent
- New construction: No
- Year built: 2020
Details
- Builder model: Radcliffe Elite
- Builder name: Toll Brothers
Utilities & green energy
- Sewer: Public Sewer
- Water: Public
Community & HOA
Community
- Senior community: Yes
- Subdivision: Regency At Yardley
HOA
- Has HOA: Yes
- Services included: Common Area Maintenance, Maintenance Structure, Maintenance Grounds, Pool(s), Recreation Facility, Snow Removal, Trash
- HOA fee: $397 monthly
- HOA name: REGENCY AT YARDLEY COMMUNITY ASSOCIATION
Location
- Region: Yardley
- Municipality: LOWER MAKEFIELD TWP
Financial & listing details
- Price per square foot: $356/sqft
- Tax assessed value: $50,460
- Annual tax amount: $12,542
- Date on market: 8/1/2025
- Listing agreement: Exclusive Right To Sell
- Listing terms: Conventional,Cash
- Inclusions: Refrigerator, Washer And Dryer All In "as-is" Condition With No Monetary Value
- Exclusions: Cuckoo Clock, Old Fashioned Coffee Grinder And Can Opener.
- Ownership: Fee Simple
Price history
| Date | Event | Price |
|---|---|---|
| 9/30/2025 | Sold | $700,000-4.6%$356/sqft |
Source:  Bright MLS #PABU2101370 Report a problem Bright MLS #PABU2101370 Report a problem | ||
| 8/18/2025 | Pending sale | $734,000$373/sqft |
Source: Bright MLS #PABU2101370 Report a problem | ||
| 8/11/2025 | Price change | $734,000-2%$373/sqft |
Source: Bright MLS #PABU2101370 Report a problem | ||
| 8/1/2025 | Listed for sale | $749,000+37.4%$381/sqft |
Source: Bright MLS #PABU2101370 Report a problem | ||
| 6/9/2020 | Sold | $544,995$277/sqft |
Source: Public Record Report a problem | ||
| 4/1/2020 | Price change | $544,995-1.8%$277/sqft |
Source: Toll Brothers Report a problem | ||
| 3/7/2020 | Price change | $554,995-0.9%$282/sqft |
Source: Toll Brothers Report a problem | ||
| 1/29/2020 | Price change | $559,995-0.7%$285/sqft |
Source: Toll Brothers Report a problem | ||
| 12/21/2019 | Price change | $563,995+6.8%$287/sqft |
Source: Toll Brothers Report a problem | ||
| 12/4/2019 | Price change | $527,995-0.4%$269/sqft |
Source: Toll Brothers Report a problem | ||
| 8/29/2019 | Listed for sale | $529,995$270/sqft |
Source: Toll Brothers Report a problem | ||
Public tax history
| Year | Property taxes | Tax assessment |
|---|---|---|
| 2025 | $12,542 +0.8% | $50,460 |
| 2024 | $12,446 +9.7% | $50,460 |
| 2023 | $11,349 +2.2% | $50,460 |
| 2022 | $11,103 | $50,460 |
| 2021 | -- | -- |
| 2020 | -- | -- |
| 2018 | -- | -- |
| 2017 | -- | -- |
| 2016 | -- | -- |
Find assessor info on the county website
Neighborhood: 19067
Nearby homes
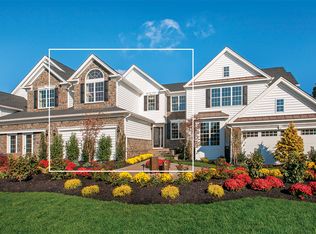
- $767,4003 bd3 ba2.3k sqft33 Fern Dr, Yardley, PA 19067Off Market
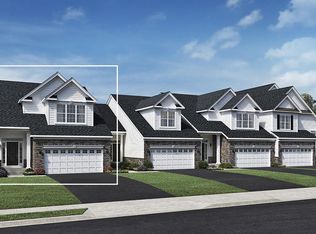
- $736,5002 bd3 ba2k sqft27 Fern Dr, Yardley, PA 19067Off Market
- $870,5002 bd2 ba2.1k sqft35 Fern Dr, Yardley, PA 19067Off Market
- $804,9003 bd2 ba2.4k sqft25 Fern Dr, Yardley, PA 19067Off Market
- $785,2003 bd3 ba2.2k sqft23 Fern Dr, Yardley, PA 19067Off Market
- $911,9003 bd2 ba3.1k sqft1778 Cypress Way, Yardley, PA 19067Off Market
- $632,7003 bd4 ba2.2k sqft21101 Hickory Ln, Langhorne, PA 19047Off Market
- $610,7003 bd3 ba2.2k sqft21102 Hickory Ln, Langhorne, PA 19047Off Market
Nearby schools
GreatSchools rating
- 5/10Maple Point Middle SchoolGrades: 5-8Distance: 1.6 mi
- 8/10Neshaminy High SchoolGrades: 9-12Distance: 4.8 mi
- 9/10Buck El SchoolGrades: K-4Distance: 1.9 mi
Schools provided by the listing agent
- District: Pennsbury
Source: Bright MLS. This data may not be complete. We recommend contacting the local school district to confirm school assignments for this home.
Get a cash offer in 3 minutes
Find out how much your home could sell for in as little as 3 minutes with a no-obligation cash offer.
Estimated market value
$722,400
Get a cash offer in 3 minutes
Find out how much your home could sell for in as little as 3 minutes with a no-obligation cash offer.
Estimated market value
$722,400
- Pennsylvania
- Bucks County
- Langhorne
- 19067
- 31 Fern Dr
Nearby cities
Nearby neighborhoods
Nearby zip codes
Other Langhorne Topics
