**Stunning Mediterranean Masterpiece in Santa Clarita** Welcome to Lantana Hills, where luxury meets tranquility! This exquisite Mediterranean home is perfectly situated in the heart of Santa Clarita, offering a blend of convenience and exclusivity. Enjoy easy access to freeways, fine dining, and vibrant shopping centers, all while being nestled in a serene, popular community. Upon arrival, you'll be captivated by the stunning curb appeal, featuring a spacious 3-car garage and wide driveways. Step inside to discover soaring high ceilings and elegant real Travertine floors that set the tone for this semi-custom gem. The entertainment-style kitchen is a chef's dream, boasting an extra-large island with a bar top, custom French-inspired cabinetry, and top-of-the-line Viking appliances built in for seamless functionality. The expansive living room is bathed in natural light, complemented by a custom great room with French doors and a striking glass ceiling. With a walk-in pantry and ample cabinet space, this home is designed for both comfort and convenience. A full bedroom and bathroom located on the main level offer flexibility; currently used as an office, it can easily adapt to your needs. The downstairs bathroom has been beautifully remodeled with elegant tile work. Ascend upstairs to discover the private primary suite, complete with French doors leading to a charming patio overlooking breathtaking mountainous views. The luxurious en-suite bathroom features a separate tile shower, a soaking jacuzzi tub, a spacious walk-in closet, and a bidet. Additional bedrooms offer generous space, with an open loft that can serve as another living area, gym, or guest room. Step outside to your private backyard oasis, featuring a lush grassy area, shaded side yard, and a tranquil water fountain. The outdoor tiled patio is perfect for entertaining, complete with a BBQ area and multiple entrances, highlighted by elegant French doors. Brass finishes throughout the home add a touch of sophistication. With dual AC units (4 tons upstairs and 3 tons downstairs), comfort is ensured year-round. Enjoy the benefits of a low HOA fee of $210 per month, which includes access to a pool, jacuzzi, and beautifully maintained common areas. This one-of-a-kind French-inspired masterpiece is located at the end of a peaceful cul-de-sac, offering an executive lifestyle in a private setting. Don’t miss the opportunity to make this dream home yours!
Sold for $975,000
Street View
Listed by: NextHome Real Estate Rockstars • Ryan Arditty • Contact: 661-857-1013
Bought with: JohnHart Real Estate
Tax assessed value
$975,000
21105 Oakleaf Canyon Dr, Santa Clarita, CA 91321
4beds
2,903sqft
Single Family Residence
Built in 2002
6,514 Square Feet Lot
$977,600 Zestimate®
$336/sqft
$5,278 Estimated rent
Home value
$977,600
$929,000 - $1.03M
$5,278/mo
Zestimate® history
Owner options
List your home for rent
$5,278/mo
Rent Zestimate®
Find your next renter with Zillow Rental Manager. Plus, with online applications, you can quickly screen prospective tenants – for free.
$5,278/mo
Rent Zestimate®
Refinance and save
$6,413/mo
Est. payment
Refinancing to a lower rate could help reduce your monthly payments and save thousands over the life of the loan.
$6,413/mo
Est. payment
Explore your selling options
Work with a Zillow partner agent
Leverage their expertise and Zillow's premium Showcase listings to get your home seen by more buyers.
Get startedList with your own agent
Get your home in front of millions of buyers by listing it on Zillow.
Learn how to do itSell it yourself
Take full control of how buyers see your home on Zillow by listing For Sale by Owner (FSBO).
List your homeWhat's special
Zillow last checked:
Listing updated:
Listed by:
Ryan Arditty DRE #01395903 661-857-1013,
NextHome Real Estate Rockstars
Bought with:
Armenuhi Nikoghosyan, DRE #02144593
JohnHart Real Estate
Source: CRMLS,MLS#: SR24176806 Originating MLS: California Regional MLS
Originating MLS: California Regional MLSFacts & features
Interior
Bedrooms & bathrooms
- Bedrooms: 4
- Bathrooms: 3
- Full bathrooms: 3
- Main level bathrooms: 3
- Main level bedrooms: 4
Rooms
- Room types: Entry/Foyer, Family Room, Kitchen, Living Room, Primary Bedroom, Other, Pantry, Dining Room
Primary bedroom
- Features: Primary Suite
Bathroom
- Features: Dual Sinks, Separate Shower, Vanity
Kitchen
- Features: Granite Counters, Kitchen Island, Kitchen/Family Room Combo, Remodeled, Updated Kitchen
Other
- Features: Walk-In Closet(s)
Pantry
- Features: Walk-In Pantry
Heating
- Central
Cooling
- Central Air
Appliances
- Included: 6 Burner Stove, Dishwasher, Gas Oven, Gas Range, Microwave
- Laundry: Laundry Room
Features
- Balcony, Crown Molding, Cathedral Ceiling(s), Separate/Formal Dining Room, Eat-in Kitchen, Granite Counters, Open Floorplan, Pantry, Recessed Lighting, Primary Suite, Walk-In Pantry, Walk-In Closet(s)
- Flooring: Tile
- Has fireplace: Yes
- Fireplace features: Family Room
- Common walls with other units/homes: No Common Walls
Interior area
- Total interior livable area: 2,903 sqft
Property
Parking
- Total spaces: 3
- Parking features: Garage - Attached
- Attached garage spaces: 3
Features
- Levels: Two
- Stories: 2
- Entry location: 1
- Patio & porch: Deck, Open, Patio
- Pool features: Community, Association
- Has spa: Yes
- Spa features: Association
- Has view: Yes
- View description: Mountain(s)
Lot
- Size: 6,514 Square Feet
- Features: Back Yard, Front Yard, Sprinklers In Rear, Sprinklers In Front, Landscaped
Details
- Parcel number: 2833037059
- Zoning: SCUR3
- Special conditions: Standard
Construction
Type & style
- Home type: SingleFamily
- Architectural style: French Provincial,Traditional
- Property subtype: Single Family Residence
Condition
- New construction: No
- Year built: 2002
Utilities & green energy
- Sewer: Public Sewer
- Water: Public
Community & HOA
Community
- Features: Curbs, Storm Drain(s), Street Lights, Sidewalks, Pool
- Subdivision: Lantana Hills (Lant)
HOA
- Has HOA: Yes
- Amenities included: Pool, Spa/Hot Tub
- HOA fee: $220 monthly
- HOA name: Lantana Hills HOA
- HOA phone: 661-607-0268
Location
- Region: Santa Clarita
Financial & listing details
- Price per square foot: $336/sqft
- Tax assessed value: $975,000
- Annual tax amount: $13,203
- Date on market: 9/3/2024
- Cumulative days on market: 16 days
- Listing terms: Cash to New Loan,Conventional,Cal Vet Loan,FHA,VA Loan
Price history
| Date | Event | Price |
|---|---|---|
| 10/22/2024 | Sold | $975,000-1.4%$336/sqft |
Source:  CRMLS #SR24176806 Report a problem CRMLS #SR24176806 Report a problem | ||
| 9/19/2024 | Pending sale | $989,000$341/sqft |
Source:  NextHome #SR24176806 Report a problem NextHome #SR24176806 Report a problem | ||
| 9/3/2024 | Listed for sale | $989,000+55.7%$341/sqft |
Source: CRMLS #SR24176806 Report a problem | ||
| 4/13/2015 | Listing removed | $635,000$219/sqft |
Source: Realty Executives Broker of Record #CRISNETCA Report a problem | ||
| 4/8/2015 | Pending sale | $635,000$219/sqft |
Source: Realty Executives Broker of Record #CRISNETCA Report a problem | ||
| 4/8/2015 | Listed for sale | $635,000+5.8%$219/sqft |
Source: Realty Executives Broker of Record #CRISNETCA Report a problem | ||
| 2/24/2015 | Sold | $600,000-5.5%$207/sqft |
Source: Public Record Report a problem | ||
| 1/22/2015 | Pending sale | $635,000$219/sqft |
Source: Realty Executives Santa Clarita #SR14089333 Report a problem | ||
| 1/7/2015 | Listed for sale | $635,000$219/sqft |
Source: Realty Executives Santa Clarita #SR14089333 Report a problem | ||
| 12/24/2014 | Pending sale | $635,000$219/sqft |
Source: Realty Executives Santa Clarita #SR14089333 Report a problem | ||
| 10/16/2014 | Price change | $635,000-0.6%$219/sqft |
Source: Realty Executives Santa Clarita #SR14089333 Report a problem | ||
| 9/27/2014 | Pending sale | $639,000$220/sqft |
Source: Realty Executives Santa Clarita #SR14089333 Report a problem | ||
| 9/9/2014 | Price change | $639,000-3%$220/sqft |
Source: Realty Executives Santa Clarita #SR14089333 Report a problem | ||
| 7/29/2014 | Price change | $659,000-1.6%$227/sqft |
Source: Realty Executives Santa Clarita #SR14089333 Report a problem | ||
| 7/26/2014 | Price change | $669,8000%$231/sqft |
Source: Realty Executives Santa Clarita #SR14089333 Report a problem | ||
| 7/6/2014 | Price change | $669,900-0.7%$231/sqft |
Source: Realty Executives Santa Clarita #SR14089333 Report a problem | ||
| 6/24/2014 | Price change | $674,9000%$232/sqft |
Source: Realty Executives Santa Clarita #SR14089333 Report a problem | ||
| 6/17/2014 | Price change | $675,000-2.9%$233/sqft |
Source: Realty Executives Santa Clarita #SR14089333 Report a problem | ||
| 5/2/2014 | Listed for sale | $695,000+0.7%$239/sqft |
Source: Realty Executives Santa Clarita #SR14089333 Report a problem | ||
| 2/11/2014 | Listing removed | $690,000$238/sqft |
Source: Berkshire Hathaway HomeServic #SR13228329 Report a problem | ||
| 11/11/2013 | Listed for sale | $690,000+39.7%$238/sqft |
Source: Mulhearn Realtors, Inc., dba Prudential California Realty #SR13228329 Report a problem | ||
| 2/4/2004 | Sold | $494,000+56.3%$170/sqft |
Source: Public Record Report a problem | ||
| 8/24/2001 | Sold | $316,000$109/sqft |
Source: Public Record Report a problem | ||
Public tax history
| Year | Property taxes | Tax assessment |
|---|---|---|
| 2025 | $13,203 +34.6% | $975,000 +37.9% |
| 2024 | $9,806 +3.1% | $706,963 +2% |
| 2023 | $9,510 +2.1% | $693,102 +2% |
| 2022 | $9,317 +1.8% | $679,512 +2% |
| 2021 | $9,153 +1.1% | $666,189 +1% |
| 2020 | $9,056 | $659,359 +2% |
| 2019 | $9,056 +4.8% | $646,431 +2% |
| 2018 | $8,645 | $633,757 +2% |
| 2017 | $8,645 +2.2% | $621,331 +2% |
| 2016 | $8,455 +3.9% | $609,149 +33.3% |
| 2015 | $8,141 +31.1% | $457,000 |
| 2014 | $6,209 | $457,000 +5.2% |
| 2012 | -- | $434,600 |
| 2011 | -- | $434,600 |
| 2010 | -- | $434,600 |
| 2009 | -- | $434,600 -24.1% |
| 2008 | -- | $572,619 +2% |
| 2007 | -- | $561,392 +9.2% |
| 2006 | -- | $513,956 |
| 2005 | -- | $513,956 +56.7% |
| 2004 | -- | $328,025 +1.9% |
| 2003 | -- | $322,014 +2% |
| 2002 | -- | $315,700 +1424.7% |
| 2000 | -- | $20,706 |
Find assessor info on the county website
Neighborhood: Newhall
Nearby homes
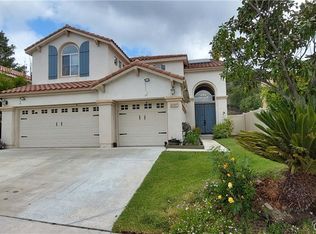
- $928,0005 bd3 ba3.1k sqft21107 Oakleaf Canyon Dr, Santa Clarita, CA 91321Sold
- $962,4005 bd3 ba2.9k sqft21103 Oakleaf Canyon Dr, Santa Clarita, CA 91321Off Market

- $838,5004 bd3 ba2.2k sqft21111 Oakleaf Canyon Dr, Santa Clarita, CA 91321Off Market
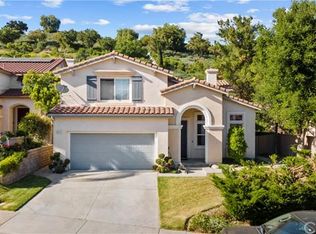
- $904,1004 bd3 ba2.4k sqft21109 Oakleaf Canyon Dr, Santa Clarita, CA 91321Off Market
- $9-- bd-- ba-- sqft21109 Oakleaf Canyon Dr, Santa clarita, CA 91321Off Market
- $1,015,3005 bd3 ba2.9k sqft21101 Oakleaf Canyon Dr, Santa Clarita, CA 91321Off Market
- $998,9005 bd3 ba3.1k sqft21106 Oakleaf Canyon Dr, Santa Clarita, CA 91321Off Market
- $966,4004 bd3 ba2.7k sqft21100 Oakleaf Canyon Dr, Santa Clarita, CA 91321Off Market
Nearby schools
GreatSchools rating
- 8/10Dr. J. Michael McGrath Elementary SchoolGrades: K-6Distance: 0.6 mi
- 7/10La Mesa Junior High SchoolGrades: 7-8Distance: 2.7 mi
- 7/10Golden Valley High SchoolGrades: 9-12Distance: 2.1 mi
Get a cash offer in 3 minutes
Find out how much your home could sell for in as little as 3 minutes with a no-obligation cash offer.
Estimated market value
$977,600
Get a cash offer in 3 minutes
Find out how much your home could sell for in as little as 3 minutes with a no-obligation cash offer.
Estimated market value
$977,600
- California
- Los Angeles County
- Santa Clarita
- 91321
- Newhall
- 21105 Oakleaf Canyon Dr
Nearby cities
Nearby neighborhoods
Nearby zip codes
Other Santa Clarita Topics
