Motivated sellers – Don’t miss out on this beauty! Just move in, enjoy, and start saving on your electric bill with the Tesla solar system: 9.6 kW Solar Panels (19 panels) and Tesla charger in garage – FULLY PAID OFF with 8 years of warranty left. **NO MELLO ROOS** Welcome to Your READY TO MOVE IN dream home! This 5-bedroom, 3-bathroom gem with a 3-car garage is located in the sought-after Lantana Hills community – just off the first exit on Hwy 14, with quick access to I-5 in UNDER 10 MINUTES. The home comes with FRESH INTERIOR PAINT throughout, BRAND NEW EPOXY floors in the garage, RE-GROUTED tile floors for a clean-updated finish, Recessed lights and fans in ALL rooms, Plantation SHUTTERS, Brand NEW VINYL FENCING for added privacy. (1 bed & 1 full bath located on the main floor – perfect for guests or multi-gen living). The large primary suite features a tray ceiling, large walk-in closets, and a large bathroom with a separate tub and shower. The family room was upgraded with 6–8-point hardwired sound system and has a cozy gas fireplace and plantation shutters. Custom accent walls and upgraded carpet in all bedrooms. Gourmet kitchen features granite countertops and a stylish tiled backsplash. Next to the kitchen there is an elegant bar area with glass cabinets, granite countertop and stylish backsplash to showcase your collection. Upgraded laundry room Quartz countertop and stainless-steel sink. Security camera system is also present. Backyard Oasis: Step outside to your beautifully landscaped yard complete with a custom pergola, built-in swing, and benches. Enjoy Your Own Mini Organic Orchard: The yard is filled with mature super sweet producing fruit trees, including Apple • Asian Pear • Peach • Fig • Plum • Orange • Pomegranate • Lemon • Guava • Indian Gooseberry • Blackberry • Bay Leaf Plant. Drip irrigation system installed for all trees and plants for minimal effort, year-round produce! Apart from trees, you have ample space to grow organic vegetables. Owners has spent years to make the soil organic, which produces tons of produce. Resort-Style Amenities in Your Community: Enjoy the recreation area with pool and jacuzzi, just a short walk from your doorstep - perfect for summer relaxation with family and friends. This home is simply waiting for the right buyers to step in and make it theirs. Create new memories, host loved ones, relax in comfort, and enjoy everything this beautiful space has to offer. Low HOA monthly fee of $230.
Sold for $928,000
Listed by: Aiello & Associates • Archie Aiello • Contact: 818-772-1811
Bought with: Keller Williams Luxury
$928,000
21107 Oakleaf Canyon Dr, Santa Clarita, CA 91321
5beds
3,185sqft
Single Family Residence
Built in 2002
6,550 Square Feet Lot
$922,400 Zestimate®
$291/sqft
$5,727 Estimated rent
Home value
$922,400
$830,000 - $1.02M
$5,727/mo
Zestimate® history
Owner options
List your home for rent
$5,727/mo
Rent Zestimate®
Find your next renter with Zillow Rental Manager. Plus, with online applications, you can quickly screen prospective tenants – for free.
$5,727/mo
Rent Zestimate®
Refinance and save
$6,250/mo
Est. payment
Refinancing to a lower rate could help reduce your monthly payments and save thousands over the life of the loan.
$6,250/mo
Est. payment
Explore your selling options
Work with a Zillow partner agent
Leverage their expertise and Zillow's premium Showcase listings to get your home seen by more buyers.
Get startedList with your own agent
Get your home in front of millions of buyers by listing it on Zillow.
Learn how to do itSell it yourself
Take full control of how buyers see your home on Zillow by listing For Sale by Owner (FSBO).
List your homeWhat's special
Mature fruit treesCozy gas fireplaceGourmet kitchenFresh interior paintRe-grouted tile floorsSeparate tub and showerGlass cabinets
Zillow last checked:
Listing updated:
Listed by:
Archie Aiello DRE #01002919 818-772-1811,
Aiello & Associates
Bought with:
Errin Rust, DRE #01990609
Keller Williams Luxury
Source: CRMLS,MLS#: SR25089854 Originating MLS: California Regional MLS
Originating MLS: California Regional MLSFacts & features
Interior
Bedrooms & bathrooms
- Bedrooms: 5
- Bathrooms: 3
- Full bathrooms: 3
- Main level bathrooms: 1
- Main level bedrooms: 1
Rooms
- Room types: Bedroom, Family Room, Kitchen, Laundry, Living Room, Primary Bathroom, Primary Bedroom, Other, Dining Room
Primary bedroom
- Features: Primary Suite
Bedroom
- Features: Bedroom on Main Level
Bathroom
- Features: Bathroom Exhaust Fan, Bathtub, Dual Sinks, Full Bath on Main Level, Granite Counters, Separate Shower, Tub Shower, Vanity, Walk-In Shower
Family room
- Features: Separate Family Room
Kitchen
- Features: Granite Counters, Kitchen Island, Kitchen/Family Room Combo
Other
- Features: Walk-In Closet(s)
Heating
- Central, Solar
Cooling
- Central Air
Appliances
- Included: Dishwasher, Electric Oven, Gas Cooktop, Disposal, Microwave, Range Hood
- Laundry: Washer Hookup, Gas Dryer Hookup, Inside, Laundry Room, See Remarks
Features
- Built-in Features, Tray Ceiling(s), Ceiling Fan(s), Separate/Formal Dining Room, Granite Counters, High Ceilings, In-Law Floorplan, Open Floorplan, Pantry, Recessed Lighting, Wired for Data, Wired for Sound, Bedroom on Main Level, Primary Suite, Walk-In Closet(s)
- Flooring: Carpet, Tile, Wood
- Windows: Blinds, Double Pane Windows, Drapes, Plantation Shutters, Screens
- Has fireplace: Yes
- Fireplace features: Family Room, Gas
- Common walls with other units/homes: No Common Walls
Interior area
- Total interior livable area: 3,185 sqft
Property
Parking
- Total spaces: 3
- Parking features: Door-Multi, Direct Access, Garage Faces Front, Garage, Garage Door Opener
- Attached garage spaces: 3
Features
- Levels: Two
- Stories: 2
- Entry location: 1
- Patio & porch: Concrete
- Pool features: Fenced, Gunite, In Ground, Association
- Has spa: Yes
- Spa features: Association, Gunite, In Ground
- Has view: Yes
- View description: Mountain(s)
Lot
- Size: 6,550 Square Feet
- Dimensions: 63 x 109
- Features: Drip Irrigation/Bubblers, Sprinklers In Rear, Sprinklers In Front, Lawn, Landscaped, Rectangular Lot, Sprinklers Timer, Sprinkler System
Details
- Parcel number: 2833037058
- Zoning: SCUR3
- Special conditions: Standard
Construction
Type & style
- Home type: SingleFamily
- Architectural style: Contemporary
- Property subtype: Single Family Residence
Materials
- Frame, Stucco
- Foundation: Slab
- Roof: Clay,Spanish Tile
Condition
- Turnkey
- New construction: No
- Year built: 2002
Utilities & green energy
- Electric: Electricity - On Property, Photovoltaics Seller Owned
- Sewer: Public Sewer
- Water: Public
- Utilities for property: Cable Available, Electricity Connected, Natural Gas Connected, Phone Available, Sewer Connected, Water Connected
Community & HOA
Community
- Features: Curbs, Sidewalks
- Security: Security System, Carbon Monoxide Detector(s), Smoke Detector(s)
- Subdivision: Lantana Hills (Lant)
HOA
- Has HOA: Yes
- Amenities included: Pool, Spa/Hot Tub
- HOA fee: $230 monthly
- HOA name: Lantana Hills Community Association
- HOA phone: 818-382-7300
Location
- Region: Santa Clarita
Financial & listing details
- Price per square foot: $291/sqft
- Tax assessed value: $573,038
- Annual tax amount: $12,364
- Date on market: 4/29/2025
- Cumulative days on market: 44 days
- Listing terms: Cash to New Loan,Conventional
- Road surface type: Paved
Price history
| Date | Event | Price |
|---|---|---|
| 7/22/2025 | Sold | $928,000-1.8%$291/sqft |
Source:  CRMLS #SR25089854 Report a problem CRMLS #SR25089854 Report a problem | ||
| 7/8/2025 | Pending sale | $945,000$297/sqft |
Source: CRMLS #SR25089854 Report a problem | ||
| 6/13/2025 | Contingent | $945,000-0.5%$297/sqft |
Source: CRMLS #SR25089854 Report a problem | ||
| 6/6/2025 | Price change | $950,000-1%$298/sqft |
Source: CRMLS #SR25089854 Report a problem | ||
| 6/2/2025 | Price change | $960,000-2%$301/sqft |
Source: CRMLS #SR25089854 Report a problem | ||
| 5/29/2025 | Price change | $980,000-1%$308/sqft |
Source: CRMLS #SR25089854 Report a problem | ||
| 5/8/2025 | Price change | $990,000-5.7%$311/sqft |
Source: CRMLS #SR25089854 Report a problem | ||
| 4/29/2025 | Listed for sale | $1,050,000+136%$330/sqft |
Source: CRMLS #SR25089854 Report a problem | ||
| 2/14/2025 | Listing removed | $4,950$2/sqft |
Source: Zillow Rentals Report a problem | ||
| 1/12/2025 | Price change | $4,950+2.1%$2/sqft |
Source: Zillow Rentals Report a problem | ||
| 12/23/2024 | Price change | $4,850+5.4%$2/sqft |
Source: Zillow Rentals Report a problem | ||
| 12/18/2024 | Listed for rent | $4,600$1/sqft |
Source: Zillow Rentals Report a problem | ||
| 6/3/2009 | Sold | $445,000+6.6%$140/sqft |
Source: Public Record Report a problem | ||
| 10/6/2008 | Sold | $417,309-16.7%$131/sqft |
Source: Public Record Report a problem | ||
| 8/23/2008 | Listed for sale | $501,000-19.8%$157/sqft |
Source: Listhub #F1756803 Report a problem | ||
| 5/24/2005 | Sold | $625,000+85.2%$196/sqft |
Source: Public Record Report a problem | ||
| 3/29/2001 | Sold | $337,500$106/sqft |
Source: Public Record Report a problem | ||
Public tax history
| Year | Property taxes | Tax assessment |
|---|---|---|
| 2025 | $12,364 +52.4% | $573,038 +2% |
| 2024 | $8,112 +3.3% | $561,802 +2% |
| 2023 | $7,851 +2.2% | $550,787 +2% |
| 2022 | $7,683 +1.9% | $539,988 +2% |
| 2021 | $7,542 +1.1% | $529,401 +1% |
| 2020 | $7,463 | $523,974 +2% |
| 2019 | $7,463 +5.1% | $513,701 +2% |
| 2018 | $7,101 | $503,630 +2% |
| 2017 | $7,101 +2.3% | $493,756 +2% |
| 2016 | $6,943 +4.1% | $484,076 +1.5% |
| 2015 | $6,672 +3.7% | $476,806 +2% |
| 2014 | $6,436 | $467,467 +10% |
| 2012 | -- | $425,000 -5% |
| 2011 | -- | $447,287 +0.8% |
| 2010 | -- | $443,945 -4.3% |
| 2009 | -- | $464,000 -30% |
| 2008 | -- | $663,253 +2% |
| 2007 | -- | $650,249 +2% |
| 2006 | -- | $637,500 +71.5% |
| 2005 | -- | $371,696 +4% |
| 2004 | -- | $357,265 +1.9% |
| 2003 | -- | $350,718 +2% |
| 2002 | -- | $343,842 +1560.6% |
| 2000 | -- | $20,706 |
Find assessor info on the county website
Neighborhood: Newhall
Nearby homes
- $838,5004 bd3 ba2.2k sqft21111 Oakleaf Canyon Dr, Santa Clarita, CA 91321Off Market
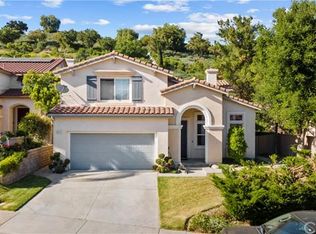
- $975,0004 bd3 ba2.9k sqft21105 Oakleaf Canyon Dr, Santa Clarita, CA 91321Sold
- $904,1004 bd3 ba2.4k sqft21109 Oakleaf Canyon Dr, Santa Clarita, CA 91321Off Market
- $9-- bd-- ba-- sqft21109 Oakleaf Canyon Dr, Santa clarita, CA 91321Off Market
- $956,2005 bd3 ba3.1k sqft21113 Oakleaf Canyon Dr, Santa Clarita, CA 91321Off Market
- $---- bd-- ba-- sqft21113 Oakleaf Canyon Dr, Newhall, CA 91321Off Market
- $962,4005 bd3 ba2.9k sqft21103 Oakleaf Canyon Dr, Santa Clarita, CA 91321Off Market
- $998,9005 bd3 ba3.1k sqft21106 Oakleaf Canyon Dr, Santa Clarita, CA 91321Off Market
Nearby schools
GreatSchools rating
- 8/10Dr. J. Michael McGrath Elementary SchoolGrades: K-6Distance: 0.6 mi
- 7/10La Mesa Junior High SchoolGrades: 7-8Distance: 2.7 mi
- 7/10Golden Valley High SchoolGrades: 9-12Distance: 2.1 mi
Get a cash offer in 3 minutes
Find out how much your home could sell for in as little as 3 minutes with a no-obligation cash offer.
Estimated market value
$922,400
Get a cash offer in 3 minutes
Find out how much your home could sell for in as little as 3 minutes with a no-obligation cash offer.
Estimated market value
$922,400
- California
- Los Angeles County
- Santa Clarita
- 91321
- Newhall
- 21107 Oakleaf Canyon Dr
Nearby cities
Nearby neighborhoods
Nearby zip codes
Other Santa Clarita Topics
