Beautiful custom Cedar Ridge Rancher. High end finishing with tons of detail, crown mouldings, solid hardwood floors, wainscotting, drywall detail & pillars. High ceilings through-out, vaulted in lvg rm, large Primary with walk-in & luxurious ensuite including jetted tub, double sinks, glass block & separate shower. Large gourmet dark cherry kitchen with island with built-in appliances & large eating area that opens to family room & the south facing private yard. Extensive concrete patio, gazebo & hot tub and insulated storage shed with power. Newer Roof and High Efficiency Furnace and easy access crawl space all located in quiet cul-de-sac of high end homes. Quality built home in a deluxe neighbourhood. There is no compromising here!
For sale
C$1,399,900
21106 44a Ave, Langley, BC V3A 8P9
3beds
2,170sqft
Single Family Residence
Built in 1997
7,405 Square Feet Lot
$-- Zestimate®
C$645/sqft
C$-- HOA
What's special
Crown mouldingsSolid hardwood floorsDrywall detail and pillarsDouble sinksBuilt-in appliancesSouth facing private yardHot tub
- 43 days |
- 38 |
- 1 |
Zillow last checked:
Listing updated:
Listed by:
Gary Hooge - PREC,
RE/MAX Treeland Realty Brokerage,
Reid Hooge,
RE/MAX Treeland Realty
Source: Greater Vancouver REALTORS®,MLS®#: R3132677 Originating MLS®#: Fraser Valley
Originating MLS®#: Fraser ValleyFacts & features
Interior
Bedrooms & bathrooms
- Bedrooms: 3
- Bathrooms: 2
- Full bathrooms: 2
Heating
- Forced Air, Natural Gas
Appliances
- Included: Washer/Dryer, Dishwasher, Refrigerator, Stove, Microwave
Features
- Storage, Central Vacuum
- Windows: Window Coverings, Insulated Windows
- Basement: Crawl Space
- Number of fireplaces: 2
- Fireplace features: Gas
Interior area
- Total structure area: 2,170
- Total interior livable area: 2,170 sqft
Video & virtual tour
Property
Parking
- Total spaces: 6
- Parking features: Additional Parking, Tandem, Front Access, Aggregate, Garage Door Opener
- Garage spaces: 2
Features
- Stories: 1
- Exterior features: Private Yard
- Frontage length: 57.74
Lot
- Size: 7,405 Square Feet
- Dimensions: 57.74 x 131.23
- Features: Central Location, Cul-De-Sac, Private
Details
- Additional structures: Shed(s)
- Other equipment: Intercom
Construction
Type & style
- Home type: SingleFamily
- Architectural style: Rancher/Bungalow
- Property subtype: Single Family Residence
Condition
- Year built: 1997
Community & HOA
Community
- Security: Security System
HOA
- Has HOA: No
Location
- Region: Langley
Financial & listing details
- Price per square foot: C$645/sqft
- Annual tax amount: C$5,443
- Date on market: 6/5/2026
- Ownership: Freehold NonStrata
Gary Hooge - PREC
Gary Hooge - PREC
(604) 202-8522
By pressing Contact Agent, you agree that the real estate professional identified above may call/text you about your search, which may involve use of automated means and pre-recorded/artificial voices. You don't need to consent as a condition of buying any property, goods, or services. Message/data rates may apply. You also agree to our Terms of Use. Zillow does not endorse any real estate professionals. We may share information about your recent and future site activity with your agent to help them understand what you're looking for in a home.
Price history
Price history is unavailable.
Public tax history
Tax history is unavailable.
Climate risks
Neighborhood: Brookswood
Getting around
27 / 100
Car-DependentNearby schools
GreatSchools rating
- 5/10Birch Bay Home ConnectionsGrades: K-8Distance: 7.5 mi
- 6/10Blaine High SchoolGrades: 9-12Distance: 7.6 mi
- C$1,710,0005 bd4 ba3.5k sqft21023 45th Ave, Langley, BC V3A8Z4For Sale

- C$3,295,0007 bd7 ba5.7k sqft4567 Maysfield Cres, Langley, BC V3A4M1For Sale

- C$1,749,0008 bd4 ba4.1k sqft4442 209b St, Langley, BC V3A8Y8For Sale
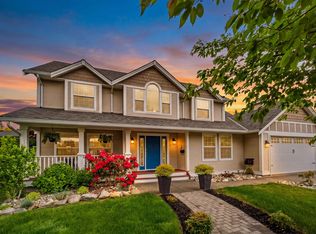
- C$2,199,9995 bd4 ba3.9k sqft4570 Maysfield Cres, Langley, BC V3A4M1For Sale

- C$4,888,0003 bd4 ba3.1k sqft21004 43rd Ave, Langley, BC V3A5X5For Sale
- C$3,275,00031.28 Acres21326 48th Ave, Langley, BC V3A3M5Lot/Land
- C$2,695,0005 bd4 ba2.7k sqft21083 42nd Ave, Langley, BC V3A5A2For Sale
- C$5,399,0004 bd4 ba3.3k sqft21022 42nd Ave, Langley, BC V3A5A3For Sale
Similar homes
- C$1,299,9005 bd3 ba2.2k sqft20844 45a Ave, Langley, BC V3A 3G5For Sale
 MLS ID #R3135797, Nimar Gill - PREC, Sutton Premier Realty Brokerage. Greater Vancouver REALTORS®
 - C$1,399,0004 bd3 ba2.3k sqft20666 90a Ave, Langley, BC V1M 2N2For Sale
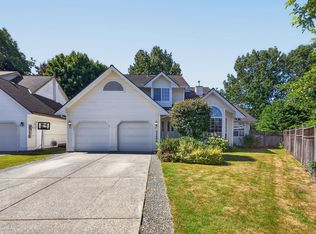 MLS ID #R3137653, Sherman Foster, Homelife Benchmark Realty (Langley) Corp. Brokerage. Greater Vancouver REALTORS®
 - C$1,699,0005 bd3 ba2.7k sqft4638 215b St, Langley, BC V3A 9E8For Sale
 MLS ID #R3144553, Corbin Chivers - PREC, Stonehaus Realty Corp. Brokerage. Greater Vancouver REALTORS®
 - C$1,448,0003 bd3 ba2.6k sqft20324 94b Ave, Langley, BC V1M 1Y8For Sale
 MLS ID #R3144156, Dave Robles - PREC, RE/MAX Treeland Realty Brokerage. Greater Vancouver REALTORS®
 - C$1,349,0004 bd4 ba2.2k sqft21558 86a Cres, Langley, BC V1M 2E3For SaleMLS ID #R3143449, Lucas Cui, Royal Pacific Realty (Kingsway) Ltd. Brokerage. Greater Vancouver REALTORS®
- C$1,399,9005 bd3 ba3.2k sqft6027 192nd St, Surrey, BC V3S 7T8For SaleMLS ID #R3141464, Tony Zandbergen - PREC, RE/MAX Treeland Realty Brokerage. Greater Vancouver REALTORS®
- C$1,429,0003 bd3 ba2.3k sqft18897 62a Ave, Surrey, BC V3S 7T7For SaleMLS ID #R3136614, Gary Hooge - PREC, RE/MAX Treeland Realty Brokerage. Greater Vancouver REALTORS®
- C$1,399,8885 bd4 ba3.2k sqft3295 273rd St, Langley, BC V4W 3H9For SaleMLS ID #R3142978, DC Davesar, Saba Realty Ltd. Brokerage. Greater Vancouver REALTORS®
- C$1,110,0005 bd2 ba2.2k sqft20624 48th Ave, Langley, BC V3A 3L6For SaleMLS ID #R3096574, Romeo Di Pietra, RE/MAX City Realty Brokerage. Greater Vancouver REALTORS®
- C$1,249,9003 bd3 ba1.8k sqft9477 209th St, Langley, BC V1M 2H1For SaleMLS ID #R3144911, Carly Monrad, Royal LePage Elite West Brokerage. Greater Vancouver REALTORS®
- C$1,088,0004 bd3 ba2k sqft5174 209a St, Langley, BC V3A 7K8For SaleMLS ID #R3136887, Joe Ciulla, Century 21 Coastal Realty Ltd. Brokerage. Greater Vancouver REALTORS®
- C$1,239,8003 bd3 ba2k sqft18851 64a Ave, Surrey, BC V3S 8V3For SaleMLS ID #R3144063, Ty Corsie - PREC, Real Broker B.C. Ltd. Brokerage. Greater Vancouver REALTORS®
- C$1,399,0004 bd4 ba3k sqft18045 70a Ave, Surrey, BC V3S 7C5For SaleMLS ID #R3141395, Tony Zandbergen - PREC, RE/MAX Treeland Realty Brokerage. Greater Vancouver REALTORS®
- C$1,369,9006 bd4 ba3.2k sqft9314 216th St, Langley, BC V1M 4E1For SaleMLS ID #R3133630, Rod Bahari PREC*, Sutton Group-West Coast Realty Brokerage. Greater Vancouver REALTORS®
- C$1,299,0004 bd3 ba2.3k sqft6155 191a St, Surrey, BC V3S 8C7For SaleMLS ID #R3128474, Scott Strudwick - PREC, Royal LePage - Wolstencroft Brokerage. Greater Vancouver REALTORS®
- C$1,424,9004 bd3 ba2.8k sqft6202 189th St, Surrey, BC V3S 7T7For SaleMLS ID #R3103520, Karin White, Sutton Group-West Coast Realty (Surrey/24) Brokerage. Greater Vancouver REALTORS®
- C$1,349,9003 bd2 ba1.7k sqft5917 Kildare Pl, Surrey, BC V3S 6B2For SaleMLS ID #R3133982, John Carlson PREC*, 2 Percent Realty West Coast Brokerage. Greater Vancouver REALTORS®
- C$1,388,8805 bd3 ba2.5k sqft14262 71st Ave, Surrey, BC V3W 2L1For SaleMLS ID #R3144722, Brent Roberts, Royal LePage Brent Roberts Realty Brokerage. Greater Vancouver REALTORS®
- C$1,998,0006 bd3 ba2.8k sqft22019 Old Yale Rd, Langley, BC V2Z 1M2For SaleMLS ID #R3129705, Angela Guo PREC*, Metro Edge Realty Brokerage. Greater Vancouver REALTORS®
- C$1,390,0004 bd3 ba2.1k sqft6520 Bradford Pl, Delta, BC V4E 1G3For SaleMLS ID #R3144523, Erica Tucker, RE/MAX Performance Realty Brokerage. Greater Vancouver REALTORS®
