Welcome to Redwood Estates in sought after Walnut Grove! This spacious 3-storey home in desirable Redwood Estates offers 6 bedrooms and 4 bathrooms, including a 2-bedroom basement suite. The main floor features bright living and dining areas with a gas fireplace, coffered ceilings, crown mouldings, large kitchen with maple cabinets, island, and stainless steel appliances. The family room overlooks the fully fenced backyard and includes a cozy gas fireplace. Upstairs offers 4 generous bedrooms, including a large primary suite with walk-in closet and ensuite. Downstairs includes the 2 bed self-contained suite plus a rec room for main home use. Double garage with lane access, new furnace, air conditioning, great location close to schools, parks, trails, transit, shopping, and recreation.
For sale
C$1,369,900
9314 216th St, Langley, BC V1M 4E1
6beds
3,217sqft
Single Family Residence
Built in 2004
3,920 Square Feet Lot
$-- Zestimate®
C$426/sqft
C$-- HOA
What's special
Gas fireplaceCoffered ceilingsCrown mouldingsStainless steel appliancesCozy gas fireplace
- 40 days |
- 74 |
- 1 |
Zillow last checked:
Listing updated:
Listed by:
Rod Bahari PREC*,
Sutton Group-West Coast Realty Brokerage
Source: Greater Vancouver REALTORS®,MLS®#: R3133630 Originating MLS®#: Fraser Valley
Originating MLS®#: Fraser ValleyFacts & features
Interior
Bedrooms & bathrooms
- Bedrooms: 6
- Bathrooms: 4
- Full bathrooms: 3
- 1/2 bathrooms: 1
Heating
- Forced Air, Natural Gas
Cooling
- Central Air, Air Conditioning
Appliances
- Included: Washer/Dryer, Dishwasher, Refrigerator, Stove
- Laundry: In Unit
Features
- Central Vacuum Roughed In
- Windows: Window Coverings
- Basement: Full
- Number of fireplaces: 2
- Fireplace features: Insert, Gas
Interior area
- Total structure area: 3,217
- Total interior livable area: 3,217 sqft
Video & virtual tour
Property
Parking
- Total spaces: 4
- Parking features: Garage, Lane Access, Rear Access, Concrete, Garage Door Opener
- Garage spaces: 2
Features
- Levels: Two
- Stories: 2
- Exterior features: Garden, Balcony, Private Yard
- Frontage length: 46
Lot
- Size: 3,920 Square Feet
- Dimensions: 46 x 87
- Features: Central Location, Lane Access, Recreation Nearby
Construction
Type & style
- Home type: SingleFamily
- Property subtype: Single Family Residence
Condition
- Year built: 2004
Community & HOA
Community
- Features: Near Shopping
- Security: Smoke Detector(s)
- Subdivision: Redwood Estates
HOA
- Has HOA: No
Location
- Region: Langley
Financial & listing details
- Price per square foot: C$426/sqft
- Annual tax amount: C$4,671
- Date on market: 6/8/2026
- Ownership: Freehold NonStrata
- Road surface type: Paved
Rod Bahari PREC*
Rod Bahari PREC*
By pressing Contact Agent, you agree that the real estate professional identified above may call/text you about your search, which may involve use of automated means and pre-recorded/artificial voices. You don't need to consent as a condition of buying any property, goods, or services. Message/data rates may apply. You also agree to our Terms of Use. Zillow does not endorse any real estate professionals. We may share information about your recent and future site activity with your agent to help them understand what you're looking for in a home.
Price history
Price history is unavailable.
Public tax history
Tax history is unavailable.
Climate risks
Neighborhood: Walnut Grove
Nearby schools
GreatSchools rating
- 5/10Birch Bay Home ConnectionsGrades: K-8Distance: 13.1 mi
- 6/10Blaine High SchoolGrades: 9-12Distance: 13.4 mi
- C$--2 bd1 ba950 sqft21658 92b Ave, Langley, BC V1M0A3Off Market
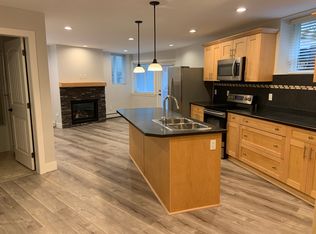
- C$--2 bd1 ba950 sqft21658 92b Ave #BASEMENT, Langley, BC V1M0A3Off Market
- C$1,229,0004 bd3 ba1.9k sqft21572 93b Ave, Langley, BC V1M2A3For Sale

- C$1,649,0005 bd5 ba4.3k sqft21686 93rd Ave, Langley, BC V1M4E1For Sale
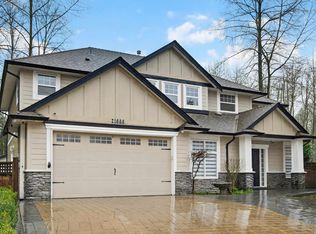
- C$1,089,0002 bd2 ba1.1k sqft21579 94a Ave, Langley, BC V1M2A5For Sale
- C$--2 bd1 ba982 sqft21684 95th Ave #BASEMENT, Langley, BC V1M4E3Off Market
- C$1,089,9003 bd4 ba2.2k sqft9590 216th St #8, Langley, BC V1M0C9For Sale
- C$1,278,8003 bd3 ba1.6k sqft9427 214th St, Langley, BC V1M1L5For Sale
Similar homes
- C$1,499,0007 bd4 ba3.6k sqft21683 89a Ave, Langley, BC V1M 4C7For Sale
 MLS ID #R3130086, VJ Oco - PREC, RE/MAX 2000 Realty Brokerage. Greater Vancouver REALTORS®
 - C$1,429,0006 bd4 ba3.8k sqft21668 89a Ave, Langley, BC V1M 4C6For Sale
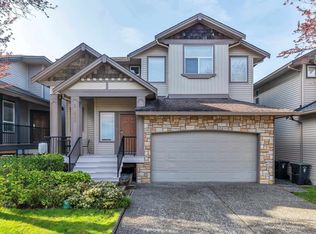 MLS ID #R3111830, Dave Robles - PREC, RE/MAX Treeland Realty Brokerage. Greater Vancouver REALTORS®
 - C$1,349,0004 bd4 ba2.2k sqft21558 86a Cres, Langley, BC V1M 2E3For Sale
 MLS ID #R3143449, Lucas Cui, Royal Pacific Realty (Kingsway) Ltd. Brokerage. Greater Vancouver REALTORS®
 - C$1,499,0004 bd3 ba3.4k sqft20621 96a Ave, Langley, BC V1M 2H2For Sale
 MLS ID #R3144176, Leanne Kler, RE/MAX Performance Realty Brokerage. Greater Vancouver REALTORS®
 - C$1,579,0007 bd4 ba4.1k sqft21545 Telegraph Trl, Langley, BC V1M 2K8For SaleMLS ID #R3137225, Jason Deveau, Macdonald Realty (Surrey/152) Brokerage. Greater Vancouver REALTORS®
- C$1,599,9005 bd4 ba3.5k sqft8428 215th St, Langley, BC V1M 2M1For SaleMLS ID #R3119738, Angela Evennett - PREC, Royal LePage - Wolstencroft Brokerage. Greater Vancouver REALTORS®
- C$1,449,5007 bd5 ba3.5k sqft19375 73rd Ave, Surrey, BC V4N 5Y1For SaleMLS ID #R3144345, Tony Zandbergen - PREC, RE/MAX Treeland Realty Brokerage. Greater Vancouver REALTORS®
- C$1,199,9004 bd5 ba2.8k sqft6652 195th St, Surrey, BC V4N 0C3For SaleMLS ID #R3147012, Anthony Wiseman, RE/MAX Crest Realty Brokerage. Greater Vancouver REALTORS®
- C$1,450,0006 bd4 ba3.7k sqft18857 70a Ave, Surrey, BC V4N 5M5For SaleMLS ID #R3144805, Jessica Lowenberg, Oakwyn Realty Ltd. Brokerage. Greater Vancouver REALTORS®
- C$1,200,0005 bd3 ba2.7k sqft11661 207th St, Maple Ridge, BC V2X 1X2For SaleMLS ID #R3143505, Hayden Ross, RE/MAX City Realty Brokerage. Greater Vancouver REALTORS®
- C$1,600,0006 bd4 ba3.5k sqft6940 196b St, Langley, BC V2Y 3A6For SaleMLS ID #R3143029, Katrina Amurao - PREC, eXp Realty of Canada Inc. Brokerage. Greater Vancouver REALTORS®
- C$1,645,0004 bd3 ba2.4k sqft20326 92a Ave, Langley, BC V1M 2M7For SaleMLS ID #R3133255, Jessica Lowenberg, Oakwyn Realty Ltd. Brokerage. Greater Vancouver REALTORS®
- C$1,499,9005 bd4 ba3.4k sqft6935 198a St, Langley, BC V2Y 3A9For SaleMLS ID #R3117072, Emily Oh - PREC, Emily Oh Realty Brokerage. Greater Vancouver REALTORS®
- C$1,558,0005 bd4 ba3.4k sqft6924 197b St, Langley, BC V2Y 3B1For SaleMLS ID #R3121625, Yu Guang Zhang, Nu Stream Realty Inc. Brokerage. Greater Vancouver REALTORS®
- C$1,549,9995 bd4 ba3.7k sqft23746 110th Ave, Maple Ridge, BC V2W 1E7For SaleMLS ID #R3144551, Sonja Jones, RE/MAX LIFESTYLES REALTY Brokerage. Greater Vancouver REALTORS®
- C$1,399,0004 bd4 ba3k sqft18045 70a Ave, Surrey, BC V3S 7C5For SaleMLS ID #R3141395, Tony Zandbergen - PREC, RE/MAX Treeland Realty Brokerage. Greater Vancouver REALTORS®
- C$1,239,9005 bd3 ba3k sqft11377 Creekside St, Maple Ridge, BC V2W 2A4For SaleMLS ID #R3137022, Rob Johnson PREC*, Sutton Group - 1st West Realty Brokerage. Greater Vancouver REALTORS®
- C$1,550,5006 bd3 ba2.2k sqft2814 Woodland Dr, Langley, BC V2Y 1C2For SaleMLS ID #R3122706, Kira Johnson - PREC, eXp Realty of Canada, Inc. Brokerage. Greater Vancouver REALTORS®
- C$1,225,0005 bd4 ba2.5k sqft6814 192nd St, Surrey, BC V4N 0B5For SaleMLS ID #R3132090, Daniel Waddington, Team 3000 Realty Ltd. Brokerage. Greater Vancouver REALTORS®
- C$1,399,9003 bd3 ba2.8k sqft19650 Alouette Blvd, Pitt Meadows, BC V3Y 2V8For SaleMLS ID #R3116901, Sarah Eales, RE/MAX LIFESTYLES REALTY Brokerage. Greater Vancouver REALTORS®
