Skip main navigation
Sold for $260,000
Street View
  • $260,000

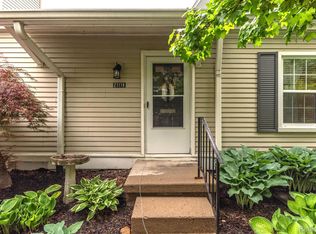
    21108 E Glen Haven Cir, Northville, MI 48167

    2beds
    1,544sqft
    Townhouse
    Built in 1978
    -- sqft lot
    $295,900 Zestimate®
    $168/sqft
    $2,535 Estimated rent

    Home value

    $295,900

    $275,000 - $320,000

    $2,535/mo

    Zestimate® history
    Loading
    Loading...

    Owner options

    List your home for rent

    $2,535/mo

    Rent Zestimate®

    Find your next renter with Zillow Rental Manager. Plus, with online applications, you can quickly screen prospective tenants – for free.

    Learn more

    $2,535/mo

    Rent Zestimate®

    Refinance and save

    $2,097/mo

    Est. payment

    Refinancing to a lower rate could help reduce your monthly payments and save thousands over the life of the loan.

    See today's rates

    $2,097/mo

    Est. payment

    Explore your selling options

    Work with a Zillow partner agent

    Leverage their expertise and Zillow's premium Showcase listings to get your home seen by more buyers.

    Get started

    List with your own agent

    Get your home in front of millions of buyers by listing it on Zillow.

    Learn how to do it

    Sell it yourself

    Take full control of how buyers see your home on Zillow by listing For Sale by Owner (FSBO).

    List your home

    What's special

    Finished basementFull basementGranite countertopsMarble countertopsWalk-in euro showerEnd unitDouble sinks
    Welcome to this beautifully updated, 2 bedroom, 2 ½ bath, end unit, North facing, 2-story townhouse style condo with full basement and 1 car attached garage, located in highly sought after Northville with award winning Novi schools. Enter the living room with a fireplace for cool evenings and large windows allowing ample natural light. Gorgeous updated kitchen features granite countertops, SS appliances, plenty of cabinets and counter space and a nook/eat-in area with a big picture window. ½ bath round out the main floor. Upstairs boasts a spacious primary bedroom with a double door entry, and large walk-in closet, a stunning updated full bath with ceramic tile, double sinks, marble countertops and a walk-in euro shower and a second generous bedroom with a walk-in closet. Finished basement provides additional living space with a large family room, full bath and laundry room. Private patio is a great place to relax or entertain. 1 car detached garage as well as an assigned parking space a short distance away. Great location within the complex with the clubhouse, pool, playground, basketball court and picnic area across the street. Close to I-96, I-275, I-696, M5 and M14 for an easy commute. Wonderful shopping, dining and entertainment nearby. Don’t miss out on this incredible, move-in ready opportunity. Schedule your private showing today.

    Zillow last checked:

    Listing updated:

    Listed by:

    Mark Whitehead 947-500-6003,

    EXP Realty - Mark White & Associates

    Bought with:

    Nicholas Kalte, 6501412134

    Quest Realty LLC

    Source: Realcomp II,MLS#: 20240066826MLS Logo

    Facts & features

    Interior

    Bedrooms & bathrooms
    • Bedrooms: 2
    • Bathrooms: 3
    • Full bathrooms: 2
    • 1/2 bathrooms: 1
    Primary bedroom
    • Level: Second
    • Dimensions: 13 x 16
    Bedroom
    • Level: Second
    • Dimensions: 10 x 15
    Other
    • Level: Basement
    • Dimensions: 6 x 7
    Other
    • Level: Second
    • Dimensions: 8 x 9
    Other
    • Level: Entry
    • Dimensions: 4 x 5
    Dining room
    • Level: Entry
    • Dimensions: 9 x 10
    Family room
    • Level: Basement
    • Dimensions: 16 x 21
    Kitchen
    • Level: Entry
    • Dimensions: 9 x 12
    Laundry
    • Level: Basement
    • Dimensions: 9 x 10
    Living room
    • Level: Entry
    • Dimensions: 17 x 21
    Heating
    • Forced Air, Natural Gas
    Cooling
    • Central Air
    Appliances
    • Included: Dishwasher, Disposal, Dryer, Free Standing Electric Range, Free Standing Refrigerator, Microwave, Washer
    • Laundry: Laundry Room
    Features
    • High Speed Internet
    • Basement: Finished,Interior Entry
    • Has fireplace: Yes
    • Fireplace features: Gas, Great Room
    Interior area
    • Total interior livable area: 1,544 sqft
    • Finished area above ground: 1,072
    • Finished area below ground: 472

    Property

    Parking
    • Total spaces: 1
    • Parking features: Assigned 1 Space, One Car Garage, Detached, Electricityin Garage, Garage Door Opener
    • Garage spaces: 1
    Features
    • Levels: Two
    • Stories: 2
    • Entry location: GroundLevelwSteps
    • Patio & porch: Patio, Porch
    • Exterior features: Lighting
    • Pool features: Community, In Ground
    Lot
    • Features: Wooded
    Details
    • Parcel number: 2235476058
    • Special conditions: Short Sale No,Standard

    Construction

    Type & style
    • Home type: Townhouse
    • Architectural style: End Unit,Townhouse
    • Property subtype: Townhouse
    Materials
    • Brick, Wood Siding
    • Foundation: Basement, Poured
    Condition
    • New construction: No
    • Year built: 1978
    • Major remodel year: 2020

    Utilities & green energy

    • Sewer: Public Sewer
    • Water: Public

    Community & HOA

    Community
    • Features: Clubhouse
    • Subdivision: COUNTRY PLACE CONDO
    HOA
    • Has HOA: Yes
    • Services included: Maintenance Grounds, Maintenance Structure, Sewer, Snow Removal, Trash, Water
    • HOA fee: $365 monthly
    • HOA phone: 734-459-5440
    Location
    • Region: Northville

    Financial & listing details

    • Price per square foot: $168/sqft
    • Tax assessed value: $48,240
    • Annual tax amount: $2,532
    • Date on market: 10/4/2024
    • Cumulative days on market: 7 days
    • Listing agreement: Exclusive Right To Sell
    • Listing terms: Cash,Conventional
    • Exclusions: Exclusion(s) Do Not Exist

    Price history

    DateEventPrice
    10/31/2024Sold$260,000+3.2%$168/sqft
    Source: Realcomp II #20240066826 Report a problem
    10/25/2024Pending sale$252,000$163/sqft
    Source: Realcomp II #20240066826 Report a problem
    10/4/2024Listed for sale$252,000-2.3%$163/sqft
    Source: Realcomp II #20240066826 Report a problem
    8/29/2024Listing removed--
    Source: Realcomp II #20240057376 Report a problem
    8/9/2024Listed for sale$257,900+316.6%$167/sqft
    Source: Realcomp II #20240057376 Report a problem
    3/31/2018Listing removed$1,600$1/sqft
    Source: Home One Realty LLC #217105809 Report a problem
    11/29/2017Listed for rent$1,600$1/sqft
    Source: Home One Realty LLC #217105809 Report a problem
    7/3/2010Listing removed$61,900$40/sqft
    Source: RE/MAX METROPOLITAN, INC #210062925 Report a problem
    5/30/2010Listed for sale$61,900-15.2%$40/sqft
    Source: Remax Metropolitan #210062925 Report a problem
    3/18/2010Listing removed$73,000$47/sqft
    Source: RE/MAX NEW TREND #29127953 Report a problem
    10/3/2009Listed for sale$73,000$47/sqft
    Source: RE/MAX NEW TREND #29127953 Report a problem

    Public tax history

    Tax history is unavailable.

    Neighborhood: 48167

    Nearby schools

    GreatSchools rating
    Get a cash offer in 3 minutes
    Find out how much your home could sell for in as little as 3 minutes with a no-obligation cash offer.
    Estimated market value
    $295,900
    Get a cash offer in 3 minutes
    Find out how much your home could sell for in as little as 3 minutes with a no-obligation cash offer.
    Estimated market value
    $295,900