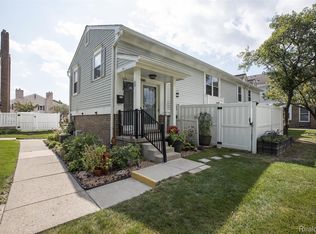
WELCOME HOME TO THIS MOVE IN READY END UNIT CONDO MINUTES AWAY FROM DOWNTOWN NORTHVILLE. CHARMING LIVING ROOM WELCOMES YOU INTO THE HOME WITH WOOD FLOORS AND COZY GAS FIREPLACE. UPDATED CRISP KITCHEN WITH WHITE CABINETS, BUTCHER BLOCK COUNTERTOPS AND SPACIOUS STORAGE. UPSTAIRS YOU WILL FIND TWO BEDROOMS INCLUDING THE PRIMARY WITH BRICK ACCENT WALL AND UPDATED PRIMARY BATH AND WALK IN CLOSET. EXTRA LIVING SPACE AVAILABLE IN THE BASEMENT READY FOR YOUR FINISHING TOUCHES. ENJOY YOUR PRIVATE COURTYARD AREA GREAT FOR PETS OR ENTERTAINING. ONE CAR GARAGE. CONDO ASSOCIATION OFFERS COMMUNITY POOL, CLUBHOUSE AND WALKING TRAILS. MINUTES FROM DOWNTOWN NORTHVILLE, EXPRESSWAYS AND SHOPPING. MAKE A SHOWING TODAY!
Pending
$225,000
42174 Roscommon St, Northville, MI 48167
2beds
1,120sqft
:
Get pre-qualified$2,053/mo
Condominium
Built in 1978
-- sqft lot
$223,000 Zestimate®
$201/sqft
$440/mo HOA
What's special
- 21 days |
- 256 |
- 18 |
Zillow last checked:
Listing updated:
Listed by:
Jeff Glover 734-259-1100,
KW Professionals 734-459-4700
Source: Realcomp II,MLS#: 20261047386
Facts & features
Interior
Bedrooms & bathrooms
- Bedrooms: 2
- Bathrooms: 3
- Full bathrooms: 2
- 1/2 bathrooms: 1
Primary bedroom
- Level: Second
- Area: 238
- Dimensions: 14 X 17
Bedroom
- Level: Second
- Area: 110
- Dimensions: 10 X 11
Primary bathroom
- Level: Second
- Area: 72
- Dimensions: 6 X 12
Other
- Level: Second
- Area: 45
- Dimensions: 5 X 9
Other
- Level: Entry
- Area: 20
- Dimensions: 4 X 5
Dining room
- Level: Entry
- Area: 64
- Dimensions: 8 X 8
Kitchen
- Level: Entry
- Area: 128
- Dimensions: 8 X 16
Living room
- Level: Entry
- Area: 224
- Dimensions: 14 X 16
Heating
- Forced Air, Natural Gas
Cooling
- Ceiling Fans, Central Air
Appliances
- Included: Dishwasher, Dryer, Free Standing Electric Oven, Microwave, Washer
Features
- High Speed Internet, Programmable Thermostat
- Basement: Unfinished
- Has fireplace: Yes
- Fireplace features: Family Room
Interior area
- Total interior livable area: 1,120 sqft
- Finished area above ground: 1,120
Property
Parking
- Total spaces: 1
- Parking features: One Car Garage, Detached, Electricityin Garage, Garage Door Opener
- Garage spaces: 1
Features
- Levels: Two
- Stories: 2
- Entry location: GroundLevelwSteps
- Patio & porch: Covered, Patio, Porch
- Pool features: Community
Details
- Parcel number: 2235401067
- Special conditions: Short Sale No,Standard
Construction
Type & style
- Home type: Condo
- Architectural style: End Unit
- Property subtype: Condominium
Materials
- Brick, Vinyl Siding
- Foundation: Basement, Poured
- Roof: Asphalt
Condition
- New construction: No
- Year built: 1978
- Major remodel year: 2016
Utilities & green energy
- Sewer: Public Sewer
- Water: Public
- Utilities for property: Cable Available
Community & HOA
Community
- Features: Clubhouse, Fitness Center, Tennis Courts
- Security: Security System Owned
- Subdivision: COUNTRY PLACE CONDO
HOA
- Has HOA: Yes
- Services included: Maintenance Grounds, Trash, Water
- HOA fee: $440 monthly
- HOA phone: 248-349-9060
Location
- Region: Northville
Financial & listing details
- Price per square foot: $201/sqft
- Tax assessed value: $86,360
- Annual tax amount: $3,234
- Date on market: 6/27/2026
- Cumulative days on market: 21 days
- Listing agreement: Exclusive Right To Sell
- Listing terms: Cash,Conventional
Estimated market value
$223,000
$212,000 - $234,000
$2,179/mo
Price history
| Date | Event | Price |
|---|---|---|
| 7/13/2026 | Pending sale | $225,000$201/sqft |
Source:  Realcomp II #20261047386 Report a problem Realcomp II #20261047386 Report a problem | ||
| 7/10/2026 | Listed for sale | $225,000$201/sqft |
Source: Realcomp II #20261047386 Report a problem | ||
| 6/30/2026 | Pending sale | $225,000$201/sqft |
Source: Realcomp II #20261047386 Report a problem | ||
| 6/27/2026 | Listed for sale | $225,000+28.6%$201/sqft |
Source: Realcomp II #20261047386 Report a problem | ||
| 4/26/2019 | Sold | $174,900+34.6%$156/sqft |
Source: Agent Provided Report a problem | ||
| 12/28/2013 | Listing removed | $129,900$116/sqft |
Source: CLIENTS FIRST, REALTORS #213105938 Report a problem | ||
| 10/22/2013 | Price change | $129,900-2.3%$116/sqft |
Source: CLIENTS FIRST, REALTORS #213105938 Report a problem | ||
| 10/17/2013 | Listed for sale | $133,000$119/sqft |
Source: CLIENTS FIRST, REALTORS #213105938 Report a problem | ||
Public tax history
Tax history is unavailable.
Monthly payment
Est. payment
Payment breakdown
Explore the cost of this home by adjusting the details. Changes won't be saved.Climate risks
Neighborhood: 48167
Nearby schools
GreatSchools rating
- 9/10Orchard Hills Elementary SchoolGrades: K-4Distance: 1.7 mi
- 8/10Novi High SchoolGrades: 8-12Distance: 2.3 mi
- 9/10Novi Meadows SchoolGrades: PK,5-7Distance: 3.2 mi
- $329,7002 bd1 ba1.3k sqft20872 E Glen Haven Cir #30, Northville, MI 48167For Sale

- $220,3002 bd1 ba1.2k sqft41776 Broquet, Novi, MI 48167Sold
- $260,5002 bd3 ba1.5k sqft21348 E Glen Haven Cir, Northville, MI 48167Sold

- $260,0002 bd3 ba1.5k sqft21108 E Glen Haven Cir, Northville, MI 48167Sold
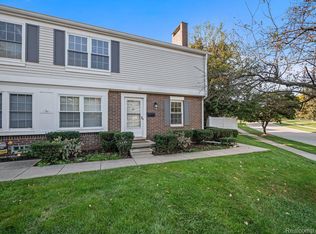
- $250,0002 bd2 ba1.5k sqft21118 E Glen Haven Cir, Northville, MI 48167Sold
- $238,0002 bd1 ba1.2k sqft21124 E Glen Haven Cir, Northville, MI 48167Sold
- $245,5003 bd2 ba-- sqft21118 Glen Hvn, Novi, MI 48167Off Market
- $277,7003 bd2 ba1.5k sqft21047 E Glen Haven Cir, Northville, MI 48167Off Market
A local agent can set up tours, give advice and negotiate with sellers.
Similar homes
- $230,0002 bd2 ba1.5k sqft20161 Silver Spring Dr, Northville, MI 48167For Sale

 MLS ID #20261046790, Nancy Hackett, @properties Christie's Int'l RE Northville. Realcomp II
 - $--2 bd3 ba1.1k sqft30660 Vine Ct, Novi, MI 48377Auction
 Auction.com 2
 - $279,9002 bd3 ba1.1k sqft21344 E Glen Haven Cir, Northville, MI 48167For Sale

 MLS ID #26036120, Parvathee Subramaniam, Community Choice Realty. MichRIC
 - $199,9002 bd2 ba1.1k sqft19168 Northridge Dr, Northville, MI 48167For Sale
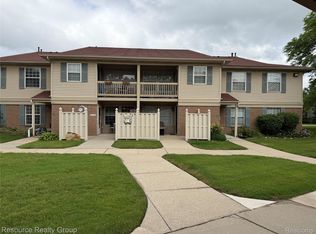 MLS ID #20261047246, Larry Gotcher II, Resource Realty Group. Realcomp II
 - $198,5002 bd2 ba1.1k sqft19272 Northridge Dr, Northville, MI 48167For SaleMLS ID #20261029567, Daniel A Naurato, @properties Christie's Int'l RE Northville. Realcomp II
- $217,0002 bd2 ba1.3k sqft23404 N Rockledge, Novi, MI 48375For SaleMLS ID #20261056427, Bethany Gormont, Wentworth Real Estate Group. Realcomp II
- $238,7003 bd2 ba1.2k sqft42948 Richards Ct, Northville, MI 48167For Sale
 MLS ID #50210978, April Gunder, Howard Hanna Real Estate Services-Tecumseh. MiRealSource
 - $247,5002 bd3 ba1.2k sqft24264 Bashian Dr, Novi, MI 48375For SaleMLS ID #26021155, Parvathee Subramaniam, Community Choice Realty. MichRIC
- $197,0002 bd1 ba926 sqft705 Randolph St, Northville, MI 48167For SaleMLS ID #20261016549, Abe Taleb, RE/MAX Leading Edge. Realcomp II
- $329,7002 bd1 ba1.3k sqft20872 E Glen Haven Cir #30, Northville, MI 48167For SaleMLS ID #20261039372, Ali M Beydoun, Got Key'D Realty. Realcomp II
- $214,9002 bd2 ba1.2k sqft31008 Country Blf, Farmington, MI 48331For SaleMLS ID #26029209, Jahangir Qureshi, RE/MAX Classic. MichRIC
- $239,9002 bd2 ba1.3k sqft11723 Sycamore Dr, Plymouth, MI 48170For SaleMLS ID #26038445, Danielle Snell, Brookstone, REALTORS®. MichRIC
- $195,7002 bd2 ba1.1k sqft34790 W Eight Mile Rd APT 8, Farmington Hills, MI 48335For SaleMLS ID #20261057100, Soman P Chacko, Real Estate One-W Blmfld. Realcomp II
- $215,0002 bd1 ba1k sqft184 Pinewood Dr, Plymouth, MI 48170For SaleMLS ID #20261055813, Jeff Glover, KW Professionals. Realcomp II
- $275,0002 bd2 ba1.2k sqft23665 Stonehenge Blvd, Novi, MI 48375For SaleMLS ID #20261057856, Lance Bache, Community Choice Realty Associates, LLC. Realcomp II
- $215,0002 bd2 ba1.2k sqft23707 N Rockledge, Novi, MI 48375For SaleMLS ID #20261052522, Nick Prokop, Real Estate One-Northville. Realcomp II
- $171,5002 bd2 ba1.1k sqft19625 Northridge Dr #57, Northville, MI 48167For SaleMLS ID #20261034941, Sandra E Allard, Golden Key Realty. Realcomp II
- $249,9003 bd2 ba1.6k sqft18017 University Park Dr, Livonia, MI 48152For SaleMLS ID #20261057067, Laura A Even, Real Estate One-Northville. Realcomp II
- $249,9002 bd2 ba1.4k sqft17955 University Park Dr, Livonia, MI 48152For SaleMLS ID #20261053049, Carol Lee, Golden Key Realty. Realcomp II
- $189,9002 bd1 ba875 sqft22886 Talford St, Novi, MI 48375For SaleMLS ID #20261054179, Jeff Glover, KW Professionals. Realcomp II
