Skip main navigation
Sold
  • Price Unknown

    2111 8th St, Brownwood, TX 76801

    3beds
    1,264sqft
    Single Family Residence
    Built in 2005
    8,015 Square Feet Lot
    $228,700 Zestimate®
    $--/sqft
    $1,657 Estimated rent

    Home value

    $228,700

    $217,000 - $240,000

    $1,657/mo

    Zestimate® history
    Loading
    Loading...

    Owner options

    List your home for rent

    $1,657/mo

    Rent Zestimate®

    Find your next renter with Zillow Rental Manager. Plus, with online applications, you can quickly screen prospective tenants – for free.

    Learn more

    $1,657/mo

    Rent Zestimate®

    Refinance and save

    Refinancing to a lower rate could help reduce your monthly payments and save thousands over the life of the loan.

    See today's rates

    Explore your selling options

    Work with a Zillow partner agent

    Leverage their expertise and Zillow's premium Showcase listings to get your home seen by more buyers.

    Get started

    List with your own agent

    Get your home in front of millions of buyers by listing it on Zillow.

    Learn how to do it

    Sell it yourself

    Take full control of how buyers see your home on Zillow by listing For Sale by Owner (FSBO).

    List your home

    What's special

    Double car garageFront porchSpacious covered porchStorage building
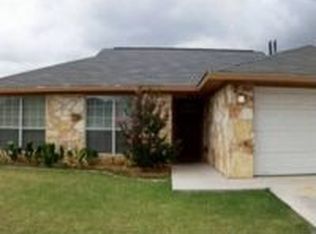
    Located on 8th Street, this rock home is a charming property that offers three bedrooms and two bathrooms. As you step inside, you will be greeted by an open concept living area that seamlessly connects the living room, dining area, and kitchen, creating a welcoming atmosphere for gatherings and entertaining. The home has a well maintained lawn with a front porch perfect for morning coffee, and a backyard with plenty of room for outdoor activities, plus a spacious covered porch for a peaceful retreat after a long day. A few great features this house has to offer are it's location, double car garage, and a storage building with electricity in the backyard. Don't let this great property slip away, call today for a private showing!

    Zillow last checked:

    Listing updated:

    Listed by:

    Sheri Wells 0478080 325-510-0444,

    KWSynergy 325-510-0444

    Bought with:

    Cameron Burke

    Pecan Valley Real Estate

    Source: NTREIS,MLS#: 20367992

    Facts & features

    Interior

    Bedrooms & bathrooms
    • Bedrooms: 3
    • Bathrooms: 2
    • Full bathrooms: 2
    Primary bedroom
    • Features: En Suite Bathroom, Walk-In Closet(s)
    • Level: First
    • Dimensions: 10 x 13
    Bedroom
    • Level: First
    • Dimensions: 9 x 10
    Bedroom
    • Level: First
    • Dimensions: 9 x 13
    Primary bathroom
    • Features: Built-in Features, En Suite Bathroom
    • Level: First
    • Dimensions: 8 x 8
    Bathroom
    • Features: Built-in Features
    • Level: First
    • Dimensions: 5 x 8
    Dining room
    • Level: First
    • Dimensions: 9 x 8
    Kitchen
    • Features: Built-in Features
    • Level: First
    • Dimensions: 9 x 9
    Laundry
    • Level: First
    • Dimensions: 2 x 9
    Living room
    • Level: First
    • Dimensions: 15 x 17
    Heating
    • Central, Electric
    Cooling
    • Central Air, Ceiling Fan(s), Electric
    Appliances
    • Included: Dishwasher, Electric Range, Vented Exhaust Fan
    • Laundry: Washer Hookup, Electric Dryer Hookup
    Features
    • Decorative/Designer Lighting Fixtures, Double Vanity, Open Floorplan, Cable TV
    • Flooring: Laminate, Tile
    • Windows: Window Coverings
    • Has basement: No
    • Has fireplace: No
    • Fireplace features: None
    Interior area
    • Total interior livable area: 1,264 sqft

    Property

    Parking
    • Total spaces: 2
    • Parking features: Driveway, Garage, Garage Door Opener, On Street
    • Attached garage spaces: 2
    • Has uncovered spaces: Yes
    Features
    • Levels: One
    • Stories: 1
    • Patio & porch: Rear Porch, Front Porch, Patio, Covered
    • Exterior features: Storage
    • Pool features: None
    • Fencing: Back Yard,Privacy,Wood
    Lot
    • Size: 8,015 Square Feet
    • Dimensions: 67.06 x 199.62
    • Features: Interior Lot
    Details
    • Additional structures: Storage
    • Parcel number: 20002638

    Construction

    Type & style
    • Home type: SingleFamily
    • Architectural style: Ranch,Detached
    • Property subtype: Single Family Residence
    • Attached to another structure: Yes
    Materials
    • Rock, Stone
    • Foundation: Slab
    • Roof: Composition
    Condition
    • Year built: 2005

    Utilities & green energy

    • Sewer: Public Sewer
    • Water: Public
    • Utilities for property: Electricity Connected, Sewer Available, Separate Meters, Water Available, Cable Available

    Community & HOA

    Community
    • Features: Curbs
    • Security: Smoke Detector(s)
    • Subdivision: South Hampton Add
    HOA
    • Has HOA: No
    Location
    • Region: Brownwood

    Financial & listing details

    • Tax assessed value: $203,440
    • Annual tax amount: $4,042
    • Date on market: 6/29/2023
    • Cumulative days on market: 6 days
    • Listing terms: Cash,Conventional
    • Electric utility on property: Yes

    Price history

    DateEventPrice
    8/16/2023Sold--
    Source: NTREIS #20367992 Report a problem
    7/15/2023Pending sale$215,000$170/sqft
    Source: NTREIS #20367992 Report a problem
    7/5/2023Contingent$215,000$170/sqft
    Source: NTREIS #20367992 Report a problem
    6/29/2023Listed for sale$215,000+148.6%$170/sqft
    Source: NTREIS #20367992 Report a problem
    2/28/2010Listing removed$86,500$68/sqft
    Source: foreclosure.com Report a problem
    1/10/2010Price change$86,500-10.4%$68/sqft
    Source: foreclosure.com Report a problem
    12/12/2009Listed for sale$96,500$76/sqft
    Source: foreclosure.com Report a problem

    Public tax history

    YearProperty taxesTax assessment
    2025$3,014 -1.5%$203,440 +7.7%
    2024$3,059 +5.5%$188,850 +3.4%
    2023$2,900 -11.2%$182,600 +9.7%
    2022$3,267 $166,518 +10%
    2021-- $151,380 +6%
    2020-- $142,800 +15.9%
    2018-- $123,240
    2017-- $123,240 +8.4%
    2016-- $113,710
    2015-- $113,710 -3.4%
    2014-- $117,690 +6.3%
    2012-- $110,750 +23.1%
    2011-- $89,990
    2010-- $89,990
    2009-- $89,990
    2008-- $89,990 +23.5%
    2007-- $72,860
    Find assessor info on the county website

    Neighborhood: 76801

    Nearby schools

    GreatSchools rating
    Schools provided by the listing agent
    • Elementary: Coggin
    • Middle: Brownwood
    • High: Brownwood
    • District: Brownwood ISD

    Source: NTREIS. This data may not be complete. We recommend contacting the local school district to confirm school assignments for this home.