Charming 3-Bed, 2-Bath Home in the Desirable South Hampton Neighborhood!
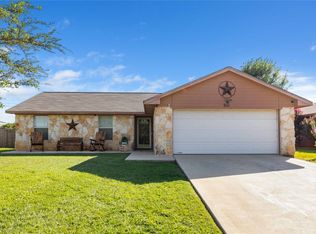
Welcome to this exceptional home, located on a prime corner lot in the sought-after South Hampton community. This unique 3-bedroom, 2-bathroom residence offers nearly 1,800 sq. ft. of thoughtfully designed living space, with no wasted hallway space and a welcoming, open layout. The home features stunning Austin stone on all four sides, providing both beauty and durability that will stand the test of time.
Step inside and be greeted by an expansive living area that flows seamlessly into the dining and kitchen spaces—perfect for family gatherings or entertaining guests. The secondary bedrooms are connected by a spacious Jack-and-Jill bathroom, offering convenience and privacy. The back bedroom is also equipped with its own private door leading to the backyard, giving you easy access to your outdoor oasis.
The true highlight of this home is the master suite, a luxurious retreat that boasts an oversized walk-in shower and a massive walk-in closet—lots of space for all of your clothes and other things!
Outside, you'll appreciate the well-maintained yard with a full front and back sprinkler system, making lawn care a breeze. The rear-entry two-car garage offers added privacy and convenience, and the corner lot provides extra space and curb appeal.
Homes like this don’t come around often, so don’t wait! Schedule your showing today and make this one-of-a-kind gem yours before it’s gone.
Sold
Price Unknown
2110 8th St, Brownwood, TX 76801
3beds
1,781sqft
Single Family Residence
Built in 2013
9,670 Square Feet Lot
$284,300 Zestimate®
$--/sqft
$2,013 Estimated rent
Home value
$284,300
Estimated sales range
Not available
$2,013/mo
Zestimate® history
Owner options
List your home for rent
$2,013/mo
Rent Zestimate®
Find your next renter with Zillow Rental Manager. Plus, with online applications, you can quickly screen prospective tenants – for free.
$2,013/mo
Rent Zestimate®
Refinance and save
Refinancing to a lower rate could help reduce your monthly payments and save thousands over the life of the loan.
Explore your selling options
Work with a Zillow partner agent
Leverage their expertise and Zillow's premium Showcase listings to get your home seen by more buyers.
Get startedList with your own agent
Get your home in front of millions of buyers by listing it on Zillow.
Learn how to do itSell it yourself
Take full control of how buyers see your home on Zillow by listing For Sale by Owner (FSBO).
List your homeWhat's special
Well-maintained yardCorner lotOversized walk-in showerMassive walk-in closetJack-and-jill bathroomMaster suiteThoughtfully designed living space
Zillow last checked:
Listing updated:
Listed by:
Doug Allen 0604657 (325)643-1515,
United Country - Heart of Texas RE 325-643-1515
Bought with:
Jennifer Stewart
Turnkey Realty LLC
Source: NTREIS,MLS#: 20799467
Facts & features
Interior
Bedrooms & bathrooms
- Bedrooms: 3
- Bathrooms: 2
- Full bathrooms: 2
Primary bedroom
- Features: Walk-In Closet(s)
- Level: First
- Dimensions: 0 x 0
Bedroom
- Features: Split Bedrooms
- Level: First
- Dimensions: 0 x 0
Primary bathroom
- Features: Built-in Features, Dual Sinks, En Suite Bathroom
- Level: First
- Dimensions: 0 x 0
Other
- Features: Built-in Features, Jack and Jill Bath
- Level: First
- Dimensions: 0 x 0
Kitchen
- Features: Built-in Features, Eat-in Kitchen, Kitchen Island
- Level: First
- Dimensions: 0 x 0
Living room
- Level: First
- Dimensions: 0 x 0
Utility room
- Features: Built-in Features, Utility Room
- Level: First
- Dimensions: 0 x 0
Heating
- Central, Electric
Cooling
- Central Air, Ceiling Fan(s), Electric
Appliances
- Included: Dishwasher, Electric Range, Electric Water Heater, Disposal, Microwave
- Laundry: Washer Hookup, Electric Dryer Hookup, Laundry in Utility Room
Features
- Double Vanity, Kitchen Island, Open Floorplan, Walk-In Closet(s)
- Flooring: Carpet, Hardwood, Laminate
- Windows: Window Coverings
- Has basement: No
- Has fireplace: No
Interior area
- Total interior livable area: 1,781 sqft
Property
Parking
- Total spaces: 2
- Parking features: Door-Multi, Garage, Garage Door Opener, Garage Faces Rear
- Attached garage spaces: 2
Features
- Levels: One
- Stories: 1
- Patio & porch: Covered
- Pool features: None
- Fencing: Back Yard,Fenced,Wood
Lot
- Size: 9,670 Square Feet
- Dimensions: 73.41 x 131.82
- Features: Corner Lot, Landscaped, Level, Sprinkler System, Few Trees
Details
- Parcel number: 000020002652
Construction
Type & style
- Home type: SingleFamily
- Architectural style: Ranch,Detached
- Property subtype: Single Family Residence
Materials
- Rock, Stone
- Foundation: Slab
- Roof: Composition,Shingle
Condition
- Year built: 2013
Utilities & green energy
- Sewer: Public Sewer
- Water: Public
- Utilities for property: Electricity Connected, Sewer Available, Separate Meters, Water Available
Community & HOA
Community
- Features: Curbs
- Security: Smoke Detector(s)
- Subdivision: South Hampton Add
HOA
- Has HOA: No
Location
- Region: Brownwood
Financial & listing details
- Tax assessed value: $269,820
- Annual tax amount: $5,583
- Date on market: 1/28/2025
- Cumulative days on market: 105 days
- Listing terms: Cash,Conventional,FHA,VA Loan
- Electric utility on property: Yes
Price history
| Date | Event | Price |
|---|---|---|
| 6/16/2025 | Sold | -- |
Source: NTREIS #20799467 Report a problem | ||
| 5/22/2025 | Pending sale | $289,000$162/sqft |
Source: NTREIS #20799467 Report a problem | ||
| 5/2/2025 | Contingent | $289,000$162/sqft |
Source: NTREIS #20799467 Report a problem | ||
| 1/28/2025 | Listed for sale | $289,000$162/sqft |
Source: NTREIS #20799467 Report a problem | ||
| 12/29/2024 | Listing removed | $289,000$162/sqft |
Source: United Country #42165-53943 Report a problem | ||
| 12/19/2024 | Listed for sale | $289,000+28.4%$162/sqft |
Source: United Country #42165-53943 Report a problem | ||
| 12/22/2023 | Listing removed | -- |
Source: Zillow Rentals Report a problem | ||
| 12/13/2023 | Listed for rent | $1,950$1/sqft |
Source: Zillow Rentals Report a problem | ||
| 11/30/2022 | Listing removed | -- |
Source: Zillow Rental Manager Report a problem | ||
| 11/22/2022 | Listed for rent | $1,950$1/sqft |
Source: Zillow Rental Manager Report a problem | ||
| 1/29/2021 | Sold | -- |
Source: Agent Provided Report a problem | ||
| 12/29/2020 | Pending sale | $225,000$126/sqft |
Source: NTREIS #14462391 Report a problem | ||
| 12/3/2020 | Listed for sale | $225,000+12.6%$126/sqft |
Source: Keller Williams Realty #14462391 Report a problem | ||
| 7/4/2019 | Listing removed | $199,900$112/sqft |
Source: Keller Williams Realty Abilene #14066323 Report a problem | ||
| 5/22/2019 | Pending sale | $199,900$112/sqft |
Source: Keller Williams Realty Abilene #14066323 Report a problem | ||
| 4/15/2019 | Listed for sale | $199,900+11.4%$112/sqft |
Source: Keller Williams Realty #14066323 Report a problem | ||
| 6/1/2015 | Sold | -- |
Source: Agent Provided Report a problem | ||
| 4/23/2015 | Pending sale | $179,500$101/sqft |
Source: ANN JONES REAL ESTATE #13090189 Report a problem | ||
| 2/6/2015 | Listed for sale | $179,500$101/sqft |
Source: ANN JONES REAL ESTATE #13090189 Report a problem | ||
Public tax history
| Year | Property taxes | Tax assessment |
|---|---|---|
| 2025 | $5,759 +3.1% | $269,820 +3.1% |
| 2024 | $5,583 | $261,770 +8.4% |
| 2023 | -- | $241,510 |
| 2022 | $5,345 | $241,510 +8.5% |
| 2021 | -- | $222,500 +15.8% |
| 2020 | -- | $192,210 +12.5% |
| 2018 | -- | $170,860 |
| 2017 | -- | $170,860 +6.5% |
| 2016 | -- | $160,500 +3.8% |
| 2015 | -- | $154,610 -0.7% |
| 2014 | -- | $155,770 +1949.6% |
| 2012 | -- | $7,600 |
| 2011 | -- | $7,600 |
| 2010 | -- | $7,600 |
| 2009 | -- | $7,600 |
| 2008 | -- | $7,600 +89.5% |
| 2007 | -- | $4,010 |
Find assessor info on the county website
Neighborhood: 76801
Nearby homes
- $--3 bd2 ba1.4k sqft2108 8th St, Brownwood, TX 76801Sold

- $--3 bd2 ba1.4k sqft2200 8th St, Brownwood, TX 76801Sold

- $244,0003 bd2 ba1.3k sqft2106 8th St, Brownwood, TX 76801Off Market
- $--3 bd2 ba1.2k sqft2111 8th St, Brownwood, TX 76801Sold
- $215,9003 bd2 ba1.3k sqft2113 8th St, Brownwood, TX 76801Off Market
- $256,2003 bd2 ba1.9k sqft2109 8th St, Brownwood, TX 76801Off Market
- $220,900-- bd2 ba1.7k sqft2107 7th St, Brownwood, TX 76801Off Market
- $241,7003 bd2 ba1.6k sqft1700 Avenue N, Brownwood, TX 76801Off Market
Nearby schools
GreatSchools rating
- 5/10Coggin Elementary SchoolGrades: PK-6Distance: 1.2 mi
- 6/10Brownwood Middle SchoolGrades: 7-8Distance: 1.5 mi
- 4/10Brownwood High SchoolGrades: 9-12Distance: 0.4 mi
Schools provided by the listing agent
- Elementary: Coggin
- Middle: Brownwood
- High: Brownwood
- District: Brownwood ISD
Source: NTREIS. This data may not be complete. We recommend contacting the local school district to confirm school assignments for this home.
- Texas
- Brown County
- Brownwood
- 76801
- 2110 8th St
Nearby cities
Nearby neighborhoods
Nearby zip codes
Other Brownwood Topics
