Don't miss this charming turnkey 3 BR 2 BA, stone-front home complete with a new roof, in the desirable South Hampton Addition, conveniently located near Brownwood High School and in the heart of the community. When you walk inside, you'll immediately notice the freshly painted walls and functional layout, featuring large hallway storage closets and two spare bedrooms with a bathroom at the front of the house. Travel down the entry hallway into the living room, and you'll find the inviting living, dining and kitchen with breakfast bar, in an open-concept design that creates a spacious feel. The primary bedroom is situated off the living room and features an ensuite bathroom with dual vanity sinks and updated plumbing fixtures in the shower tub combo. The kitchen is complete with whirlpool appliances, space for a dishwasher, and an oversized walk-in pantry between the kitchen and the two-car garage. At the back of the house, you'll discover an added flex room, providing useful options as an office, media room, library, sitting room, or other functional purpose. Outside you'll find mature shade trees and landscaped flower beds, offering curb appeal and aesthetics. The large back yard is complete with a covered back porch with porch swing, privacy fence, a designated fire pit sitting area for relaxing or entertaining, and a portable storage building, which will remain with the property.
For sale
$249,900
2108 8th St, Brownwood, TX 76801
3beds
1,451sqft
Single Family Residence
Built in 2005
8,494 Square Feet Lot
$245,100 Zestimate®
$172/sqft
$-- HOA
What's special
Privacy fenceFreshly painted wallsTwo-car garageStone-front homeSpace for a dishwasherMature shade treesLarge hallway storage closets
- 14 days
- 397
- 29
Likely to sell faster than
Zillow last checked:
Listing updated:
Listed by:
Hannah Holmes 0733995,
Alacrity Collective Real Estate 325-864-6594
Source: NTREIS,MLS#: 21401841
Facts & features
Interior
Bedrooms & bathrooms
- Bedrooms: 3
- Bathrooms: 2
- Full bathrooms: 2
Primary bedroom
- Features: Ceiling Fan(s), Dual Sinks, En Suite Bathroom
- Level: First
- Dimensions: 13 x 12
Bedroom
- Features: Ceiling Fan(s)
- Level: First
- Dimensions: 11 x 10
Bedroom
- Features: Ceiling Fan(s)
- Level: First
- Dimensions: 10 x 10
Bonus room
- Features: Ceiling Fan(s)
- Level: First
- Dimensions: 17 x 6
Dining room
- Level: First
- Dimensions: 10 x 8
Living room
- Level: First
- Dimensions: 17 x 15
Heating
- Central, Electric
Cooling
- Attic Fan, Central Air, Ceiling Fan(s), Electric
Appliances
- Included: Electric Range, Electric Water Heater, Disposal, Microwave
- Laundry: Washer Hookup, Dryer Hookup, In Kitchen
Features
- Decorative/Designer Lighting Fixtures, Double Vanity, Eat-in Kitchen, Open Floorplan, Pantry, Cable TV, Walk-In Closet(s)
- Flooring: Combination
- Windows: Window Coverings
- Has basement: No
- Has fireplace: No
Interior area
- Total interior livable area: 1,451 sqft
Video & virtual tour
Property
Parking
- Total spaces: 2
- Parking features: Door-Single, Driveway, Garage Faces Front, Garage, Garage Door Opener
- Attached garage spaces: 2
Features
- Levels: One
- Stories: 1
- Patio & porch: Rear Porch, Covered
- Exterior features: Fire Pit
- Pool features: None
- Fencing: Fenced,Privacy,Wood
Lot
- Size: 8,494 Square Feet
- Features: Back Yard, Hardwood Trees, Interior Lot, Lawn, Sprinkler System, Few Trees
Details
- Additional structures: Storage
- Parcel number: 000020002651
Construction
Type & style
- Home type: SingleFamily
- Architectural style: Detached
- Property subtype: Single Family Residence
Materials
- Rock, Stone
- Foundation: Slab
- Roof: Composition
Condition
- Resale
- Year built: 2005
Utilities & green energy
- Sewer: Public Sewer
- Water: Public
- Utilities for property: Electricity Connected, Municipal Utilities, Sewer Available, Water Available, Cable Available
Community & HOA
Community
- Features: Curbs
- Subdivision: South Hampton Add
HOA
- Has HOA: No
Location
- Region: Brownwood
Financial & listing details
- Price per square foot: $172/sqft
- Tax assessed value: $210,120
- Annual tax amount: $4,484
- Date on market: 10/2/2026
- Cumulative days on market: 14 days
- Listing terms: Cash,Conventional,FHA,VA Loan
Estimated market value
$245,100
$233,000 - $257,000
$1,567/mo
Price history
| Date | Event | Price |
|---|---|---|
| 10/2/2026 | Listed for sale | $249,900+11.1%$172/sqft |
Source: NTREIS #21401841 Report a problem | ||
| 2/10/2025 | Sold | -- |
Source: NTREIS #20760453 Report a problem | ||
| 1/13/2025 | Pending sale | $225,000$155/sqft |
Source: NTREIS #20760453 Report a problem | ||
| 1/3/2025 | Contingent | $225,000$155/sqft |
Source: NTREIS #20760453 Report a problem | ||
| 10/28/2024 | Listed for sale | $225,000+63%$155/sqft |
Source: NTREIS #20760453 Report a problem | ||
| 6/2/2016 | Sold | -- |
Source: Agent Provided Report a problem | ||
| 4/26/2016 | Pending sale | $138,000$95/sqft |
Source: Coldwell Banker, Mark Campbell & Associates #13361549 Report a problem | ||
| 4/20/2016 | Listed for sale | $138,000+7%$95/sqft |
Source: Coldwell Banker, Mark Campbell & Associates #13361549 Report a problem | ||
| 6/20/2014 | Listing removed | $129,000$89/sqft |
Source: Coldwell Banker Mark Campbell & Associates #12067002 Report a problem | ||
| 12/21/2013 | Listed for sale | $129,000+7.9%$89/sqft |
Source: Coldwell Banker, Mark Campbell & Associates #12067002 Report a problem | ||
| 8/7/2009 | Listing removed | $119,500$82/sqft |
Source: Coldwell Banker Mark Campbell & Associates #36107 Report a problem | ||
| 6/2/2009 | Price change | $119,500-2%$82/sqft |
Source: Coldwell Banker Mark Campbell & Associates #36107 Report a problem | ||
| 4/30/2009 | Listed for sale | $122,000$84/sqft |
Source: Coldwell Banker Mark Campbell & Associates #36107 Report a problem | ||
Public tax history
| Year | Property taxes | Tax assessment |
|---|---|---|
| 2026 | -- | $210,120 +2.6% |
| 2025 | $4,371 +13.9% | $204,790 +13.9% |
| 2024 | $3,836 -3.4% | $179,850 -2.1% |
| 2023 | $3,970 +6.7% | $183,800 +9.3% |
| 2022 | $3,721 | $168,110 +11.2% |
| 2021 | -- | $151,120 +7.1% |
| 2020 | -- | $141,110 +18.1% |
| 2018 | -- | $119,460 |
| 2017 | -- | $119,460 +1.2% |
| 2016 | -- | $118,030 |
| 2015 | -- | $118,030 -11.3% |
| 2014 | -- | $133,010 +12.3% |
| 2012 | -- | $118,430 +23.3% |
| 2011 | -- | $96,070 |
| 2010 | -- | $96,070 +1.7% |
| 2009 | -- | $94,480 |
| 2008 | -- | $94,480 +23.2% |
| 2007 | -- | $76,680 |
Find assessor info on the county website
Monthly payment
Est. payment
Payment breakdown
Explore the cost of this home by adjusting the details. Changes won't be saved.Climate risks
Neighborhood: 76801
Nearby schools
Schools provided by the listing agent
- Elementary: Woodlandht
- Middle: Brownwood
- High: Brownwood
- District: Brownwood ISD
Source: NTREIS. This data may not be complete. We recommend contacting the local school district to confirm school assignments for this home.

Similar homes
- $--2 bd2 ba1.3k sqft123 Azalea Dr, Brownwood, TX 76801Auction
 Auction.com 2
 - $249,5003 bd3 ba2k sqft2010 4th St, Brownwood, TX 76801For Sale
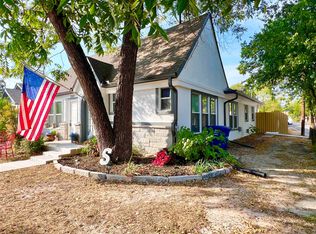
 MLS ID #20470850, Teresa Lee. NTREIS
 - $269,5003 bd2 ba1.9k sqft2501 Austin Ave, Brownwood, TX 76801For Sale
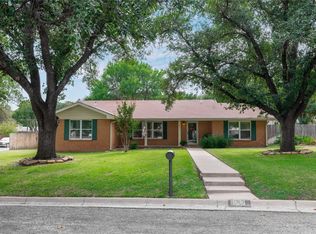
 MLS ID #21347407, Stephanie Piper. NTREIS
 - $289,0003 bd2 ba1.7k sqft1611 16th St, Brownwood, TX 76801For Sale
 MLS ID #21401672, Sheri Wells. NTREIS
