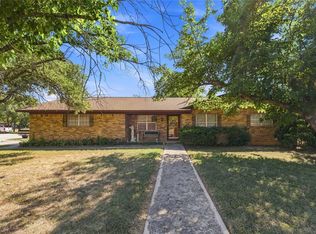
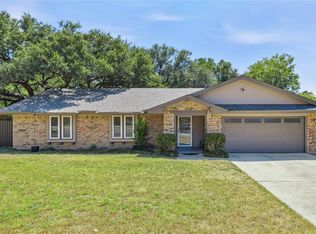
Fantastic opportunity with 2697 sq. ft. of total living space! The updated main home consists of four bedrooms, two bathrooms with an additional detached one bedroom, one bath guest house with its own driveway and separate street entrance. This is a perfect opportunity for an Airbnb, rental income or multigenerational living. The main home features an updated kitchen with stainless steel appliances, double oven and the SS refrigerator conveys. The primary bedroom has a wall-to-wall beautiful stone fireplace, en-suite bath and is currently being used for a second living area. The backyard is tree lined with a concrete walkway to the 1076 sq. ft guest house. The guest house has a kitchenette, two living areas (one could be used as a second bedroom), a full bathroom and a bedroom with large walk-in closet. There is a nice metal 14x10 storage building that will convey. Two car carport, oversized corner lot, newer windows and sought after Woodland Heights Addition. Call today to schedule your viewing!
For sale
Price cut: $2.6K (8/12)
$279,900
1608 Campa Dr, Brownwood, TX 76801
4beds
1,621sqft
Single Family Residence
Built in 1962
0.37 Acres Lot
$276,400 Zestimate®
$173/sqft
$-- HOA
What's special
Updated main homeBackyard is tree linedFour bedroomsTwo bathroomsNewer windowsOversized corner lotDouble oven
- 59 days |
- 287 |
- 25 |
Zillow last checked:
Listing updated:
Listed by:
Christy Meinecke 0649268 325-646-4781,
Texas Goldstar Real Estate 325-646-4781
Source: NTREIS,MLS#: 21314898
Facts & features
Interior
Bedrooms & bathrooms
- Bedrooms: 4
- Bathrooms: 2
- Full bathrooms: 2
Primary bedroom
- Features: Ceiling Fan(s), En Suite Bathroom, Fireplace
- Level: First
- Dimensions: 18 x 16
Bedroom
- Level: First
- Dimensions: 10 x 12
Bedroom
- Level: First
- Dimensions: 10 x 13
Bedroom
- Level: First
- Dimensions: 10 x 13
Laundry
- Level: First
- Dimensions: 10 x 6
Living room
- Level: First
- Dimensions: 12 x 14
Heating
- Central, Electric
Cooling
- Central Air, Ceiling Fan(s), Electric
Appliances
- Included: Dishwasher, Electric Range, Refrigerator
Features
- Eat-in Kitchen, High Speed Internet, Cable TV
- Has basement: No
- Number of fireplaces: 1
- Fireplace features: Wood Burning
Interior area
- Total interior livable area: 1,621 sqft
Video & virtual tour
Property
Parking
- Total spaces: 2
- Parking features: Carport, Driveway
- Carport spaces: 2
Features
- Levels: One
- Stories: 1
- Exterior features: Storage
- Pool features: None
Lot
- Size: 0.37 Acres
- Features: Back Yard, Corner Lot, Lawn, Many Trees
Details
- Parcel number: 000000057896
Construction
Type & style
- Home type: SingleFamily
- Architectural style: Detached
- Property subtype: Single Family Residence
- Attached to another structure: Yes
Materials
- Foundation: Slab
- Roof: Metal
Condition
- Year built: 1962
Utilities & green energy
- Sewer: Public Sewer
- Water: Public
- Utilities for property: Sewer Available, Water Available, Cable Available
Community & HOA
Community
- Subdivision: Woodland Fourth Add
HOA
- Has HOA: No
Location
- Region: Brownwood
Financial & listing details
- Price per square foot: $173/sqft
- Tax assessed value: $278,850
- Annual tax amount: $5,743
- Date on market: 6/27/2026
- Cumulative days on market: 60 days
- Listing terms: Cash,Conventional,FHA,USDA Loan,VA Loan
- Exclusions: Curtain rods, ring door bell and TV mounts
Estimated market value
$276,400
$263,000 - $290,000
$1,812/mo
Price history
| Date | Event | Price |
|---|---|---|
| 8/12/2026 | Price change | $279,900-0.9%$173/sqft |
Source: NTREIS #21314898 Report a problem | ||
| 7/27/2026 | Price change | $282,500-0.8%$174/sqft |
Source: NTREIS #21314898 Report a problem | ||
| 7/20/2026 | Price change | $284,900-1.7%$176/sqft |
Source: NTREIS #21314898 Report a problem | ||
| 6/27/2026 | Listed for sale | $289,900+16%$179/sqft |
Source: NTREIS #21314898 Report a problem | ||
| 11/18/2022 | Sold | -- |
Source: NTREIS #20173319 Report a problem | ||
| 10/26/2022 | Pending sale | $249,900$154/sqft |
Source: NTREIS #20173319 Report a problem | ||
| 10/12/2022 | Contingent | $249,900$154/sqft |
Source: NTREIS #20173319 Report a problem | ||
| 9/27/2022 | Listed for sale | $249,900+117.5%$154/sqft |
Source: NTREIS #20173319 Report a problem | ||
| 8/25/2018 | Sold | -- |
Source: Agent Provided Report a problem | ||
| 7/17/2018 | Pending sale | $114,900$71/sqft |
Source: Coldwell Banker Mark Campbell & Associates #13751056 Report a problem | ||
| 4/3/2018 | Price change | $114,900-1.8%$71/sqft |
Source: Coldwell Banker Mark Campbell & Associates #13751056 Report a problem | ||
| 2/27/2018 | Price change | $117,000-0.8%$72/sqft |
Source: Coldwell Banker Mark Campbell & Associates #13751056 Report a problem | ||
| 1/25/2018 | Price change | $118,000-2.5%$73/sqft |
Source: Coldwell Banker Mark Campbell & Associates #13751056 Report a problem | ||
| 1/3/2018 | Listed for sale | $121,000+15.8%$75/sqft |
Source: Coldwell Banker, Mark Campbell & Associates #13751056 Report a problem | ||
| 5/17/2014 | Listing removed | $104,500$64/sqft |
Source: LONE STAR HOME LOAN #12113158 Report a problem | ||
| 3/28/2014 | Listed for sale | $104,500+4.6%$64/sqft |
Source: LONE STAR HOME & LOAN Report a problem | ||
| 9/18/2013 | Listing removed | $99,900$62/sqft |
Source: LONE STAR HOME LOAN #11904012 Report a problem | ||
| 6/19/2013 | Price change | $99,900-4.8%$62/sqft |
Source: LONE STAR HOME LOAN #11904012 Report a problem | ||
| 4/18/2013 | Price change | $104,900-8.7%$65/sqft |
Source: LONE STAR HOME LOAN #11904012 Report a problem | ||
| 2/20/2013 | Listed for sale | $114,900$71/sqft |
Source: LONE STAR HOME LOAN #11904012 Report a problem | ||
Public tax history
| Year | Property taxes | Tax assessment |
|---|---|---|
| 2025 | $4,623 -20% | $278,850 +2.9% |
| 2024 | $5,778 +33.1% | $270,930 +8.7% |
| 2023 | $4,342 +4.9% | $249,360 +21.1% |
| 2022 | $4,138 | $205,893 +10.7% |
| 2021 | -- | $186,030 +13.8% |
| 2020 | -- | $163,460 +53.1% |
| 2018 | -- | $106,770 |
| 2017 | -- | $106,770 |
| 2016 | -- | $106,770 |
| 2015 | -- | $106,770 +2.1% |
| 2014 | -- | $104,550 +15.3% |
| 2012 | -- | $90,700 -8.3% |
| 2011 | -- | $98,940 |
| 2010 | -- | $98,940 |
| 2009 | -- | $98,940 |
| 2008 | -- | $98,940 +18.8% |
| 2007 | -- | $83,268 |
Find assessor info on the county website
Monthly payment
Est. payment
Payment breakdown
Explore the cost of this home by adjusting the details. Changes won't be saved.Climate risks
Neighborhood: 76801
Nearby schools
GreatSchools rating
- 8/10Woodland Heights Elementary SchoolGrades: PK-5Distance: 0.3 mi
- 6/10Brownwood Middle SchoolGrades: 7-8Distance: 0.5 mi
- 4/10Brownwood High SchoolGrades: 9-12Distance: 1.5 mi
Schools provided by the listing agent
- Elementary: Woodlandht
- Middle: Brownwood
- High: Brownwood
- District: Brownwood ISD
Source: NTREIS. This data may not be complete. We recommend contacting the local school district to confirm school assignments for this home.
- $194,5004 bd2 ba1.4k sqft1606 Campa Dr, Brownwood, TX 76801Off Market

- $276,900-- bd2 ba2.4k sqft1609 Brooks Ave, Brownwood, TX 76801Off Market
- $208,900-- bd1 ba1.6k sqft4203 8th St, Brownwood, TX 76801Off Market
- $227,4003 bd2 ba1.8k sqft4201 8th St, Brownwood, TX 76801Off Market
- $259,5003 bd2 ba1.7k sqft1607 Brooks Ave, Brownwood, TX 76801Off Market
- $161,1003 bd2 ba1.1k sqft1611 Campa Dr, Brownwood, TX 76801Off Market
- $184,7003 bd2 ba1k sqft1604 Campa Dr, Brownwood, TX 76801Off Market
- $162,600-- bd2 ba1.3k sqft1609 Campa Dr, Brownwood, TX 76801Off Market
A local agent can set up tours, give advice and negotiate with sellers.
Similar homes
- $239,9004 bd2 ba1.9k sqft4309 9th St, Brownwood, TX 76801For Sale
 MLS ID #21351130, Marc Followwell. NTREIS
 - $299,9003 bd2 ba1.9k sqft1709 Broadmoor Dr, Brownwood, TX 76801For Sale
 MLS ID #21359801, Josh Stegemoller. NTREIS
 - $229,0004 bd2 ba1.7k sqft1715 Woodridge St, Brownwood, TX 76801For Sale
 MLS ID #21230875, Sheri Wells. NTREIS
 - $269,5003 bd2 ba1.9k sqft3412 4th St, Brownwood, TX 76801For Sale
 MLS ID #21314926, Kearston Hyden. NTREIS
 - $269,5003 bd2 ba1.9k sqft2501 Austin Ave, Brownwood, TX 76801For SaleMLS ID #21347407, Stephanie Piper. NTREIS
- $279,5003 bd3 ba1.7k sqft1308 Willis St, Brownwood, TX 76801For SaleMLS ID #21234841, Doug Allen. NTREIS
- $299,0003 bd2 ba2.1k sqft2006 Belmeade St, Brownwood, TX 76801For SaleUnited Country
- $269,0004 bd2 ba1.8k sqft2904 4th St, Brownwood, TX 76801For SaleMLS ID #21160017, Steve Koleno. NTREIS
- $245,0003 bd2 ba2.1k sqft4002 Austin Ave, Brownwood, TX 76801For SaleMLS ID #21274663, Carrie Dunn. NTREIS
- $207,5003 bd2 ba1.1k sqft1604 Oakland Ter, Brownwood, TX 76801For SaleMLS ID #21299007, Josh Stegemoller. NTREIS
- $239,9003 bd2 ba1.4k sqft2403 Monticello St, Brownwood, TX 76801For SaleMLS ID #21312566, Josh Stegemoller. NTREIS
- $340,0004 bd3 ba2.2k sqft8 Canyon Creek Dr, Brownwood, TX 76801For SaleMLS ID #21349461, Jordan Barton. NTREIS
- $359,9994 bd3 ba1.9k sqft3602 Durham Ave, Brownwood, TX 76801For SaleMLS ID #21038012, Jordan Barton. NTREIS
- $210,0003 bd2 ba1.4k sqft2107 16th St, Brownwood, TX 76801For SaleMLS ID #21359985, Abby Cadenhead. NTREIS
- $289,9003 bd2 ba1.4k sqft2112 Brooke Ln, Brownwood, TX 76801For SaleMLS ID #21264458, Christy Meinecke. NTREIS
- $325,0003 bd2 ba2.4k sqft1900 10th St, Brownwood, TX 76801For SaleMLS ID #21212131, Angela Hill. NTREIS
- $399,9004 bd2 ba2.4k sqft3930 Country Side Drive, Brownwood, TX 76801-7632For Sale
 MLS ID #179059, Jordan Burkhart, Ricky McKinnerney, Broker. HLMLS as distributed by MLS GRID
 - $369,0003 bd2 ba2.3k sqft2620 Vine St, Brownwood, TX 76801For SaleMLS ID #21355112, Sheri Wells. NTREIS
- $249,5003 bd3 ba2k sqft2010 4th St, Brownwood, TX 76801For SaleMLS ID #20470850, Teresa Lee. NTREIS
- $275,0003 bd2 ba1.7k sqft6930 County Road 569, Brownwood, TX 76801For SaleMLS ID #21317285, Camila Cagle. NTREIS
