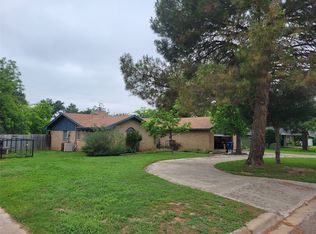
This 3-bedroom 2-bathroom home is in need of a new family or owner. This beautiful home is uniquely located close to schools, shopping, churches, and offers peace of mind. This well-maintained home has many updates including newer roof, new vinyl plank flooring and custom metal privacy fence that will last a lifetime. The home is open concept with its spacious kitchen open to the dining room and living room with beautiful views through the windows in the sunroom. The kitchen has plenty of counter space and cabinets located just off of the garage making loading and unloading a breeze. The living room is large in size especially with its vaulted ceilings and boasts a brick wood burning fireplace for those cold winter nights. The sunroom is truly a unique feature of this home allowing for additional living space, hobby area or just a place for your prized plants. The sunroom has lots of window that allow natural sunlight to penetrate the home and offers beautiful views of the large fenced in back yard. The bedrooms are good sized with walk in closets and newer carpet. The primary bedroom is large in size and has two closets and plenty of cabinets for storage. The back yard of this amazing home has a large covered back patio for grilling out or just sitting and relaxing. There is a custom-built dog run to stow the dogs or animals while working or playing outside. If gardening is your thing, then you will like the fenced off portion of the back yard to grow tomatoes or your favorite fruits and veggies. This property is truly unique and must be seen to appreciate. Call the listing agent to schedule a private showing.
For sale
$299,900
1709 Broadmoor Dr, Brownwood, TX 76801
3beds
1,997sqft
Single Family Residence
Built in 1970
0.29 Acres Lot
$290,200 Zestimate®
$150/sqft
$-- HOA
What's special
Brick wood burning fireplaceNew vinyl plank flooringCustom-built dog runVaulted ceilingsNewer roofOpen concept
- 1 day |
- 169 |
- 15 |
Zillow last checked:
Listing updated:
Listed by:
Josh Stegemoller 0470512 325-646-5656,
Donnie Stegemoller, REALTORS® 325-646-5656
Source: NTREIS,MLS#: 21359801
Facts & features
Interior
Bedrooms & bathrooms
- Bedrooms: 3
- Bathrooms: 2
- Full bathrooms: 2
Primary bedroom
- Level: First
- Dimensions: 0 x 0
Bedroom
- Level: First
- Dimensions: 0 x 0
Bedroom
- Level: First
- Dimensions: 0 x 0
Living room
- Level: First
- Dimensions: 0 x 0
Heating
- Central, Electric, Fireplace(s)
Cooling
- Central Air, Ceiling Fan(s), Electric
Appliances
- Included: Dishwasher, Electric Cooktop, Electric Oven, Electric Water Heater, Disposal, Microwave, Vented Exhaust Fan
- Laundry: Washer Hookup, Dryer Hookup, ElectricDryer Hookup
Features
- Built-in Features, Decorative/Designer Lighting Fixtures, Double Vanity, Eat-in Kitchen, Open Floorplan, Pantry, Tile Counters, Vaulted Ceiling(s), Walk-In Closet(s)
- Flooring: Carpet, Luxury Vinyl Plank
- Windows: Window Coverings
- Has basement: No
- Number of fireplaces: 1
- Fireplace features: Living Room, Masonry, Wood Burning
Interior area
- Total interior livable area: 1,997 sqft
Video & virtual tour
Property
Parking
- Total spaces: 2
- Parking features: Door-Single, Garage Faces Front, Garage, Garage Door Opener, On Street
- Attached garage spaces: 2
Features
- Levels: One
- Stories: 1
- Patio & porch: Rear Porch, Covered
- Exterior features: Dog Run, Garden, Kennel, Rain Gutters
- Pool features: None
- Fencing: Back Yard,Metal,Privacy
Lot
- Size: 0.29 Acres
- Features: Back Yard, Hardwood Trees, Interior Lot, Lawn, Landscaped, Level, Many Trees
Details
- Additional structures: Kennel/Dog Run
- Parcel number: 000000050635
Construction
Type & style
- Home type: SingleFamily
- Architectural style: Detached
- Property subtype: Single Family Residence
- Attached to another structure: Yes
Materials
- Brick
- Foundation: Slab
- Roof: Composition
Condition
- Resale
- Year built: 1970
Utilities & green energy
- Sewer: Public Sewer
- Water: Public
- Utilities for property: Electricity Available, Electricity Connected, Sewer Available, Water Available
Community & HOA
Community
- Features: Curbs
- Subdivision: Bonnie Highlands
HOA
- Has HOA: No
Location
- Region: Brownwood
Financial & listing details
- Price per square foot: $150/sqft
- Tax assessed value: $218,100
- Annual tax amount: $4,655
- Date on market: 8/14/2026
- Listing terms: Cash,Conventional
Estimated market value
$290,200
$276,000 - $305,000
$2,052/mo
Price history
| Date | Event | Price |
|---|---|---|
| 8/14/2026 | Listed for sale | $299,900+62.2%$150/sqft |
Source: NTREIS #21359801 Report a problem | ||
| 8/28/2017 | Sold | -- |
Source: Agent Provided Report a problem | ||
| 7/26/2017 | Pending sale | $184,900$93/sqft |
Source: MCCLUSKEY & ASSOCIATES #13579060 Report a problem | ||
| 7/24/2017 | Listed for sale | $184,900$93/sqft |
Source: MCCLUSKEY & ASSOCIATES #13579060 Report a problem | ||
| 7/5/2017 | Pending sale | $184,900$93/sqft |
Source: MCCLUSKEY & ASSOCIATES #13579060 Report a problem | ||
| 6/12/2017 | Price change | $184,900-2.6%$93/sqft |
Source: MCCLUSKEY & ASSOCIATES #13579060 Report a problem | ||
| 4/14/2017 | Listed for sale | $189,900$95/sqft |
Source: MCCLUSKEY & ASSOCIATES #13579060 Report a problem | ||
| 3/27/2012 | Sold | -- |
Source: Public Record Report a problem | ||
Public tax history
| Year | Property taxes | Tax assessment |
|---|---|---|
| 2025 | $3,327 -8% | $218,100 +1.5% |
| 2024 | $3,615 | $214,920 +7.9% |
| 2023 | -- | $199,130 +2.8% |
| 2022 | $3,867 | $193,661 +10% |
| 2021 | -- | $176,055 +10% |
| 2020 | -- | $160,050 +17% |
| 2018 | -- | $136,760 +2.7% |
| 2017 | -- | $133,170 |
| 2016 | -- | $133,170 |
| 2015 | -- | $133,170 |
| 2014 | -- | $133,170 +17.9% |
| 2012 | -- | $112,910 |
| 2011 | -- | $112,910 +1.5% |
| 2010 | -- | $111,200 |
| 2009 | -- | $111,200 +0.2% |
| 2008 | -- | $111,000 +13.8% |
| 2007 | -- | $97,560 |
Find assessor info on the county website
Monthly payment
Est. payment
Payment breakdown
Explore the cost of this home by adjusting the details. Changes won't be saved.Climate risks
Neighborhood: 76801
Nearby schools
GreatSchools rating
- 8/10Woodland Heights Elementary SchoolGrades: PK-5Distance: 0.3 mi
- 6/10Brownwood Middle SchoolGrades: 7-8Distance: 0.3 mi
- 4/10Brownwood High SchoolGrades: 9-12Distance: 1 mi
Schools provided by the listing agent
- Elementary: Woodlandht
- Middle: Brownwood
- High: Brownwood
- District: Brownwood ISD
Source: NTREIS. This data may not be complete. We recommend contacting the local school district to confirm school assignments for this home.
- $249,9003 bd2 ba1.6k sqft1707 Broadmoor Dr, Brownwood, TX 76801Pending
- $207,400-- bd1 ba1.7k sqft1715 Broadmoor Dr, Brownwood, TX 76801Off Market
- $288,8003 bd2 ba1.4k sqft1710 Broadmoor Dr, Brownwood, TX 76801Off Market

- $37,070-- bd-- ba2.1k sqft1705 Broadmoor Dr, Brownwood, TX 76801Off Market
- $219,500-- bd1 ba1.6k sqft1711 Broadmoor Dr, Brownwood, TX 76801Off Market
- $217,1003 bd2 ba2k sqft1712 Broadmoor Dr, Brownwood, TX 76801Off Market
- $208,7003 bd2 ba1.4k sqft1708 Broadmoor Dr, Brownwood, TX 76801Off Market
- $7,320-- bd-- ba-- sqft1711 Broadmoor Dr, Brownwood, TX 76801Off Market
A local agent can set up tours, give advice and negotiate with sellers.
Similar homes
- $309,0003 bd2 ba2.6k sqft4304 9th St, Brownwood, TX 76801For Sale
 MLS ID #21334968, Teresa Snow Ruiz. NTREIS
 - $265,0003 bd2 ba1.4k sqft1613 Southgate Dr, Brownwood, TX 76801For Sale
 MLS ID #21356932, Abby Cadenhead. NTREIS
 - $369,0003 bd2 ba2.3k sqft2620 Vine St, Brownwood, TX 76801For Sale
 MLS ID #21355112, Sheri Wells. NTREIS
 - $279,9004 bd2 ba1.6k sqft1608 Campa Dr, Brownwood, TX 76801For Sale
 MLS ID #21314898, Christy Meinecke. NTREIS
 - $272,0003 bd2 ba1.9k sqft3412 4th St, Brownwood, TX 76801For SaleMLS ID #21314926, Kearston Hyden. NTREIS
- $340,0004 bd3 ba2.2k sqft8 Canyon Creek Dr, Brownwood, TX 76801For SaleMLS ID #21349461, Jordan Barton. NTREIS
- $279,5003 bd3 ba1.7k sqft1308 Willis St, Brownwood, TX 76801For SaleMLS ID #21234841, Doug Allen. NTREIS
- $269,5003 bd2 ba1.9k sqft2501 Austin Ave, Brownwood, TX 76801For SaleMLS ID #21347407, Stephanie Piper. NTREIS
- $289,0003 bd3 ba2.4k sqft2404 Monticello St, Brownwood, TX 76801For SaleMLS ID #21311851, Sara Denison. NTREIS
- $239,9004 bd2 ba1.9k sqft4309 9th St, Brownwood, TX 76801For SaleMLS ID #21351130, Marc Followwell. NTREIS
- $215,0003 bd2 ba1.4k sqft2107 16th St, Brownwood, TX 76801For SaleMLS ID #21359985, Abby Cadenhead. NTREIS
- $425,0004 bd2 ba2.4k sqft3930 Country Side Drive, Brownwood, TX 76801-7632For Sale
 MLS ID #179059, Jordan Burkhart, Ricky McKinnerney, Broker. HLMLS as distributed by MLS GRID
 - $259,9003 bd2 ba1.8k sqft4504 Delwood Dr, Brownwood, TX 76801For SaleMLS ID #21332766, Kelly Branham. NTREIS
- $245,0003 bd2 ba2.1k sqft4002 Austin Ave, Brownwood, TX 76801For SaleMLS ID #21274663, Carrie Dunn. NTREIS
- $325,0003 bd3 ba2.5k sqft2201 Vincent St, Brownwood, TX 76801For SaleMLS ID #21334213, Zane Martin. NTREIS
- $325,0003 bd2 ba1.9k sqft2815 Good Shepherd Dr, Brownwood, TX 76801For SaleMLS ID #21273031, Kelly Branham. NTREIS
- $325,0003 bd2 ba2.4k sqft1900 10th St, Brownwood, TX 76801For SaleMLS ID #21212131, Angela Hill. NTREIS
- $269,0004 bd2 ba1.8k sqft2904 4th St, Brownwood, TX 76801For SaleMLS ID #21160017, Steve Koleno. NTREIS
- $269,5003 bd3 ba2k sqft2010 4th St, Brownwood, TX 76801For SaleMLS ID #20470850, Teresa Lee. NTREIS
- $440,0004 bd3 ba2k sqft2710 Hunters Run, Brownwood, TX 76801For SaleMLS ID #21359304, Shauna Gray. NTREIS
