Very comfortable and solid ranch style home with several flex spaces that can be used to create a showstopper of a house. Custom plantation shutters throughout, even in storage closets in the garage! Rooms are spacious and not undersized. Vaulted living room flows seamlessly from foyer into kitchen, dining and breakfast area. Primary Suite is large and has an attached full bath and walk in closet. Second bedroom is a very large room for a guest bedroom and currently has a king sized bedroom set in it with plenty of room to spare! the third bedroom is being used primarily as a home office but it is also still larger than new build homes. At some point in the home's ownership the garage was outfitted as a game room with custom walls and lighting. It is easily converted back to such use or can continue as a garage as it is currently being used. There is a workshop in the back with electric that could easily be converted to a full guest house. The rear driveway and garage entrance has additional pavement that can easily accommodate a boat or RV. For holiday family gatherings there has been as many as 9 vehicles parked on that sight. This home has been a very comfortable, low maintenance property for the current owners. This home is owned by the listing agent.
For sale
Price cut: $5K (7/6)
$325,000
2815 Good Shepherd Dr, Brownwood, TX 76801
3beds
1,938sqft
Single Family Residence
Built in 1983
0.34 Acres Lot
$317,400 Zestimate®
$168/sqft
$-- HOA
What's special
Custom plantation shutters throughout
- 91 days |
- 203 |
- 6 |
Zillow last checked:
Listing updated:
Listed by:
Kelly Branham 0617282,
Texas Realty, LLC 325-784-5100
Source: NTREIS,MLS#: 21273031
Facts & features
Interior
Bedrooms & bathrooms
- Bedrooms: 3
- Bathrooms: 2
- Full bathrooms: 2
Primary bedroom
- Features: Ceiling Fan(s), Dual Sinks, En Suite Bathroom, Sitting Area in Primary, Walk-In Closet(s)
- Level: First
- Dimensions: 16 x 15
Living room
- Features: Built-in Features, Ceiling Fan(s), Fireplace
- Level: First
- Dimensions: 23 x 18
Appliances
- Included: Convection Oven, Dishwasher, Electric Cooktop, Electric Oven, Electric Water Heater, Disposal, Microwave, Refrigerator
Features
- Built-in Features, Cathedral Ceiling(s), Decorative/Designer Lighting Fixtures, Double Vanity, High Speed Internet, Open Floorplan, Pantry, Cable TV, Vaulted Ceiling(s), Walk-In Closet(s)
- Has basement: No
- Number of fireplaces: 1
- Fireplace features: Masonry
Interior area
- Total interior livable area: 1,938 sqft
Video & virtual tour
Property
Parking
- Total spaces: 4
- Parking features: Additional Parking, Alley Access, Concrete, Door-Multi, Driveway, Garage, Garage Door Opener, Guest, Inside Entrance, See Remarks
- Attached garage spaces: 2
- Carport spaces: 2
Features
- Levels: One
- Stories: 1
- Pool features: None
Lot
- Size: 0.34 Acres
Details
- Parcel number: 000000056969
Construction
Type & style
- Home type: SingleFamily
- Architectural style: Detached
- Property subtype: Single Family Residence
- Attached to another structure: Yes
Condition
- Year built: 1983
Utilities & green energy
- Sewer: Public Sewer
- Water: Public
- Utilities for property: Sewer Available, Water Available, Cable Available
Community & HOA
Community
- Subdivision: Stonegate Third Add
HOA
- Has HOA: No
Location
- Region: Brownwood
Financial & listing details
- Price per square foot: $168/sqft
- Tax assessed value: $302,570
- Annual tax amount: $6,231
- Date on market: 5/16/2026
- Cumulative days on market: 92 days
Estimated market value
$317,400
$302,000 - $333,000
$2,070/mo
Price history
| Date | Event | Price |
|---|---|---|
| 8/11/2026 | Listed for sale | $325,000$168/sqft |
Source: NTREIS #21273031 Report a problem | ||
| 7/30/2026 | Contingent | $325,000$168/sqft |
Source: NTREIS #21273031 Report a problem | ||
| 7/6/2026 | Price change | $325,000-1.5%$168/sqft |
Source: NTREIS #21273031 Report a problem | ||
| 5/16/2026 | Listed for sale | $330,000+22.7%$170/sqft |
Source: NTREIS #21273031 Report a problem | ||
| 3/4/2022 | Sold | -- |
Source: NTREIS #15004_14724558 Report a problem | ||
| 2/15/2022 | Pending sale | $269,000$139/sqft |
Source: NTREIS #14724558 Report a problem | ||
| 1/25/2022 | Contingent | $269,000$139/sqft |
Source: NTREIS #14724558 Report a problem | ||
| 1/13/2022 | Listed for sale | $269,000$139/sqft |
Source: NTREIS #14724558 Report a problem | ||
| 12/23/2021 | Listing removed | $269,000$139/sqft |
Source: NTREIS #14724558 Report a problem | ||
| 12/12/2021 | Listed for sale | $269,000$139/sqft |
Source: NTREIS #14724558 Report a problem | ||
| 10/25/2021 | Listing removed | $269,000$139/sqft |
Source: NTREIS #14690520 Report a problem | ||
| 10/20/2021 | Listed for sale | $269,000+38%$139/sqft |
Source: NTREIS #14690520 Report a problem | ||
| 6/15/2018 | Listing removed | $194,900$101/sqft |
Source: D.STEGEMOLLER REALTORS #13836411 Report a problem | ||
| 5/22/2018 | Pending sale | $194,900$101/sqft |
Source: D.STEGEMOLLER REALTORS #13836411 Report a problem | ||
| 5/7/2018 | Listed for sale | $194,900+22.6%$101/sqft |
Source: D.STEGEMOLLER REALTORS #13836411 Report a problem | ||
| 3/5/2011 | Listing removed | $159,000$82/sqft |
Source: Coldwell Banker Mark Campbell & Associates #38109 Report a problem | ||
| 11/15/2010 | Listed for sale | $159,000$82/sqft |
Source: Coldwell Banker Mark Campbell & Associates #38109 Report a problem | ||
Public tax history
| Year | Property taxes | Tax assessment |
|---|---|---|
| 2025 | $4,410 -19.7% | $302,570 -0.1% |
| 2024 | $5,490 | $302,874 +10% |
| 2023 | -- | $275,340 +7.5% |
| 2022 | $4,359 | $256,124 +10% |
| 2021 | -- | $232,840 +0.3% |
| 2020 | -- | $232,220 +36.2% |
| 2018 | -- | $170,456 +10% |
| 2017 | -- | $154,960 |
| 2016 | -- | $154,960 |
| 2015 | -- | $154,960 |
| 2014 | -- | $154,960 +0.4% |
| 2012 | -- | $154,280 |
| 2011 | -- | $154,280 |
| 2010 | -- | $154,280 |
| 2009 | -- | $154,280 +3.4% |
| 2008 | -- | $149,260 +16.9% |
| 2007 | -- | $127,700 |
Find assessor info on the county website
Monthly payment
Est. payment
Payment breakdown
Explore the cost of this home by adjusting the details. Changes won't be saved.Climate risks
Neighborhood: 76801
Nearby schools
GreatSchools rating
- 8/10Woodland Heights Elementary SchoolGrades: PK-5Distance: 1.8 mi
- 6/10Brownwood Middle SchoolGrades: 7-8Distance: 1.5 mi
- 4/10Brownwood High SchoolGrades: 9-12Distance: 0.7 mi
Schools provided by the listing agent
- Elementary: Woodlandht
- Middle: Brownwood
- High: Brownwood
- District: Brownwood ISD
Source: NTREIS. This data may not be complete. We recommend contacting the local school district to confirm school assignments for this home.
- $345,9003 bd2 ba2k sqft2817 Good Shepherd Dr, Brownwood, TX 76801Off Market
- $350,800-- bd2 ba2.2k sqft2813 Good Shepherd Dr, Brownwood, TX 76801Off Market
- $275,8003 bd3 ba2.4k sqft2811 Good Shepherd Dr, Brownwood, TX 76801Off Market

- $295,2003 bd2 ba2.1k sqft2901 Good Shepherd Dr, Brownwood, TX 76801Off Market
- $316,200-- bd3 ba2.3k sqft2814 Good Shepherd Dr, Brownwood, TX 76801Off Market
- $296,100-- bd3 ba2.2k sqft2812 Good Shepherd Dr, Brownwood, TX 76801Off Market
- $313,900-- bd2 ba1.9k sqft3206 Asbury St, Brownwood, TX 76801Off Market
- $287,100-- bd2 ba2k sqft2810 Good Shepherd Dr, Brownwood, TX 76801Off Market
A local agent can set up tours, give advice and negotiate with sellers.
Similar homes
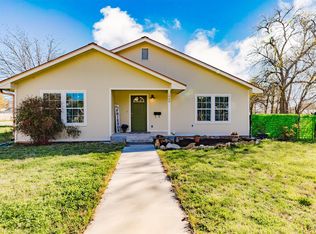
- $325,0003 bd2 ba2.4k sqft1900 10th St, Brownwood, TX 76801For Sale
 MLS ID #21212131, Angela Hill. NTREIS
 - $338,0004 bd3 ba2.2k sqft1600 Shaw Dr, Brownwood, TX 76801For Sale
 MLS ID #21151504, Joe Godinho. NTREIS
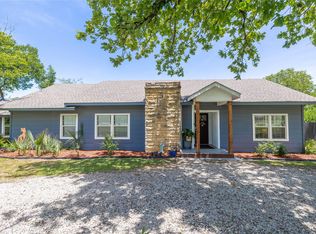
 - $369,0003 bd2 ba2.3k sqft2620 Vine St, Brownwood, TX 76801For Sale
 MLS ID #21355112, Sheri Wells. NTREIS
 - $340,0004 bd3 ba2.2k sqft8 Canyon Creek Dr, Brownwood, TX 76801For Sale
 MLS ID #21349461, Jordan Barton. NTREIS
 - $450,0004 bd3 ba2.4k sqft3 Brownstone Ct, Brownwood, TX 76801For SaleMLS ID #21347468, Greg Faubion. NTREIS
- $320,0003 bd2 ba2k sqft125 Big Hill Dr, Brownwood, TX 76801For SaleMLS ID #21325421, Christy Meinecke. NTREIS
- $289,0003 bd3 ba2.4k sqft2404 Monticello St, Brownwood, TX 76801For SaleMLS ID #21311851, Sara Denison. NTREIS
- $365,0003 bd2 ba2.1k sqft2511 Greenway Dr, Brownwood, TX 76801For SaleMLS ID #21196774, Lane Laning. NTREIS
- $279,5003 bd3 ba1.7k sqft1308 Willis St, Brownwood, TX 76801For SaleMLS ID #21234841, Doug Allen. NTREIS
- $272,0003 bd2 ba1.9k sqft3412 4th St, Brownwood, TX 76801For SaleMLS ID #21314926, Kearston Hyden. NTREIS
- $425,0004 bd2 ba2.4k sqft3930 Country Side Drive, Brownwood, TX 76801-7632For Sale
 MLS ID #179059, Jordan Burkhart, Ricky McKinnerney, Broker. HLMLS as distributed by MLS GRID
 - $265,0003 bd2 ba1.4k sqft1613 Southgate Dr, Brownwood, TX 76801For SaleMLS ID #21356932, Abby Cadenhead. NTREIS
- $269,5003 bd2 ba1.9k sqft2501 Austin Ave, Brownwood, TX 76801For SaleMLS ID #21347407, Stephanie Piper. NTREIS
- $359,9994 bd3 ba1.9k sqft3602 Durham Ave, Brownwood, TX 76801For SaleMLS ID #21038012, Jordan Barton. NTREIS
- $259,9003 bd2 ba1.8k sqft4504 Delwood Dr, Brownwood, TX 76801For SaleMLS ID #21332766, Kelly Branham. NTREIS
- $239,9003 bd2 ba1.4k sqft2403 Monticello St, Brownwood, TX 76801For SaleMLS ID #21312566, Josh Stegemoller. NTREIS
- $289,9003 bd2 ba1.4k sqft2112 Brooke Ln, Brownwood, TX 76801For SaleMLS ID #21264458, Christy Meinecke. NTREIS
- $197,5004 bd2 ba2.3k sqft1809 12th St, Brownwood, TX 76801For SaleMLS ID #21336455, Cathryn Davis. NTREIS
- $230,0003 bd2 ba1.5k sqft2204 10th St, Brownwood, TX 76801For SaleMLS ID #21334984, Teresa Snow Ruiz. NTREIS
- $279,9004 bd2 ba1.6k sqft1608 Campa Dr, Brownwood, TX 76801For SaleMLS ID #21314898, Christy Meinecke. NTREIS
