8 Canyon Creek Drive, Brownwood, TX
Let's talk about 8 Canyon Creek — because this house did NOT come to play. Tucked into one of the best neighborhoods Brownwood has to offer, this brick ranch-style beauty has that - I've got my life together - curb appeal, complete with a covered front porch practically begging for a rocking chair and a glass of sweet tea.
Step inside and the vaulted, wood-beamed living room will make you forget you're in a one-story — exposed beams, a brick fireplace big enough to actually heat the room (revolutionary, I know), and built-in shelving for all those books you keep buying and not reading.
The kitchen went through a glow-up: granite counters, farmhouse apron sink, tile backsplash, stainless appliances, and cabinet space for days. There's a cozy breakfast nook with a chandelier that's doing more work than most people's whole living room, plus a built-in hutch for the china you inherited and are finally ready to display.
Four bedrooms, three full bathrooms — including a primary suite with a walk-in closet roomy enough to have its own zip code, and a spa-worthy vanity with granite counters and dual sinks so nobody has to fight over toothpaste real estate.
Out back, mature oak trees create the kind of shade that makes Texas summers survivable, with plenty of room to add a pool, a garden, or just a hammock and zero regrets. Two-car garage, long driveway for guests (or your growing fleet), and moderate updates throughout mean you get the charm of a classic build without inheriting somebody else's to-do list.
This one checks the boxes: good bones, good updates, good neighborhood, good vibes. Homes like this in this location don't sit around waiting on you to make up your mind.
Book a showing and make this piece of Texas YOUR next piece of Texas.
For sale
$340,000
8 Canyon Creek Dr, Brownwood, TX 76801
4beds
2,274sqft
Single Family Residence
Built in 1977
0.47 Acres Lot
$329,300 Zestimate®
$150/sqft
$-- HOA
What's special
Farmhouse apron sinkTwo-car garageBuilt-in shelvingGranite countersStainless appliancesFour bedroomsTile backsplash
- 21 days |
- 718 |
- 46 |
Likely to sell faster than
Zillow last checked:
Listing updated:
Listed by:
Jordan Barton 0769808 325-430-2411,
Turnkey Realty LLC 325-430-2411
Source: NTREIS,MLS#: 21349461
Facts & features
Interior
Bedrooms & bathrooms
- Bedrooms: 4
- Bathrooms: 3
- Full bathrooms: 3
Primary bedroom
- Features: Built-in Features, Dual Sinks, En Suite Bathroom, Walk-In Closet(s)
- Level: First
- Dimensions: 0 x 0
Bedroom
- Level: First
- Dimensions: 0 x 0
Living room
- Level: First
- Dimensions: 0 x 0
Heating
- Central
Cooling
- Central Air
Appliances
- Included: Dishwasher, Electric Cooktop, Electric Oven, Microwave, Refrigerator, Vented Exhaust Fan
- Laundry: Laundry in Utility Room
Features
- Built-in Features, Decorative/Designer Lighting Fixtures, Eat-in Kitchen, Granite Counters, High Speed Internet, Pantry, Vaulted Ceiling(s), Natural Woodwork
- Flooring: Tile
- Has basement: No
- Number of fireplaces: 1
- Fireplace features: Living Room, Masonry
Interior area
- Total interior livable area: 2,274 sqft
Video & virtual tour
Property
Parking
- Total spaces: 4
- Parking features: Driveway
- Attached garage spaces: 2
- Carport spaces: 2
Features
- Levels: One
- Stories: 1
- Pool features: None
Lot
- Size: 0.47 Acres
Details
- Parcel number: 000000051551
Construction
Type & style
- Home type: SingleFamily
- Architectural style: Detached
- Property subtype: Single Family Residence
- Attached to another structure: Yes
Materials
- Brick
- Roof: Shingle
Condition
- Year built: 1977
Utilities & green energy
- Sewer: Public Sewer
- Water: Public
- Utilities for property: Electricity Connected, Sewer Available, Water Available
Community & HOA
Community
- Features: Curbs
- Subdivision: Canyon Creek
HOA
- Has HOA: No
Location
- Region: Brownwood
Financial & listing details
- Price per square foot: $150/sqft
- Tax assessed value: $244,540
- Annual tax amount: $5,036
- Date on market: 8/3/2026
- Cumulative days on market: 22 days
- Listing terms: Cash,Conventional,1031 Exchange,FHA 203(k),FHA,USDA Loan,VA Loan
Estimated market value
$329,300
$313,000 - $346,000
$2,593/mo
Price history
| Date | Event | Price |
|---|---|---|
| 8/3/2026 | Listed for sale | $340,000$150/sqft |
Source: NTREIS #21349461 Report a problem | ||
| 3/22/2025 | Listing removed | $2,500$1/sqft |
Source: Zillow Rentals Report a problem | ||
| 2/13/2025 | Listed for rent | $2,500$1/sqft |
Source: Zillow Rentals Report a problem | ||
Public tax history
| Year | Property taxes | Tax assessment |
|---|---|---|
| 2025 | $5,219 -4.6% | $244,540 -4.7% |
| 2024 | $5,472 | $256,580 +15.6% |
| 2023 | -- | $221,880 |
| 2022 | $4,911 | $221,880 |
Find assessor info on the county website
Monthly payment
Est. payment
Payment breakdown
Explore the cost of this home by adjusting the details. Changes won't be saved.Climate risks
Neighborhood: 76801
Nearby schools
GreatSchools rating
- 8/10Woodland Heights Elementary SchoolGrades: PK-5Distance: 0.7 mi
- 6/10Brownwood Middle SchoolGrades: 7-8Distance: 1.1 mi
- 4/10Brownwood High SchoolGrades: 9-12Distance: 1.3 mi
Schools provided by the listing agent
- Elementary: Woodlandht
- Middle: Brownwood
- High: Brownwood
- District: Brownwood ISD
Source: NTREIS. This data may not be complete. We recommend contacting the local school district to confirm school assignments for this home.
- $100,345-- bd-- ba-- sqft8 Canyon Creek Dr, Brownwood, TX 76801Off Market
- $100,345-- bd-- ba-- sqft8 Canyon Creek Dr, Brownwood, TX 76801Off Market
- $292,000-- bd2 ba1.9k sqft10 Canyon Creek Dr, Brownwood, TX 76801Off Market
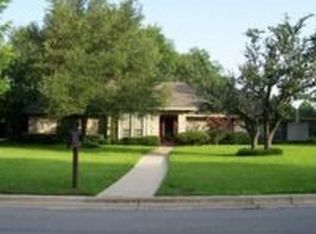
- $330,9004 bd2 ba2.3k sqft6 Canyon Creek Dr, Brownwood, TX 76801Off Market

- $267,5003 bd2 ba1.8k sqft4 Canyon Creek Dr, Brownwood, TX 76801Off Market
- $264,000-- bd2 ba2.1k sqft12 Canyon Creek Dr, Brownwood, TX 76801Off Market
- $252,800-- bd2 ba1.8k sqft7 Canyon Creek Dr, Brownwood, TX 76801Off Market
- $301,2003 bd2 ba2.1k sqft5 Canyon Creek Dr, Brownwood, TX 76801Off Market
A local agent can set up tours, give advice and negotiate with sellers.
Similar homes
- $359,9994 bd3 ba1.9k sqft3602 Durham Ave, Brownwood, TX 76801For Sale
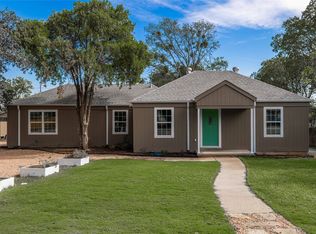 MLS ID #21038012, Jordan Barton. NTREIS
 - $369,0003 bd2 ba2.3k sqft2620 Vine St, Brownwood, TX 76801For Sale
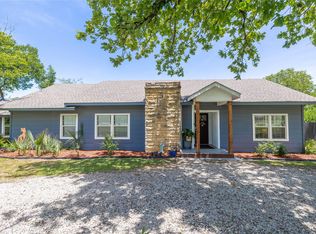 MLS ID #21355112, Sheri Wells. NTREIS
 - $309,0003 bd2 ba2.6k sqft4304 9th St, Brownwood, TX 76801For Sale
 MLS ID #21334968, Teresa Snow Ruiz. NTREIS
 - $338,0004 bd3 ba2.2k sqft1600 Shaw Dr, Brownwood, TX 76801For Sale
 MLS ID #21151504, Joe Godinho. NTREIS
 - $299,9003 bd2 ba1.9k sqft1709 Broadmoor Dr, Brownwood, TX 76801For SaleMLS ID #21359801, Josh Stegemoller. NTREIS
- $325,0003 bd2 ba2.4k sqft1900 10th St, Brownwood, TX 76801For SaleMLS ID #21212131, Angela Hill. NTREIS
- $459,9003 bd3 ba3.2k sqft15 Canyon Creek Dr, Brownwood, TX 76801For SaleMLS ID #21358277, Marc Followwell. NTREIS
- $299,0003 bd2 ba2.1k sqft2006 Belmeade St, Brownwood, TX 76801For SaleUnited Country
- $335,0004 bd3 ba2.9k sqft1700 Austin Ave, Brownwood, TX 76801For SaleMLS ID #21226237, Abby Cadenhead. NTREIS
- $245,0003 bd2 ba2.1k sqft4002 Austin Ave, Brownwood, TX 76801For SaleMLS ID #21274663, Carrie Dunn. NTREIS
- $279,5003 bd3 ba1.7k sqft1308 Willis St, Brownwood, TX 76801For SaleMLS ID #21234841, Doug Allen. NTREIS
- $325,0003 bd2 ba1.9k sqft2815 Good Shepherd Dr, Brownwood, TX 76801For SaleMLS ID #21273031, Kelly Branham. NTREIS
- $284,0003 bd3 ba2.4k sqft2404 Monticello St, Brownwood, TX 76801For SaleMLS ID #21311851, Sara Denison. NTREIS
- $269,0004 bd2 ba1.8k sqft2904 4th St, Brownwood, TX 76801For SaleMLS ID #21160017, Steve Koleno. NTREIS
- $269,5003 bd2 ba1.9k sqft3412 4th St, Brownwood, TX 76801For SaleMLS ID #21314926, Kearston Hyden. NTREIS
- $394,9494 bd3 ba2.3k sqft1908 8th St, Brownwood, TX 76801For SaleMLS ID #21274310, Heidi Andrade. NTREIS
- $269,5003 bd2 ba1.9k sqft2501 Austin Ave, Brownwood, TX 76801For SaleMLS ID #21347407, Stephanie Piper. NTREIS
- $279,9004 bd2 ba1.6k sqft1608 Campa Dr, Brownwood, TX 76801For SaleMLS ID #21314898, Christy Meinecke. NTREIS
- $439,9004 bd3 ba2.4k sqft3 Brownstone Ct, Brownwood, TX 76801For SaleMLS ID #21347468, Greg Faubion. NTREIS
- $430,0003 bd3 ba2.4k sqft3908 Glenwood Dr, Brownwood, TX 76801For SaleMLS ID #21081687, Amy Garza. NTREIS
